Welcome to 646 Nashua Lane, a like-new contemporary-style home tucked away in The Woods community between The Nations and Charlotte Park. This 2 bedroom, 2.5 bathroom home features an open floor plan with 10' ceilings on the main level, 13' vaulted ceilings in the bedrooms, hardwood floors throughout, quartz countertops, a deck and plenty of natural light. The end-unit home backs up to green space offering ultimate privacy. Neighborhood favorites include Benji’s Bagels, Agave’s Authentic Mexican, Tee Line, Maru, Blue Moon Waterfront Grill, Urban Dog Bar and more. All conveniently located with easy access to the interstate, local hospitals and universities and shopping destinations.
Preferred Lender Incentive - Grant Shippel with Princeton Mortgage
Active
$509,900
646 Nashua Ln, Nashville, TN 37209
2beds
1,450sqft
:
Get pre-qualified$3,304/mo
Horizontal Property Regime - Detached, Residential
Built in 2020
871 Square Feet Lot
$-- Zestimate®
$352/sqft
$225/mo HOA
What's special
Open floor planPlenty of natural lightQuartz countertopsHardwood floors throughout
- 18 days |
- 498 |
- 17 |
Likely to sell faster than
Zillow last checked:
Listing updated:
Listed by:
Madison Hannum 615-475-5616,
Compass RE 615-475-5616
Source: RealTracs MLS as distributed by MLS GRID,MLS#: 3294998
Facts & features
Interior
Bedrooms & bathrooms
- Bedrooms: 2
- Bathrooms: 3
- Full bathrooms: 2
- 1/2 bathrooms: 1
Heating
- Central
Cooling
- Central Air
Appliances
- Included: Electric Oven, Cooktop, Electric Range, Dishwasher, Disposal, Dryer, Microwave, Refrigerator, Stainless Steel Appliance(s), Washer
- Laundry: Electric Dryer Hookup, Washer Hookup
Features
- Flooring: Wood
- Basement: Crawl Space
Interior area
- Total structure area: 1,450
- Total interior livable area: 1,450 sqft
- Finished area above ground: 1,450
Property
Features
- Levels: One
- Stories: 2
Lot
- Size: 871 Square Feet
Details
- Parcel number: 091051B01100CO
- Special conditions: Standard
Construction
Type & style
- Home type: SingleFamily
- Property subtype: Horizontal Property Regime - Detached, Residential
Materials
- Vinyl Siding
Condition
- New construction: No
- Year built: 2020
Utilities & green energy
- Sewer: None
- Water: Public
- Utilities for property: Water Available
Community & HOA
Community
- Subdivision: The Woods At Annex
HOA
- Has HOA: Yes
- Services included: Maintenance Structure, Maintenance Grounds, Trash
- HOA fee: $225 monthly
Location
- Region: Nashville
Financial & listing details
- Price per square foot: $352/sqft
- Tax assessed value: $534,600
- Annual tax amount: $3,761
- Date on market: 7/21/2026
Estimated market value
Not available
Estimated sales range
Not available
Not available
Price history
| Date | Event | Price |
|---|---|---|
| 7/21/2026 | Listed for sale | $509,900-7.3%$352/sqft |
Source:  RealTracs MLS as distributed by MLS GRID #3294998 Report a problem RealTracs MLS as distributed by MLS GRID #3294998 Report a problem | ||
| 10/25/2022 | Sold | $549,900$379/sqft |
Source: Public Record Report a problem | ||
| 9/21/2022 | Pending sale | $549,900$379/sqft |
Source: RealTracs MLS as distributed by MLS GRID #2438597 Report a problem | ||
| 9/19/2022 | Contingent | $549,900$379/sqft |
Source: RealTracs MLS as distributed by MLS GRID #2438597 Report a problem | ||
| 9/17/2022 | Listed for sale | $549,900+57.8%$379/sqft |
Source: RealTracs MLS as distributed by MLS GRID #2438597 Report a problem | ||
| 5/7/2020 | Sold | $348,500+1%$240/sqft |
Source: Public Record Report a problem | ||
| 8/26/2019 | Listed for sale | $345,000$238/sqft |
Source: Adaro Realty #2075129 Report a problem | ||
Public tax history
| Year | Property taxes | Tax assessment |
|---|---|---|
| 2025 | $3,761 +32.8% | $133,650 +53.6% |
| 2024 | $2,831 | $87,000 |
| 2023 | $2,831 | $87,000 |
| 2022 | $2,831 -1% | $87,000 |
| 2021 | $2,861 +322.9% | $87,000 +442.9% |
| 2020 | $676 +176.6% | $16,025 +106.8% |
| 2019 | $245 | $7,750 |
| 2018 | $245 | $7,750 |
Find assessor info on the county website
Monthly payment
Est. payment
Payment breakdown
Explore the cost of this home by adjusting the details. Changes won't be saved.Climate risks
Neighborhood: Robertson
Nearby schools
GreatSchools rating
- 3/10Cockrill Elementary SchoolGrades: PK-5Distance: 1.5 mi
- 4/10McKissack Middle SchoolGrades: 6-8Distance: 2.2 mi
- 4/10Pearl Cohn Magnet High SchoolGrades: 9-12Distance: 3.1 mi
Schools provided by the listing agent
- Elementary: Charlotte Park Elementary
- Middle: H. G. Hill Middle
- High: James Lawson High School
Source: RealTracs MLS as distributed by MLS GRID. This data may not be complete. We recommend contacting the local school district to confirm school assignments for this home.
- $489,9002 bd3 ba1.4k sqft644 Nashua Ln, Nashville, TN 37209For Sale

- $383,9001 bd2 ba864 sqft653 Nashua Ln, Nashville, TN 37209Off Market
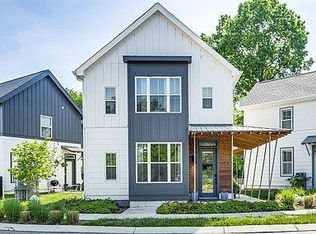
- $--2 bd3 ba1.3k sqft645 Nashua Ln, Nashville, TN 37209Off Market

- $485,8003 bd3 ba1.6k sqft642 Nashua Ln, Nashville, TN 37209Off Market
- $115,000-- bd-- ba-- sqft538 Midnight Way, Nashville, TN 37209Off Market
- $499,8002 bd4 ba1.7k sqft649 Nashua Ln, Nashville, TN 37209Off Market
- $485,0002 bd3 ba1.2k sqft645 Nashua Ln UNIT 202, Nashville, TN 37209Sold
- $539,0003 bd4 ba1.7k sqft647 Nashua Ln, Nashville, TN 37209For Sale
A local agent can set up tours, give advice and negotiate with sellers.
A local lender can help you make sure your offer is ready when you are.
Similar homes
- $489,9002 bd3 ba1.4k sqft644 Nashua Ln, Nashville, TN 37209For Sale
 MLS ID #3288085, Eric Jercinovich. RealTracs MLS as distributed by MLS GRID
 - $514,9002 bd2 ba1.6k sqft635 Nashua Ln, Nashville, TN 37209For Sale
 MLS ID #3225991, Angie Downs. RealTracs MLS as distributed by MLS GRID
 - $450,0004 bd2 ba1.9k sqft6112 Nashua Ave, Nashville, TN 37209For Sale
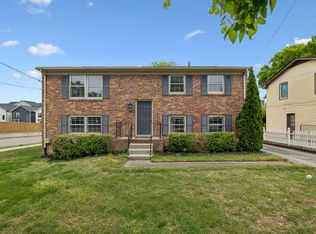 MLS ID #3320622, Abby Murphy. RealTracs MLS as distributed by MLS GRID
 - $499,9003 bd2 ba1.4k sqft1079 Treaty Oaks Dr, Nashville, TN 37209For Sale
 MLS ID #3287981, Robert L. Patton, BROKER. RealTracs MLS as distributed by MLS GRID
 - $450,0002 bd3 ba1.3k sqft672 James Ave, Nashville, TN 37209For SaleMLS ID #3272241, William R. Wilson. RealTracs MLS as distributed by MLS GRID
- $530,0003 bd3 ba1.8k sqft434 Capri Dr, Nashville, TN 37209For SaleMLS ID #3333596, Jack Mahoney. RealTracs MLS as distributed by MLS GRID
- $499,9003 bd3 ba1.5k sqft508 Newton Ave, Nashville, TN 37209For SaleMLS ID #3272348, Jeff Siddiqi. RealTracs MLS as distributed by MLS GRID
- $550,0003 bd3 ba1.8k sqft6212 Morrow Rd #A, Nashville, TN 37209For SaleMLS ID #3288188, Lindsay Manifold. RealTracs MLS as distributed by MLS GRID
- $439,5002 bd3 ba1.3k sqft678 James Ave, Nashville, TN 37209For SaleMLS ID #3191783, Angela McAndrew. RealTracs MLS as distributed by MLS GRID
- $449,9002 bd1 ba930 sqft6218 Laredo Ave, Nashville, TN 37209For SaleMLS ID #3312549, Laurie Cheek Omohundro. RealTracs MLS as distributed by MLS GRID
- $375,0003 bd1 ba1k sqft681 James Ave, Nashville, TN 37209For SaleMLS ID #3320193, Crystal Morgan. RealTracs MLS as distributed by MLS GRID
- $399,0003 bd1 ba850 sqft638 James Ave, Nashville, TN 37209For SaleMLS ID #3499694, Jennifer Keigher. RealTracs MLS as distributed by MLS GRID
- $525,0003 bd3 ba1.1k sqft5403A Michigan Ave, Nashville, TN 37209For SaleMLS ID #3312352, Ansley Goodheart. RealTracs MLS as distributed by MLS GRID
- $579,0003 bd1 ba1.5k sqft6603 Wilhugh Pl, Nashville, TN 37209For SaleMLS ID #3322459, Pamela Davis Needham. RealTracs MLS as distributed by MLS GRID
- $499,9003 bd2 ba1k sqft5820 Leslie Ave, Nashville, TN 37209For SaleMLS ID #3264246, Heather Thompson. RealTracs MLS as distributed by MLS GRID
- $559,9003 bd3 ba1.9k sqft5829 Leslie Ave, Nashville, TN 37209For SaleMLS ID #3281403, Tracy Blair-Kwapis. RealTracs MLS as distributed by MLS GRID
- $539,0003 bd4 ba1.7k sqft647 Nashua Ln, Nashville, TN 37209For SaleMLS ID #3229237, Allen DeCuyper. RealTracs MLS as distributed by MLS GRID
- $439,9003 bd3 ba1.4k sqft742 Vernon Ave, Nashville, TN 37209For SaleMLS ID #3285948, Kristopher Esqueda. RealTracs MLS as distributed by MLS GRID
- $450,0002 bd1 ba781 sqft553 Croley Dr, Nashville, TN 37209For SaleMLS ID #3319186, Aaron Goins. RealTracs MLS as distributed by MLS GRID
- $450,0002 bd3 ba1.1k sqft700 James Ave APT 28, Nashville, TN 37209For SaleMLS ID #3249029, Andy Hunt. RealTracs MLS as distributed by MLS GRID
