Welcome to Treaty Oaks Cottages, one of the most distinctive communities in the heart of The Nations! This beautifully maintained 3-bedroom, 2-bath contemporary home offers the perfect blend of modern design, thoughtful functionality, and an exceptional walkable lifestyle in one of West Nashville's most sought-after neighborhoods.
Filled with an abundance of natural light, the open-concept floor plan showcases expansive windows, polished concrete flooring, and a stunning gourmet kitchen featuring quartz countertops, designer tile backsplash, stainless steel appliances, and generous prep space—ideal for both everyday living and entertaining.
The versatile first-floor bedroom includes its own private entrance, making it an excellent option for a home office, guest suite, studio, or flex space. Upstairs, you'll find two spacious bedrooms with soaring vaulted ceilings and custom walk-in closets with built-in organization systems. The spa-inspired primary bath features an oversized walk-in shower beautifully finished with elegant quartz surfaces.
Freshly painted inside and out, this home is truly move-in ready and has been meticulously maintained.
Beyond the home, Treaty Oaks Cottages offers an unmatched sense of community. Recently designated as an official Arboretum, the neighborhood features lush landscaping and mature trees that create a peaceful park-like setting unlike any other in Nashville. Residents enjoy walkable streets, inviting green spaces, and a convenient community dog park, while nearby West Park provides additional outdoor recreation.
Located in the vibrant Nations district, you'll be just moments from some of Nashville's most popular restaurants, breweries, coffee shops, boutiques and entertainment venues. Whether you're enjoying a stroll through the Arboretum, meeting neighbors at the dog park or exploring everything The Nations has to offer, this exceptional home delivers the perfect combination of comfort, style, and urban convenience.
Active
$499,900
1079 Treaty Oaks Dr, Nashville, TN 37209
3beds
1,450sqft
Horizontal Property Regime - Detached, Residential
Built in 2017
871 Square Feet Lot
$-- Zestimate®
$345/sqft
$160/mo HOA
What's special
Peaceful park-like settingOpen-concept floor planStainless steel appliancesStunning gourmet kitchenGenerous prep spaceAbundance of natural lightSoaring vaulted ceilings
- 44 days
- 1,168
- 101
Likely to sell faster than
Zillow last checked:
Listing updated:
Listed by:
Robert L. Patton, BROKER 615-582-7373,
The Realty Association 615-385-9010
Source: RealTracs MLS as distributed by MLS GRID,MLS#: 3287981
Facts & features
Interior
Bedrooms & bathrooms
- Bedrooms: 3
- Bathrooms: 2
- Full bathrooms: 2
- Main level bedrooms: 1
Bedroom 1
- Features: Walk-In Closet(s)
- Level: Walk-In Closet(s)
- Area: 168 Square Feet
- Dimensions: 14x12
Bedroom 2
- Features: Walk-In Closet(s)
- Level: Walk-In Closet(s)
- Area: 180 Square Feet
- Dimensions: 15x12
Bedroom 3
- Features: Walk-In Closet(s)
- Level: Walk-In Closet(s)
- Area: 180 Square Feet
- Dimensions: 15x12
Primary bathroom
- Features: Double Vanity
- Level: Double Vanity
Kitchen
- Area: 110 Square Feet
- Dimensions: 10x11
Living room
- Area: 210 Square Feet
- Dimensions: 21x10
Heating
- Central, Electric
Cooling
- Central Air, Electric
Appliances
- Included: Gas Oven, Gas Range, Dishwasher, Disposal, Dryer, Ice Maker, Microwave, Refrigerator, Stainless Steel Appliance(s), Washer
- Laundry: Electric Dryer Hookup, Washer Hookup
Features
- Built-in Features, Ceiling Fan(s), Extra Closets, High Ceilings, Open Floorplan, Walk-In Closet(s)
- Flooring: Carpet, Concrete, Wood, Tile
- Basement: None
Interior area
- Total structure area: 1,450
- Total interior livable area: 1,450 sqft
- Finished area above ground: 1,450
Video & virtual tour
Property
Parking
- Total spaces: 2
- Parking features: Asphalt
- Uncovered spaces: 2
Features
- Levels: One
- Stories: 2
- Patio & porch: Porch, Covered
Lot
- Size: 871 Square Feet
Details
- Parcel number: 091060L04100CO
- Special conditions: Standard
Construction
Type & style
- Home type: SingleFamily
- Property subtype: Horizontal Property Regime - Detached, Residential
Materials
- Hardboard Siding
Condition
- New construction: No
- Year built: 2017
Utilities & green energy
- Sewer: Public Sewer
- Water: Public
- Utilities for property: Electricity Available, Water Available
Green energy
- Energy efficient items: Thermostat, Water Heater
Community & HOA
Community
- Security: Security System, Smoke Detector(s)
- Subdivision: Treaty Oaks Cottages
HOA
- Has HOA: Yes
- Services included: Maintenance Grounds
- HOA fee: $160 monthly
Location
- Region: Nashville
Financial & listing details
- Price per square foot: $345/sqft
- Tax assessed value: $525,900
- Annual tax amount: $3,700
- Date on market: 7/17/2026
- Electric utility on property: Yes
Estimated market value
Not available
Estimated sales range
Not available
Not available
Price history
| Date | Event | Price |
|---|---|---|
| 7/17/2026 | Listed for sale | $499,900-7.4%$345/sqft |
Source:  RealTracs MLS as distributed by MLS GRID #3287981 Report a problem RealTracs MLS as distributed by MLS GRID #3287981 Report a problem | ||
| 4/18/2023 | Sold | $540,000+0.9%$372/sqft |
Source: RealTracs MLS as distributed by MLS GRID #2496554 Report a problem | ||
| 3/15/2023 | Pending sale | $535,000$369/sqft |
Source: RealTracs MLS as distributed by MLS GRID #2496554 Report a problem | ||
| 3/14/2023 | Listed for sale | $535,000+70.1%$369/sqft |
Source: RealTracs MLS as distributed by MLS GRID #2496554 Report a problem | ||
| 2/28/2017 | Sold | $314,500$217/sqft |
Source: Public Record Report a problem | ||
Public tax history
| Year | Property taxes | Tax assessment |
|---|---|---|
| 2025 | $3,700 +29.1% | $131,475 +49.3% |
| 2024 | $2,865 | $88,050 |
| 2023 | $2,865 | $88,050 |
| 2022 | $2,865 -1% | $88,050 |
| 2021 | $2,895 -8.7% | $88,050 +17.2% |
| 2020 | $3,172 +33.8% | $75,150 |
| 2019 | $2,371 | $75,150 |
| 2018 | $2,371 0% | $75,150 +85.2% |
| 2017 | $2,371 +3.8% | $40,575 +441% |
| 2016 | $2,284 +574.2% | $7,500 |
| 2015 | $339 | $7,500 |
Find assessor info on the county website
Monthly payment
Est. payment
Payment breakdown
Explore the cost of this home by adjusting the details. Changes won't be saved.Climate risks
Neighborhood: The Nations
Nearby schools
Schools provided by the listing agent
- Elementary: Cockrill Elementary
- Middle: Moses McKissack Middle
- High: Pearl Cohn Magnet High School
Source: RealTracs MLS as distributed by MLS GRID. This data may not be complete. We recommend contacting the local school district to confirm school assignments for this home.


Similar homes
- $450,0002 bd3 ba1.3k sqft672 James Ave, Nashville, TN 37209For Sale

 MLS ID #3272241, William R. Wilson. RealTracs MLS as distributed by MLS GRID
 - $499,0002 bd2 ba1.1k sqft1638 54th Ave N #101, Nashville, TN 37209For Sale

 MLS ID #246195, Alma Mendez, The Real Estate Collective. UCMLS
 - $615,0003 bd3 ba2k sqft417A 35th Ave N, Nashville, TN 37209For Sale
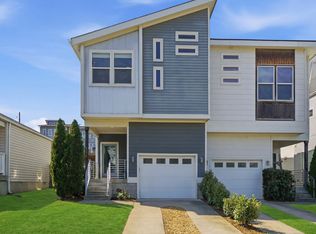 MLS ID #3515188, Susan Gregory. RealTracs MLS as distributed by MLS GRID
 - $525,0003 bd3 ba2.1k sqft1117A 38th Ave N, Nashville, TN 37209New Construction
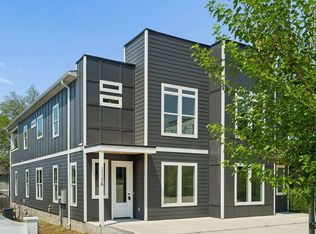 MLS ID #3500775, Brad Elam. RealTracs MLS as distributed by MLS GRID
 - $440,0002 bd2 ba1k sqft1677 54th Ave N APT 400, Nashville, TN 37209For SaleMLS ID #3501262, Katosha Palmer. RealTracs MLS as distributed by MLS GRID
- $525,0004 bd3 ba1.7k sqft606B 41st Ave N, Nashville, TN 37209For SaleMLS ID #3181297, Grace Wagenman. RealTracs MLS as distributed by MLS GRID
- $489,9002 bd3 ba1.5k sqft68 Fern Ave, Nashville, TN 37207For SaleMLS ID #3247523, Ross G. Herblin. RealTracs MLS as distributed by MLS GRID
- $499,9004 bd4 ba2.1k sqft239 Stonecrest Cir, Nashville, TN 37209For SaleMLS ID #3511085, Rachel Wang. RealTracs MLS as distributed by MLS GRID
- $625,0003 bd3 ba1.7k sqft227 Oceola Ave APT 1, Nashville, TN 37209For SaleMLS ID #3314283, Blake Eldridge. RealTracs MLS as distributed by MLS GRID
- $480,0003 bd3 ba1.8k sqft911 Cahal Ave, Nashville, TN 37206For SaleMLS ID #3305561, Catherine Coley. RealTracs MLS as distributed by MLS GRID
- $525,0003 bd4 ba2k sqft171 Stonecrest Dr, Nashville, TN 37209For SaleMLS ID #3312269, Cara Hudson Owen. RealTracs MLS as distributed by MLS GRID
- $539,9003 bd3 ba1.4k sqft3404 Shelby Bottoms Bnd, Nashville, TN 37206For SaleMLS ID #3499646, Amy Cannon / Owner Broker. RealTracs MLS as distributed by MLS GRID
- $549,9003 bd3 ba1.7k sqft2508 Colbert Dr, Nashville, TN 37206For SaleMLS ID #3515049, Jeremy Wist. RealTracs MLS as distributed by MLS GRID
- $605,0004 bd4 ba2k sqft4116 Indiana Ave, Nashville, TN 37209For SaleMLS ID #3312081, Chirag Patel. RealTracs MLS as distributed by MLS GRID
- $599,9994 bd4 ba2.1k sqft2318 Batavia St, Nashville, TN 37208For SaleMLS ID #3319040, Diane Journell. RealTracs MLS as distributed by MLS GRID
- $490,0002 bd3 ba1.9k sqft719 Douglas Ave Suite 11, Nashville, TN 37207For SaleMLS ID #3158847, Christopher M. Brown. RealTracs MLS as distributed by MLS GRID
- $599,9004 bd3 ba2.1k sqft1716 Underwood St, Nashville, TN 37208For SaleMLS ID #3336300, Nina C. Joines. RealTracs MLS as distributed by MLS GRID
- $425,0002 bd3 ba1.3k sqft1501B 9th Ave N, Nashville, TN 37208For SaleMLS ID #3175956, Garren McCloud. RealTracs MLS as distributed by MLS GRID
- $424,9003 bd4 ba1.7k sqft730 Old Hickory Blvd APT 104, Nashville, TN 37209For SaleMLS ID #3256500, Leigh Ann Emerson. RealTracs MLS as distributed by MLS GRID
- $440,0002 bd3 ba1.5k sqft730 Old Hickory Blvd APT 126, Nashville, TN 37209For SaleMLS ID #3320588, Erica Scherle. RealTracs MLS as distributed by MLS GRID
