Welcome to 672 James Avenue, a beautifully designed Urban Craftsman townhome in the highly desirable Rows at The Annex, where modern style, low-maintenance living, and an unbeatable West Nashville location come together. Offering nearly 1,400 square feet, this 2-bedroom, 2-bath home features a bright, open-concept floor plan that's perfect for both everyday living and entertaining.
Enjoy a truly maintenance-free lifestyle with the HOA covering exterior maintenance, landscaping, grounds care, and trash service, giving you more time to experience everything Nashville has to offer.
Perfectly positioned between The Nations and West Nashville, this home offers walkable and bike-friendly access to Charlotte Park, West Park, and the Cumberland River Greenway. Just minutes away are Nashville West Shopping Center, Target, Costco, Vanderbilt University, Belmont University, Ascension Saint Thomas Hospital, Rock Harbor Marina, and Downtown Nashville, with convenient access to I-40 for an easy commute anywhere in the city.
West Nashville continues to be one of the city's fastest-growing and most desirable neighborhoods, known for its strong appreciation, ongoing development, vibrant dining scene, local coffee shops, breweries, parks, and exceptional convenience. Whether you're looking for a primary residence, a low-maintenance lifestyle, or an investment in one of Nashville's strongest growth corridors, 672 James Avenue offers outstanding value in a location that continues to thrive.
Active
$450,000
672 James Ave, Nashville, TN 37209
2beds
1,348sqft
:
Get pre-qualified$2,896/mo
Horizontal Property Regime - Attached, Residential
Built in 2018
871 Square Feet Lot
$-- Zestimate®
$334/sqft
$210/mo HOA
What's special
- 17 days |
- 224 |
- 14 |
Zillow last checked:
Listing updated:
Listed by:
William R. Wilson 615-803-2591,
William Wilson Homes 615-267-3922
Source: RealTracs MLS as distributed by MLS GRID,MLS#: 3272241
Facts & features
Interior
Bedrooms & bathrooms
- Bedrooms: 2
- Bathrooms: 3
- Full bathrooms: 2
- 1/2 bathrooms: 1
Bedroom 1
- Features: Suite
- Level: Suite
- Area: 156 Square Feet
- Dimensions: 13x12
Bedroom 2
- Features: Bath
- Level: Bath
- Area: 120 Square Feet
- Dimensions: 12x10
Primary bathroom
- Features: Double Vanity
- Level: Double Vanity
Other
- Features: Utility Room
- Level: Utility Room
- Area: 24 Square Feet
- Dimensions: 6x4
Heating
- Central
Cooling
- Central Air
Appliances
- Included: Electric Oven, Cooktop, Dishwasher, Disposal, Ice Maker, Microwave, Refrigerator
Features
- Ceiling Fan(s), Entrance Foyer, High Ceilings, Open Floorplan, Pantry, Walk-In Closet(s)
- Flooring: Concrete
- Basement: None
Interior area
- Total structure area: 1,348
- Total interior livable area: 1,348 sqft
- Finished area above ground: 1,348
Property
Parking
- Total spaces: 2
- Parking features: Asphalt
- Uncovered spaces: 2
Features
- Levels: Two
- Stories: 2
Lot
- Size: 871 Square Feet
Details
- Parcel number: 091050W00200CO
- Special conditions: Standard
Construction
Type & style
- Home type: SingleFamily
- Property subtype: Horizontal Property Regime - Attached, Residential
- Attached to another structure: Yes
Materials
- Fiber Cement, Frame
Condition
- New construction: No
- Year built: 2018
Utilities & green energy
- Sewer: Public Sewer
- Water: Public
- Utilities for property: Water Available
Community & HOA
Community
- Subdivision: Rows At The Annex
HOA
- Has HOA: Yes
- HOA fee: $210 monthly
Location
- Region: Nashville
Financial & listing details
- Price per square foot: $334/sqft
- Tax assessed value: $487,200
- Annual tax amount: $3,427
- Date on market: 7/12/2026
Estimated market value
Not available
Estimated sales range
Not available
Not available
Price history
| Date | Event | Price |
|---|---|---|
| 7/19/2026 | Listed for sale | $450,000+36.4%$334/sqft |
Source:  RealTracs MLS as distributed by MLS GRID #3272241 Report a problem RealTracs MLS as distributed by MLS GRID #3272241 Report a problem | ||
| 6/26/2024 | Listing removed | -- |
Source: Zillow Rentals Report a problem | ||
| 6/6/2024 | Listed for rent | $2,650$2/sqft |
Source: Zillow Rentals Report a problem | ||
| 9/1/2020 | Sold | $330,000+0%$245/sqft |
Source: RealTracs MLS as distributed by MLS GRID #2170778 Report a problem | ||
| 7/17/2020 | Listed for sale | $329,900+20%$245/sqft |
Source: Alliance Realty & Property Management #2170778 Report a problem | ||
| 8/31/2018 | Sold | $274,900$204/sqft |
Source: Parks Realty Solds #RTC1866620_37209 Report a problem | ||
| 6/12/2018 | Listed for sale | $274,900$204/sqft |
Source: PARKS #1866620 Report a problem | ||
Public tax history
| Year | Property taxes | Tax assessment |
|---|---|---|
| 2025 | $3,427 +36.3% | $121,800 +57.6% |
| 2024 | $2,515 | $77,300 |
| 2023 | $2,515 | $77,300 |
| 2022 | $2,515 -1% | $77,300 |
| 2021 | $2,542 -8.9% | $77,300 +16.9% |
| 2020 | $2,791 +33.8% | $66,125 |
| 2019 | $2,086 +321.2% | $66,125 +321.2% |
| 2018 | $495 -57.4% | $15,700 +102.6% |
| 2017 | $1,164 | $7,750 |
Find assessor info on the county website
Monthly payment
Est. payment
Payment breakdown
Explore the cost of this home by adjusting the details. Changes won't be saved.Climate risks
Neighborhood: Robertson
Nearby schools
GreatSchools rating
- 4/10Charlotte Park Elementary SchoolGrades: PK-5Distance: 1 mi
- 5/10H G Hill Middle SchoolGrades: 6-8Distance: 3.2 mi
- 5/10James Lawson High SchoolGrades: 9-12Distance: 8.4 mi
Schools provided by the listing agent
- Elementary: Charlotte Park Elementary
- Middle: H. G. Hill Middle
- High: Hillsboro Comp High School
Source: RealTracs MLS as distributed by MLS GRID. This data may not be complete. We recommend contacting the local school district to confirm school assignments for this home.
- $461,2002 bd3 ba1.2k sqft674 James Ave, Nashville, TN 37209Off Market

- $182,8002 bd3 ba1.3k sqft670 James Ave, Nashville, TN 37209Off Market
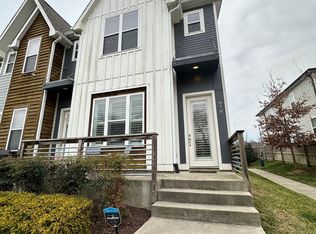
- $430,3002 bd2 ba1.3k sqft670 James Ave, Nashville, TN 37209Off Market
- $339,0002 bd3 ba1.3k sqft676 James Ave, Nashville, TN 37209Off Market
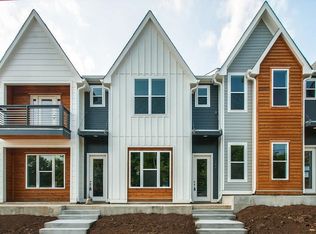
- $439,5002 bd3 ba1.3k sqft678 James Ave, Nashville, TN 37209For Sale
- $419,9002 bd2 ba1.2k sqft680 James Ave, Nashville, TN 37209Off Market
- $425,0002 bd3 ba1.3k sqft682 James Ave, Nashville, TN 37209Off Market
- $483,5003 bd3 ba1.5k sqft700 James Ave APT 27, Nashville, TN 37209Off Market
A local agent can set up tours, give advice and negotiate with sellers.
A local lender can help you make sure your offer is ready when you are.
Similar homes
- $489,9002 bd3 ba1.4k sqft644 Nashua Ln, Nashville, TN 37209For Sale

 MLS ID #3288085, Eric Jercinovich. RealTracs MLS as distributed by MLS GRID
 - $559,9003 bd3 ba1.9k sqft5829 Leslie Ave, Nashville, TN 37209For Sale
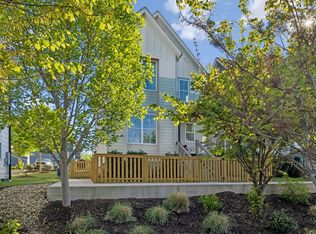 MLS ID #3281403, Tracy Blair-Kwapis. RealTracs MLS as distributed by MLS GRID
 - $435,0002 bd3 ba1.3k sqft1501B 9th Ave N, Nashville, TN 37208For Sale
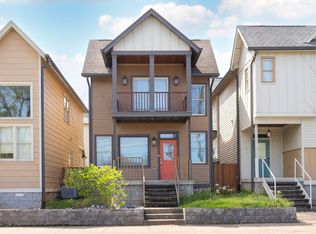 MLS ID #3175956, Garren McCloud. RealTracs MLS as distributed by MLS GRID
 - $439,9993 bd2 ba1.2k sqft810 28th Ave N, Nashville, TN 37208For Sale
 MLS ID #3139006, Toshia L. Portis. RealTracs MLS as distributed by MLS GRID
 - $454,9003 bd3 ba1.9k sqft2048 Harvest Ln, Nashville, TN 37218For SaleMLS ID #3216996, Daniel Loveday. RealTracs MLS as distributed by MLS GRID
- $580,0003 bd4 ba1.9k sqft617A Vernon Ave, Nashville, TN 37209For SaleMLS ID #3217293, Larry Kloess. RealTracs MLS as distributed by MLS GRID
- $565,0003 bd3 ba1.6k sqft803 21st Ave N, Nashville, TN 37208For SaleMLS ID #3306635, David Goodman | THE GROW TEAM. RealTracs MLS as distributed by MLS GRID
- $644,9003 bd3 ba1.7k sqft5819A Maxon Ave, Nashville, TN 37209For SaleMLS ID #3178738, Megan Baker Jernigan. RealTracs MLS as distributed by MLS GRID
- $499,9002 bd3 ba1.4k sqft404 Normandy Cir, Nashville, TN 37209For SaleMLS ID #3239578, Bernie Gallerani. RealTracs MLS as distributed by MLS GRID
- $499,0003 bd3 ba1.5k sqft2002 Herman St #C, Nashville, TN 37208For SaleMLS ID #9996539, Jeff Orr. TVRMLS
- $375,0002 bd2 ba850 sqft959 44th Ave N, Nashville, TN 37209For SaleMLS ID #3247706, David Goodman | THE GROW TEAM. RealTracs MLS as distributed by MLS GRID
- $499,0003 bd3 ba1.5k sqft2002 Herman St #D, Nashville, TN 37208For SaleMLS ID #9996231, Jeff Orr. TVRMLS
- $669,5003 bd4 ba1.8k sqft411B Eastboro Dr, Nashville, TN 37209For SaleMLS ID #3225979, Donnie Stanley. RealTracs MLS as distributed by MLS GRID
- $499,9003 bd3 ba1.8k sqft911 Cahal Ave, Nashville, TN 37206For SaleMLS ID #3305561, Catherine Coley. RealTracs MLS as distributed by MLS GRID
- $495,0002 bd3 ba1.5k sqft68 Fern Ave, Nashville, TN 37207For SaleMLS ID #3247523, Ross G. Herblin. RealTracs MLS as distributed by MLS GRID
- $649,9003 bd3 ba1.9k sqft524B E Bend Dr, Nashville, TN 37209For SaleMLS ID #3167386, Damon Smith. RealTracs MLS as distributed by MLS GRID
- $674,9003 bd3 ba2k sqft506B E Bend Dr, Nashville, TN 37209For SaleMLS ID #3165871, Donnie Stanley. RealTracs MLS as distributed by MLS GRID
- $510,0003 bd3 ba1.5k sqft1930A Herman St, Nashville, TN 37208For SaleMLS ID #3035392, Rachel Schutter. RealTracs MLS as distributed by MLS GRID
- $499,8993 bd3 ba1.7k sqft1927 14th Ave N, Nashville, TN 37208For SaleMLS ID #3173469, Paul Scott. RealTracs MLS as distributed by MLS GRID
- $584,9993 bd2 ba1.8k sqft615 39th Ave N, Nashville, TN 37209For SaleMLS ID #3239913, Hannah Paige. RealTracs MLS as distributed by MLS GRID
