Legally zoned NOO STR — no LLC purchase, no permit transfer. Clean zoning, day-one operation.
The demand infrastructure surrounding this property is unmatched. The new Nissan Stadium opens February 2027 — the only NFL venue ever built with permanent in-bowl concert stages, engineered to attract world tours year-round. Concerts begin before the Titans play a single game. Nashville was unanimously awarded Super Bowl LXIV in February 2030. Oracle World HQ is rising steps away. The East Bank Development Authority and Titans are extending the Siegenthaler Pedestrian Bridge for direct stadium and greenway access. Oracle’s Foster + Partners–designed pedestrian bridge across the Cumberland is in Metro review now. The Boring Company’s Music City Loop tunnel — downtown to BNA in 8 minutes — broke ground February 2026.
These aren’t amenities. They’re infrastructure. And they’re all within minutes of this address.
Base property tax without STR operation: ~$4,121/yr. Buyer to verify all STR permit details
Active
$495,000
68 Fern Ave, Nashville, TN 37207
2beds
1,504sqft
:
Get pre-qualified$3,174/mo
Horizontal Property Regime - Attached, Residential
Built in 2018
871 Square Feet Lot
$-- Zestimate®
$329/sqft
$185/mo HOA
What's special
- 34 days |
- 121 |
- 6 |
Zillow last checked:
Listing updated:
Listed by:
Ross G. Herblin 214-316-1278,
Benchmark Realty, LLC 615-432-2919
Source: RealTracs MLS as distributed by MLS GRID,MLS#: 3247523
Facts & features
Interior
Bedrooms & bathrooms
- Bedrooms: 2
- Bathrooms: 3
- Full bathrooms: 2
- 1/2 bathrooms: 1
Bedroom 1
- Area: 195 Square Feet
- Dimensions: 15x13
Bedroom 2
- Area: 165 Square Feet
- Dimensions: 15x11
Primary bathroom
- Features: Double Vanity
- Level: Double Vanity
Dining room
- Area: 225 Square Feet
- Dimensions: 15x15
Kitchen
- Area: 180 Square Feet
- Dimensions: 15x12
Living room
- Area: 225 Square Feet
- Dimensions: 15x15
Heating
- Central
Cooling
- Central Air
Appliances
- Included: Electric Range, Dishwasher, Microwave, Refrigerator, Stainless Steel Appliance(s)
- Laundry: Electric Dryer Hookup, Washer Hookup
Features
- High Speed Internet
- Flooring: Concrete, Wood, Tile
- Basement: None
Interior area
- Total structure area: 1,504
- Total interior livable area: 1,504 sqft
- Finished area above ground: 1,504
Property
Parking
- Total spaces: 2
- Parking features: Garage Faces Rear
- Attached garage spaces: 2
Features
- Levels: Three Or More
- Stories: 3
Lot
- Size: 871 Square Feet
Details
- Parcel number: 071140E00600CO
- Special conditions: Standard
Construction
Type & style
- Home type: SingleFamily
- Property subtype: Horizontal Property Regime - Attached, Residential
- Attached to another structure: Yes
Materials
- Frame, Hardboard Siding
Condition
- New construction: No
- Year built: 2018
Utilities & green energy
- Sewer: Public Sewer
- Water: Public
- Utilities for property: Water Available, Cable Connected
Community & HOA
Community
- Subdivision: Sky At Fern
HOA
- Has HOA: Yes
- Services included: Maintenance Structure, Maintenance Grounds, Insurance, Trash
- HOA fee: $185 monthly
Location
- Region: Nashville
Financial & listing details
- Price per square foot: $329/sqft
- Tax assessed value: $587,400
- Annual tax amount: $6,612
- Date on market: 6/23/2026
Estimated market value
Not available
Estimated sales range
Not available
Not available
Price history
| Date | Event | Price |
|---|---|---|
| 7/15/2026 | Listed for sale | $495,000$329/sqft |
Source:  RealTracs MLS as distributed by MLS GRID #3247523 Report a problem RealTracs MLS as distributed by MLS GRID #3247523 Report a problem | ||
| 7/11/2026 | Price change | $2,888+5%$2/sqft |
Source: Zillow Rentals Report a problem | ||
| 6/16/2026 | Listing removed | $495,000$329/sqft |
Source: RealTracs MLS as distributed by MLS GRID #3211322 Report a problem | ||
| 6/9/2026 | Price change | $495,000-0.8%$329/sqft |
Source: RealTracs MLS as distributed by MLS GRID #3211322 Report a problem | ||
| 5/15/2026 | Listed for sale | $499,000+31.3%$332/sqft |
Source: RealTracs MLS as distributed by MLS GRID #3211322 Report a problem | ||
| 5/6/2026 | Listed for rent | $2,750$2/sqft |
Source: Zillow Rentals Report a problem | ||
| 4/20/2026 | Listing removed | $2,750$2/sqft |
Source: Zillow Rentals Report a problem | ||
| 4/18/2026 | Listed for rent | $2,750+5.8%$2/sqft |
Source: Zillow Rentals Report a problem | ||
| 11/24/2025 | Listing removed | $2,600$2/sqft |
Source: Zillow Rentals Report a problem | ||
| 10/21/2025 | Listed for rent | $2,600$2/sqft |
Source: Zillow Rentals Report a problem | ||
| 5/9/2025 | Listing removed | $2,600$2/sqft |
Source: Zillow Rentals Report a problem | ||
| 4/13/2025 | Price change | $2,600-18.8%$2/sqft |
Source: Zillow Rentals Report a problem | ||
| 4/10/2025 | Listed for rent | $3,200$2/sqft |
Source: Zillow Rentals Report a problem | ||
| 11/9/2018 | Sold | $379,999$253/sqft |
Source: RealTracs MLS as distributed by MLS GRID #1903896 Report a problem | ||
| 6/13/2018 | Listed for sale | $379,999$253/sqft |
Source: Synergy Realty Network, LLC #1903896 Report a problem | ||
Public tax history
| Year | Property taxes | Tax assessment |
|---|---|---|
| 2025 | $6,612 -6% | $234,960 +8.7% |
| 2024 | $7,036 | $216,240 |
| 2023 | $7,036 | $216,240 |
| 2022 | $7,036 -1% | $216,240 |
| 2021 | $7,110 +101.4% | $216,240 +158.5% |
| 2020 | $3,531 +33.8% | $83,650 |
| 2019 | $2,639 +856% | $83,650 +856% |
| 2018 | $276 | $8,750 |
| 2017 | -- | $8,750 |
Find assessor info on the county website
Monthly payment
Est. payment
Payment breakdown
Explore the cost of this home by adjusting the details. Changes won't be saved.Climate risks
Neighborhood: Haynes Area
Nearby schools
GreatSchools rating
- 3/10Alex Green Elementary SchoolGrades: PK-5Distance: 5 mi
- 4/10Haynes MiddleGrades: 6-8Distance: 1 mi
- 4/10Whites Creek Comp High SchoolGrades: 9-12Distance: 6.1 mi
Schools provided by the listing agent
- Elementary: Shwab Elementary
- Middle: Jere Baxter Middle
- High: Maplewood Comp High School
Source: RealTracs MLS as distributed by MLS GRID. This data may not be complete. We recommend contacting the local school district to confirm school assignments for this home.
- $--1 bd1 ba-- sqft70 Fern Ave #1, Nashville, TN 37207Off Market
- $--1 bd1 ba-- sqft70 Fern Ave #776F18CCB, Nashville, TN 37207Off Market
- $--2 bd2 ba-- sqft70 Fern Ave #F320A52C6, Nashville, TN 37207Off Market
- $3,0003 bd3 ba1.6k sqft66 Fern Ave, Nashville, TN 37207For Rent
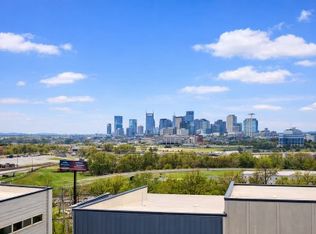
- $496,0002 bd3 ba1.5k sqft72 Fern Ave, Nashville, TN 37207Sold
- $--2 bd2 ba1.5k sqft72 Fern Ave #72, Nashville, TN 37207Off Market
- $2,8003 bd4 ba1.7k sqft74 Fern Ave, Nashville, TN 37207For Rent
- $990,1003 bd3 ba3.4k sqft114 Fern Ave #A, Nashville, TN 37207Off Market
A local agent can set up tours, give advice and negotiate with sellers.
Similar homes
- $499,0003 bd3 ba1.8k sqft345 Douglas Ave #201, Nashville, TN 37207For Sale

 MLS ID #3305882, Rachel Foster. RealTracs MLS as distributed by MLS GRID
 - $549,0003 bd3 ba2k sqft1103 Harmony Way Unit 49, Nashville, TN 37207For Sale
 MLS ID #3250587, Bernie Gallerani. RealTracs MLS as distributed by MLS GRID
 - $525,0003 bd4 ba1.8k sqft2920 Morningside Dr, Nashville, TN 37207For Sale
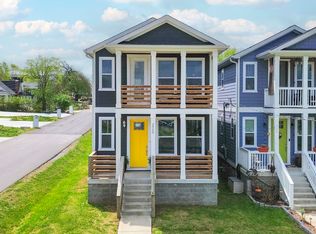 MLS ID #3259967, Jennifer Armstrong. RealTracs MLS as distributed by MLS GRID
 - $499,0003 bd3 ba1.6k sqft906 Smiley St, Nashville, TN 37206For Sale
 MLS ID #3190395, Andy Hunt. RealTracs MLS as distributed by MLS GRID
 - $699,9903 bd3 ba2.1k sqft1081 Whites Creek Pike, Nashville, TN 37207For SaleMLS ID #3213536, Faith Swift. RealTracs MLS as distributed by MLS GRID
- $699,9903 bd3 ba2.1k sqft1083 Whites Creek Pike, Nashville, TN 37207For SaleMLS ID #3213539, Faith Swift. RealTracs MLS as distributed by MLS GRID
- $549,9002 bd3 ba1.5k sqft110 Duke St APT 21, Nashville, TN 37207For SaleMLS ID #3215833, Samantha Aaron Barber. RealTracs MLS as distributed by MLS GRID
- $699,9904 bd3 ba2k sqft113B Elmhurst Ave, Nashville, TN 37207For SaleMLS ID #3213541, Faith Swift. RealTracs MLS as distributed by MLS GRID
- $649,0003 bd3 ba2k sqft1611 Hampton St, Nashville, TN 37207New ConstructionMLS ID #3306622, John York | The Locals Group. RealTracs MLS as distributed by MLS GRID
- $390,0002 bd3 ba1.2k sqft82 Evanston Ave, Nashville, TN 37207For SaleMLS ID #3228408, Jessica Joy Tammaro. RealTracs MLS as distributed by MLS GRID
- $569,0003 bd3 ba1.9k sqft200D Sunset Dr, Nashville, TN 37207For SaleMLS ID #3234258, Juliana Cox. RealTracs MLS as distributed by MLS GRID
- $549,9993 bd3 ba1.5k sqft860 Seymour Ave, Nashville, TN 37206For SaleMLS ID #3232272, Sara Evers. RealTracs MLS as distributed by MLS GRID
- $549,9993 bd3 ba1.5k sqft858 Seymour Ave, Nashville, TN 37206For SaleMLS ID #3232370, Sara Evers. RealTracs MLS as distributed by MLS GRID
- $399,0003 bd3 ba1.5k sqft3112 Greggwood Dr, Nashville, TN 37207For SaleMLS ID #3176110, Misty Lindsey. RealTracs MLS as distributed by MLS GRID
- $559,9003 bd4 ba2.2k sqft731 Douglas Ave, Nashville, TN 37207For SaleMLS ID #3255662, Kina McKissack. RealTracs MLS as distributed by MLS GRID
- $489,9003 bd3 ba1.5k sqft814 Vibe Pl, Nashville, TN 37216For SaleMLS ID #3248226, Michelle Knutson. RealTracs MLS as distributed by MLS GRID
- $435,0002 bd3 ba1.3k sqft1501B 9th Ave N, Nashville, TN 37208For SaleMLS ID #3175956, Garren McCloud. RealTracs MLS as distributed by MLS GRID
- $349,9002 bd2 ba996 sqft102 Duke St #8, Nashville, TN 37207For SaleMLS ID #3226068, Chad Sain. RealTracs MLS as distributed by MLS GRID
- $450,0002 bd3 ba1.3k sqft672 James Ave, Nashville, TN 37209For SaleMLS ID #3272241, William R. Wilson. RealTracs MLS as distributed by MLS GRID
- $498,0002 bd2 ba1.1k sqft3116 W End Cir #205, Nashville, TN 37203For SaleMLS ID #3262147, Crystal Atkinson. RealTracs MLS as distributed by MLS GRID
