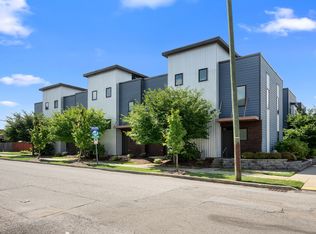
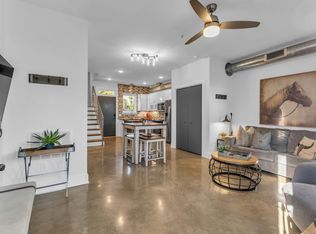
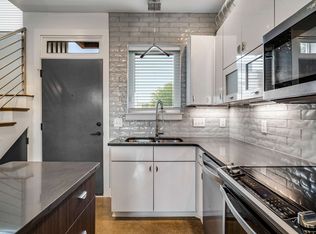
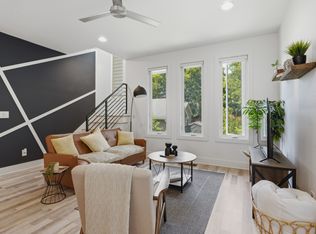
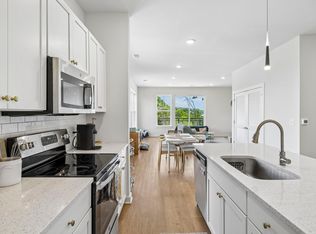
Short Term Rental Eligible w/ strong history! NOO STR (Non-owner occupied, the type you need as an investor) NOOSTR Airbnb VRBO or make it a great primary residence! The rooftop million dollar view steals the show. Located at the entrance of Cleveland Park, one of Nashville's most desirable neighborhoods, this home offers stunning skyline views that are nearly impossible to replicate. Bright, open living spaces, contemporary finishes, and natural light create a stylish yet comfortable place to call your own. Enjoy the walkability that makes this area so popular, with local restaurants, bars, coffee shops, and neighborhood favorites just moments away. Whether you're entertaining friends or enjoying an evening overlooking the city, this property delivers the lifestyle buyers are searching for. Just minutes from downtown Nashville, it's the perfect blend of urban convenience, neighborhood walkability, and unforgettable views. Wonderful as a primary residence or investment property. Whether you're looking for a place to call your own or a strong investment opportunity, this property offers exceptional flexibility and potential. Long-term and mid-term rentals are permitted, making it an excellent option for both owner-occupants and investors. Short-term rental use possible through an LLC transfer, subject to buyer verification of all permit, zoning, HOA, and legal requirements. With its desirable location and versatile use options, this property is well-positioned to meet a variety of lifestyle and investment goals.
Active
$390,000
82 Evanston Ave, Nashville, TN 37207
2beds
1,216sqft
:
Get pre-qualified$2,707/mo
Townhouse, Residential, Condominium
Built in 2018
-- sqft lot
$-- Zestimate®
$321/sqft
$327/mo HOA
What's special
Contemporary finishesUnforgettable viewsBright open living spacesNatural lightStunning skyline viewsRooftop million dollar view
- 56 days |
- 443 |
- 39 |
Zillow last checked:
Listing updated:
Listed by:
Jessica Joy Tammaro 615-788-9370,
eXp Realty 888-519-5113
Source: RealTracs MLS as distributed by MLS GRID,MLS#: 3228408
Facts & features
Interior
Bedrooms & bathrooms
- Bedrooms: 2
- Bathrooms: 3
- Full bathrooms: 2
- 1/2 bathrooms: 1
Bedroom 1
- Features: Walk-In Closet(s)
- Level: Walk-In Closet(s)
- Area: 110 Square Feet
- Dimensions: 11x10
Bedroom 2
- Area: 100 Square Feet
- Dimensions: 10x10
Primary bathroom
- Features: Primary Bedroom
- Level: Primary Bedroom
Dining room
- Area: 50 Square Feet
- Dimensions: 10x5
Kitchen
- Area: 110 Square Feet
- Dimensions: 11x10
Living room
- Features: Great Room
- Level: Great Room
- Area: 323 Square Feet
- Dimensions: 17x19
Heating
- Central, Electric
Cooling
- Central Air, Electric
Appliances
- Included: Electric Oven, Electric Range, Dishwasher, Dryer, Microwave, Refrigerator, Stainless Steel Appliance(s), Washer
- Laundry: Electric Dryer Hookup, Washer Hookup
Features
- Ceiling Fan(s), Wet Bar, Kitchen Island
- Flooring: Concrete, Wood, Tile
- Basement: None
Interior area
- Total structure area: 1,216
- Total interior livable area: 1,216 sqft
- Finished area above ground: 1,216
Property
Parking
- Parking features: Asphalt
Features
- Levels: One
- Stories: 3
- Patio & porch: Deck
- Exterior features: Balcony
- Has view: Yes
- View description: City
Details
- Parcel number: 082020A00300CO
- Special conditions: Standard
Construction
Type & style
- Home type: Townhouse
- Property subtype: Townhouse, Residential, Condominium
- Attached to another structure: Yes
Materials
- Fiber Cement
Condition
- New construction: No
- Year built: 2018
Utilities & green energy
- Sewer: Public Sewer
- Water: Public
- Utilities for property: Electricity Available, Water Available
Community & HOA
Community
- Security: Carbon Monoxide Detector(s), Fire Alarm, Fire Sprinkler System, Smoke Detector(s)
- Subdivision: Cleveland Park
HOA
- Has HOA: Yes
- Services included: Maintenance Structure, Maintenance Grounds, Trash
- HOA fee: $327 monthly
Location
- Region: Nashville
Financial & listing details
- Price per square foot: $321/sqft
- Tax assessed value: $440,600
- Annual tax amount: $4,959
- Date on market: 6/1/2026
- Electric utility on property: Yes
Estimated market value
Not available
Estimated sales range
Not available
Not available
Price history
| Date | Event | Price |
|---|---|---|
| 6/2/2026 | Listed for sale | $390,000+20%$321/sqft |
Source:  RealTracs MLS as distributed by MLS GRID #3228408 Report a problem RealTracs MLS as distributed by MLS GRID #3228408 Report a problem | ||
| 7/31/2018 | Sold | $325,000$267/sqft |
Source: RealTracs MLS as distributed by MLS GRID #1904765 Report a problem | ||
Public tax history
| Year | Property taxes | Tax assessment |
|---|---|---|
| 2025 | $4,959 +17.3% | $176,240 +35.6% |
| 2024 | $4,229 | $129,960 |
| 2023 | $4,229 +60% | $129,960 +60% |
| 2022 | $2,643 -38.1% | $81,225 -37.5% |
| 2021 | $4,273 +39% | $129,960 +78.5% |
| 2020 | $3,074 +33.8% | $72,825 |
| 2019 | $2,298 +98.6% | $72,825 +98.6% |
| 2018 | $1,157 | $36,675 |
Find assessor info on the county website
Monthly payment
Est. payment
Payment breakdown
Explore the cost of this home by adjusting the details. Changes won't be saved.Climate risks
Neighborhood: Cleveland Park
Getting around
67 / 100
Somewhat WalkableNearby schools
GreatSchools rating
- 5/10Shwab Elementary SchoolGrades: PK-5Distance: 0.7 mi
- 4/10Jere Baxter Middle SchoolGrades: 6-8Distance: 2.3 mi
- 3/10Maplewood Comp High SchoolGrades: 9-12Distance: 3.2 mi
Schools provided by the listing agent
- Elementary: Shwab Elementary
- Middle: Jere Baxter Middle
- High: Maplewood Comp High School
Source: RealTracs MLS as distributed by MLS GRID. This data may not be complete. We recommend contacting the local school district to confirm school assignments for this home.
- $3,2953 bd3 ba1k sqft84 Evanston Ave, Nashville, TN 37207For Rent
- $75,000-- bd-- ba-- sqft86B Evanston Ave, Nashville, TN 37207Off Market
- $437,0002 bd3 ba1k sqft78 Evanston Ave, Nashville, TN 37207Off Market
- $357,0002 bd3 ba1k sqft86 Evanston Ave, Nashville, TN 37207Sold
- $4,0002 bd3 ba1k sqft76 Evanston Ave, Nashville, TN 37207For Rent
- $454,8002 bd3 ba1.2k sqft1019 Dickerson Pike, Nashville, TN 37207Off Market
- $464,6002 bd2 ba1.2k sqft1017 Dickerson Pike, Nashville, TN 37207Off Market
- $441,0002 bd3 ba1.2k sqft1017 Dickerson Pike #1017, Nashville, TN 37207Off Market
A local agent can set up tours, give advice and negotiate with sellers.
Similar homes
- $499,9002 bd3 ba1k sqft1111 Baptist World Center Dr #5, Nashville, TN 37207For Sale
 MLS ID #3252008, Flor Melgar, Managing Broker, Realtor®. RealTracs MLS as distributed by MLS GRID
 - $417,9002 bd2 ba1.2k sqft600 E Trinity Ln #208, Nashville, TN 37207For Sale
 MLS ID #3255416, Megan Watts Wilkey. RealTracs MLS as distributed by MLS GRID
 - $349,9002 bd2 ba996 sqft102 Duke St #8, Nashville, TN 37207For Sale
 MLS ID #3226068, Chad Sain. RealTracs MLS as distributed by MLS GRID
 - $495,0002 bd3 ba1.5k sqft68 Fern Ave, Nashville, TN 37207For Sale
 MLS ID #3247523, Ross G. Herblin. RealTracs MLS as distributed by MLS GRID
 - $400,0002 bd2 ba937 sqft3303 Gallatin Pike #402, Nashville, TN 37216For SaleMLS ID #3276757, Meaghan Ford. RealTracs MLS as distributed by MLS GRID
- $310,0001 bd1 ba960 sqft110 Duke St #3, Nashville, TN 37207For SaleMLS ID #3232819, Joséphine Saffert. RealTracs MLS as distributed by MLS GRID
- $495,8002 bd4 ba1.6k sqft207 Porter Village Cir, Nashville, TN 37206For SaleMLS ID #3304650, Gary Ashton. RealTracs MLS as distributed by MLS GRID
- $469,0002 bd2 ba897 sqft600 Garfield St APT 16, Nashville, TN 37208For SaleMLS ID #3242850, Karen Wanamarta. RealTracs MLS as distributed by MLS GRID
- $549,9002 bd3 ba1.5k sqft110 Duke St APT 21, Nashville, TN 37207For SaleMLS ID #3215833, Samantha Aaron Barber. RealTracs MLS as distributed by MLS GRID
- $395,5002 bd2 ba1.1k sqft1803 Broadway APT 504, Nashville, TN 37203For SaleMLS ID #3129457, Erin Krueger. RealTracs MLS as distributed by MLS GRID
- $429,0002 bd3 ba1k sqft707 26th Ave N #3, Nashville, TN 37209For SaleMLS ID #3068068, Cade Seeley. RealTracs MLS as distributed by MLS GRID
- $435,0002 bd3 ba1.3k sqft1501B 9th Ave N, Nashville, TN 37208For SaleMLS ID #3175956, Garren McCloud. RealTracs MLS as distributed by MLS GRID
- $440,0002 bd2 ba1k sqft1015 Fatherland St APT 308, Nashville, TN 37206For SaleMLS ID #3248456, Mindy Hampton. RealTracs MLS as distributed by MLS GRID
- $350,0001 bd2 ba996 sqft102 Duke St #45, Nashville, TN 37207For SaleMLS ID #3155761, Gary Ashton. RealTracs MLS as distributed by MLS GRID
- $375,0002 bd2 ba850 sqft957 44th Ave N, Nashville, TN 37209For SaleMLS ID #3247705, David Goodman | THE GROW TEAM. RealTracs MLS as distributed by MLS GRID
- $375,0002 bd2 ba850 sqft959 44th Ave N, Nashville, TN 37209For SaleMLS ID #3247706, David Goodman | THE GROW TEAM. RealTracs MLS as distributed by MLS GRID
- $454,9001 bd1 ba725 sqft920 South St APT 412, Nashville, TN 37203For SaleMLS ID #3306545, Joni Miller. RealTracs MLS as distributed by MLS GRID
- $387,0001 bd1 ba893 sqft415 Merritt Ave, Nashville, TN 37203For SaleMLS ID #3247361, Mario Malone. RealTracs MLS as distributed by MLS GRID
- $379,9002 bd3 ba1.2k sqft615 Old Hickory Blvd #634, Nashville, TN 37209For SaleMLS ID #3218055, Dean Nelson. RealTracs MLS as distributed by MLS GRID
- $489,9003 bd3 ba1.5k sqft814 Vibe Pl, Nashville, TN 37216For SaleMLS ID #3248226, Michelle Knutson. RealTracs MLS as distributed by MLS GRID
