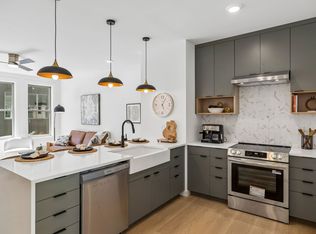
Welcome to East Nashville living at its best! This like-new 2-bedroom, 2-bath top-floor end-unit condo is now VACANT and ready for immediate move-in, offering the perfect blend of modern convenience, privacy, and location. Featuring an open layout, all appliances included (washer and dryer too), and no neighbors above you, this home makes moving in a breeze.
Enjoy resort-style community amenities including a pool, courtyard with fire pit, fenced dog park, fitness center, conference room, community terrace, and multiple lounge spaces. Take in stunning Nashville skyline views from the neighboring building’s rooftop viewing deck — the perfect place to enjoy NYE and 4th Of July fireworks without leaving home.
Located steps from local favorites like Crema Coffee and East Nashville Beer Works, with Five Points, Germantown, Nissan Stadium, Broadway, Rice Vice, and Pharmacy Burger all just minutes away. Surrounded by exciting new development and continued investment in East Nashville, this location offers the perfect blend of established favorites and the future growth of one of Nashville’s most sought-after neighborhoods.
Plus, the future site of the 2030 Super Bowl is less than 3 miles away! Additional highlights include 30+ day rental capabilities (subject to permit waitlist), FHA eligible, THDA $15,000 down payment assistance eligibility for qualified buyers, plus an opportunity through our preferred lender to receive up to 1% of the loan amount toward closing costs or a rate buy-down.
Active
Price cut: $9.1K (10/16)
$399,900
600 E Trinity Ln #208, Nashville, TN 37207
2beds
1,240sqft
Apartment, Residential, Condominium
Built in 2023
-- sqft lot
$-- Zestimate®
$323/sqft
$248/mo HOA
What's special
- 51 days
- 136
- 26
Zillow last checked:
Listing updated:
Listed by:
Megan Watts Wilkey 615-920-9696,
eXp Realty 888-519-5113
Source: RealTracs MLS as distributed by MLS GRID,MLS#: 3530022
Facts & features
Interior
Bedrooms & bathrooms
- Bedrooms: 2
- Bathrooms: 2
- Full bathrooms: 2
- Main level bedrooms: 2
Bedroom 1
- Features: Full Bath
- Level: Full Bath
- Area: 143 Square Feet
- Dimensions: 13x11
Bedroom 2
- Area: 130 Square Feet
- Dimensions: 13x10
Kitchen
- Area: 195 Square Feet
- Dimensions: 15x13
Living room
- Features: Combination
- Level: Combination
- Area: 270 Square Feet
- Dimensions: 18x15
Heating
- Central
Cooling
- Central Air, Electric
Appliances
- Included: Electric Oven, Electric Range, Dishwasher, Disposal, Dryer, Freezer, Ice Maker, Microwave, Refrigerator, Stainless Steel Appliance(s), Washer
- Laundry: Electric Dryer Hookup, Washer Hookup
Features
- Air Filter, Ceiling Fan(s), Open Floorplan, Smart Thermostat, Kitchen Island
- Flooring: Luxury Vinyl
- Basement: None
- Common walls with other units/homes: End Unit
Interior area
- Total structure area: 1,240
- Total interior livable area: 1,240 sqft
- Finished area above ground: 1,240
Property
Parking
- Total spaces: 2
- Parking features: Parking Lot
- Uncovered spaces: 2
Accessibility
- Accessibility features: Accessible Elevator Installed, Accessible Hallway(s)
Features
- Levels: One
- Stories: 1
- Patio & porch: Patio
- Exterior features: Balcony
- Has private pool: Yes
- Pool features: In Ground, Association
Lot
- Size: 1,306 Square Feet
Details
- Parcel number: 072050O04500CO
- Special conditions: Standard
- Other equipment: Air Purifier
Construction
Type & style
- Home type: Condo
- Property subtype: Apartment, Residential, Condominium
- Attached to another structure: Yes
Materials
- Fiber Cement
Condition
- New construction: No
- Year built: 2023
Utilities & green energy
- Sewer: Public Sewer
- Water: Public
- Utilities for property: Electricity Available, Water Available
Community & HOA
Community
- Security: Carbon Monoxide Detector(s), Smoke Detector(s)
- Subdivision: High View Flats
HOA
- Has HOA: Yes
- Amenities included: Dog Park, Fitness Center, Pool
- Services included: Maintenance Structure, Maintenance Grounds, Insurance, Recreation Facilities, Trash
- HOA fee: $248 monthly
- Second HOA fee: $585 one time
Location
- Region: Nashville
Financial & listing details
- Price per square foot: $323/sqft
- Tax assessed value: $432,600
- Annual tax amount: $3,043
- Date on market: 9/1/2026
- Electric utility on property: Yes
Estimated market value
Not available
Estimated sales range
Not available
Not available
Price history
| Date | Event | Price |
|---|---|---|
| 10/16/2026 | Price change | $399,900-2.2%$323/sqft |
Source:  RealTracs MLS as distributed by MLS GRID #3530022 Report a problem RealTracs MLS as distributed by MLS GRID #3530022 Report a problem | ||
| 10/14/2026 | Listed for sale | $409,000$330/sqft |
Source: RealTracs MLS as distributed by MLS GRID #3530022 Report a problem | ||
| 9/30/2026 | Listing removed | $409,000-1.9%$330/sqft |
Source: eXp Realty #3530022 Report a problem | ||
| 9/30/2026 | Price change | $2,200-2.2%$2/sqft |
Source: Zillow Rentals Report a problem | ||
| 9/21/2026 | Listed for sale | $417,000$336/sqft |
Source: RealTracs MLS as distributed by MLS GRID #3530022 Report a problem | ||
| 9/2/2026 | Listing removed | $417,000$336/sqft |
Source: eXp Realty #3530022 Report a problem | ||
| 9/1/2026 | Listed for sale | $417,000+0%$336/sqft |
Source: RealTracs MLS as distributed by MLS GRID #3530022 Report a problem | ||
| 8/20/2026 | Price change | $2,250-4.3%$2/sqft |
Source: Zillow Rentals Report a problem | ||
| 8/13/2026 | Price change | $2,350-2.1%$2/sqft |
Source: Zillow Rentals Report a problem | ||
| 8/3/2026 | Listing removed | $416,900$336/sqft |
Source: eXp Realty #3255416 Report a problem | ||
| 7/30/2026 | Price change | $416,900-0.2%$336/sqft |
Source: RealTracs MLS as distributed by MLS GRID #3255416 Report a problem | ||
| 7/21/2026 | Price change | $2,400-4%$2/sqft |
Source: eXp Realty #3279102 Report a problem | ||
| 7/21/2026 | Price change | $417,900-1.2%$337/sqft |
Source: RealTracs MLS as distributed by MLS GRID #3255416 Report a problem | ||
| 7/15/2026 | Price change | $422,900-0.2%$341/sqft |
Source: RealTracs MLS as distributed by MLS GRID #3255416 Report a problem | ||
| 7/14/2026 | Listed for rent | $2,500+4.2%$2/sqft |
Source: eXp Realty #3279102 Report a problem | ||
| 7/9/2026 | Price change | $423,900-0.2%$342/sqft |
Source: RealTracs MLS as distributed by MLS GRID #3255416 Report a problem | ||
| 7/1/2026 | Listed for sale | $424,900+2.4%$343/sqft |
Source: RealTracs MLS as distributed by MLS GRID #3255416 Report a problem | ||
| 8/22/2023 | Listing removed | -- |
Source: Zillow Rentals Report a problem | ||
| 8/10/2023 | Price change | $2,400-2%$2/sqft |
Source: Zillow Rentals Report a problem | ||
| 7/26/2023 | Price change | $2,450-2%$2/sqft |
Source: Zillow Rentals Report a problem | ||
| 7/20/2023 | Price change | $2,500-3.8%$2/sqft |
Source: Zillow Rentals Report a problem | ||
| 7/7/2023 | Listed for rent | $2,600$2/sqft |
Source: Zillow Rentals Report a problem | ||
| 6/30/2023 | Sold | $414,900+1.2%$335/sqft |
Source: RealTracs MLS as distributed by MLS GRID #2309165 Report a problem | ||
| 12/1/2021 | Pending sale | $409,900$331/sqft |
Source: RealTracs MLS as distributed by MLS GRID #2309165 Report a problem | ||
| 11/16/2021 | Listed for sale | $409,900$331/sqft |
Source: RealTracs MLS as distributed by MLS GRID #2309165 Report a problem | ||
Public tax history
| Year | Property taxes | Tax assessment |
|---|---|---|
| 2025 | $3,043 +24.5% | $108,150 +44% |
| 2024 | $2,445 -8% | $75,125 -8% |
| 2023 | $2,656 +438.8% | $81,625 +438.8% |
| 2022 | $493 +33.3% | $15,150 +34.7% |
| 2021 | $370 | $11,250 |
Find assessor info on the county website
Monthly payment
Est. payment
Payment breakdown
Explore the cost of this home by adjusting the details. Changes won't be saved.Climate risks
Neighborhood: Highland Heights
Nearby schools
Schools provided by the listing agent
- Elementary: Tom Joy Elementary
- Middle: Jere Baxter Middle
- High: Maplewood Comp High School
Source: RealTracs MLS as distributed by MLS GRID. This data may not be complete. We recommend contacting the local school district to confirm school assignments for this home.


Similar homes
- $409,9002 bd2 ba1k sqft1402 Pillow St #207, Nashville, TN 37203For Sale

 MLS ID #3622840, Robert Drimmer. RealTracs MLS as distributed by MLS GRID
 - $375,0002 bd3 ba1.4k sqft713 Cottage Park Dr, Nashville, TN 37207For Sale
 MLS ID #3305709, Jessica A. Sullivan. RealTracs MLS as distributed by MLS GRID
 - $409,0002 bd3 ba1.2k sqft441 Wildwood Hts, Nashville, TN 37207New Construction
 MLS ID #3593583, Margaret Davidson. RealTracs MLS as distributed by MLS GRID
 - $449,9002 bd3 ba1.5k sqft68 Fern Ave, Nashville, TN 37207For Sale
 MLS ID #3546416, Ross G. Herblin. RealTracs MLS as distributed by MLS GRID
 - $379,9992 bd2 ba937 sqft3303 Gallatin Pike #402, Nashville, TN 37216For SaleMLS ID #3276757, Meaghan Ford. RealTracs MLS as distributed by MLS GRID
- $266,5001 bd1 ba698 sqft600 E Trinity Ln #302, Nashville, TN 37207For SaleMLS ID #3610948, Kim K. Anderson. RealTracs MLS as distributed by MLS GRID
- $409,0002 bd3 ba1.2k sqft431 Wildwood Hts, Nashville, TN 37207New ConstructionMLS ID #3180150, Margaret Davidson. RealTracs MLS as distributed by MLS GRID
- $409,0002 bd3 ba1.2k sqft449 Wildwood Hts, Nashville, TN 37207New ConstructionMLS ID #3216882, Margaret Davidson. RealTracs MLS as distributed by MLS GRID
- $416,8003 bd3 ba1.5k sqft1128 Marlowe Lndg Lot 22, Nashville, TN 37207New ConstructionRealTracs MLS as distributed by MLS GRID
- $449,9992 bd2 ba816 sqft1325 5th Ave N #4, Nashville, TN 37208For SaleMLS ID #3248785, Anna Shea Woodruff. RealTracs MLS as distributed by MLS GRID
- $430,0002 bd2 ba1k sqft1620 54th Ave N, Nashville, TN 37209For SaleMLS ID #3512603, Erin Gillespie. RealTracs MLS as distributed by MLS GRID
- $489,9003 bd5 ba1.6k sqft3819 Dr Walter S Davis Blvd, Nashville, TN 37209For SaleMLS ID #3623702, Lisa Darling. RealTracs MLS as distributed by MLS GRID
- $400,0002 bd2 ba873 sqft1090 Haysboro Ave #309, Nashville, TN 37216For SaleMLS ID #3178735, Deborah Vahle. RealTracs MLS as distributed by MLS GRID
- $440,0002 bd2 ba1.1k sqft119 Mason Ave #201, Nashville, TN 37203For SaleMLS ID #3528572, Stefanie Schmitz Ainslie. RealTracs MLS as distributed by MLS GRID
- $289,9001 bd1 ba760 sqft2900 Edwin St #102, Nashville, TN 37207For SaleMLS ID #3542748, Mary Beth Thomas. RealTracs MLS as distributed by MLS GRID
- $430,0002 bd2 ba1k sqft1677 54th Ave N APT 400, Nashville, TN 37209For SaleMLS ID #3501262, Katosha Palmer. RealTracs MLS as distributed by MLS GRID
- $460,0002 bd2 ba1.3k sqft702 Wedgewood Park APT 506, Nashville, TN 37203For SaleMLS ID #3602544, Bobby Johnson. RealTracs MLS as distributed by MLS GRID
- $360,0002 bd2 ba1k sqft435 Wildwood Hts, Nashville, TN 37207New ConstructionMLS ID #3180152, Margaret Davidson. RealTracs MLS as distributed by MLS GRID
- $360,0002 bd2 ba1k sqft451 Wildwood Hts, Nashville, TN 37207New ConstructionMLS ID #3246399, Margaret Davidson. RealTracs MLS as distributed by MLS GRID
