Welcome to High View Flats, a thoughtfully designed condo community offering modern living with incredible convenience and amenities. Built in 2023, this move-in ready end-unit condo features a bright, open-concept layout with seamless flow between the living, dining, and kitchen spaces.
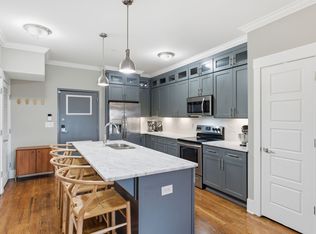
Expansive windows fill the home with natural light, while contemporary finishes create a clean, modern feel throughout. The stylish kitchen is equipped with quartz countertops, stainless steel appliances, and a spacious island ideal for everyday living and entertaining alike.
Enjoy your morning coffee or unwind in the evening from the private covered balcony with beautiful city views and added outdoor living space. All appliances remain, including the washer and dryer.
Residents of High View Flats enjoy access to outstanding amenities including an elevator, pool, fitness center, clubhouse lounge, dog park, walking trails and fire pit — offering the perfect blend of comfort, community, and low-maintenance living. STRs are allowed with a 30 day minimum.
This home's location is further enhanced by its proximity to Nashville's evolving East Bank district, a major redevelopment area that continues to attract significant public and private investment. Planned improvements throughout the area include new housing, retail, green space, and transportation infrastructure, contributing to the neighborhood's growing appeal. Buyers will appreciate the opportunity to enjoy the home's current value and convenience while benefiting from the continued growth and investment occurring nearby.
Currently eligible for a $15,000 homebuyer grant from preferred lender for qualified borrowers.
Under contract - showing
Price cut: $5K (6/22)
$410,000
600 E Trinity Ln #108, Nashville, TN 37207
2beds
1,240sqft
Apartment, Residential, Condominium
Built in 2023
-- sqft lot
$-- Zestimate®
$331/sqft
$248/mo HOA
What's special
Stainless steel appliancesBright open-concept layoutStylish kitchenAdded outdoor living spaceQuartz countertops
- 65 days |
- 92 |
- 6 |
Zillow last checked:
Listing updated:
Listed by:
Jamie Dorris 865-659-6105,
Compass 615-383-6964,
Katie Preston 615-967-1092,
Compass
Source: RealTracs MLS as distributed by MLS GRID,MLS#: 3215731
Facts & features
Interior
Bedrooms & bathrooms
- Bedrooms: 2
- Bathrooms: 2
- Full bathrooms: 2
- Main level bedrooms: 2
Bedroom 1
- Features: Walk-In Closet(s)
- Level: Walk-In Closet(s)
- Area: 143 Square Feet
- Dimensions: 13x11
Bedroom 2
- Features: Walk-In Closet(s)
- Level: Walk-In Closet(s)
- Area: 130 Square Feet
- Dimensions: 13x10
Primary bathroom
- Features: Suite
- Level: Suite
Kitchen
- Area: 195 Square Feet
- Dimensions: 15x13
Living room
- Features: Combination
- Level: Combination
- Area: 270 Square Feet
- Dimensions: 18x15
Heating
- Electric
Cooling
- Electric
Appliances
- Included: Electric Oven, Electric Range, Dishwasher, Disposal, Dryer, ENERGY STAR Qualified Appliances, Freezer, Ice Maker, Microwave, Refrigerator, Stainless Steel Appliance(s), Washer
- Laundry: Electric Dryer Hookup, Washer Hookup
Features
- Kitchen Island
- Flooring: Luxury Vinyl
- Basement: None
- Common walls with other units/homes: End Unit
Interior area
- Total structure area: 1,240
- Total interior livable area: 1,240 sqft
- Finished area above ground: 1,240
Property
Parking
- Total spaces: 2
- Parking features: Parking Lot
- Uncovered spaces: 2
Accessibility
- Accessibility features: Accessible Elevator Installed, Accessible Entrance
Features
- Levels: One
- Stories: 1
- Patio & porch: Porch, Covered
- Pool features: Association
Lot
- Size: 1,306 Square Feet
Details
- Parcel number: 072050O02400CO
- Special conditions: Standard
Construction
Type & style
- Home type: Condo
- Property subtype: Apartment, Residential, Condominium
- Attached to another structure: Yes
Materials
- Fiber Cement
Condition
- New construction: No
- Year built: 2023
Utilities & green energy
- Sewer: Public Sewer
- Water: Public
- Utilities for property: Electricity Available, Water Available
Community & HOA
Community
- Subdivision: High View Flats
HOA
- Has HOA: Yes
- Amenities included: Clubhouse, Dog Park, Fitness Center, Pool, Trail(s)
- Services included: Maintenance Structure, Maintenance Grounds, Recreation Facilities
- HOA fee: $248 monthly
Location
- Region: Nashville
Financial & listing details
- Price per square foot: $331/sqft
- Tax assessed value: $432,600
- Annual tax amount: $3,043
- Date on market: 5/18/2026
- Electric utility on property: Yes
Estimated market value
Not available
Estimated sales range
Not available
Not available
Price history
| Date | Event | Price |
|---|---|---|
| 7/11/2026 | Contingent | $410,000$331/sqft |
Source:  RealTracs MLS as distributed by MLS GRID #3215731 Report a problem RealTracs MLS as distributed by MLS GRID #3215731 Report a problem | ||
| 6/22/2026 | Price change | $410,000-1.2%$331/sqft |
Source: RealTracs MLS as distributed by MLS GRID #3215731 Report a problem | ||
| 6/10/2026 | Price change | $415,000-2.4%$335/sqft |
Source: RealTracs MLS as distributed by MLS GRID #3215731 Report a problem | ||
| 6/4/2026 | Price change | $425,000-1.2%$343/sqft |
Source: RealTracs MLS as distributed by MLS GRID #3215731 Report a problem | ||
| 5/24/2026 | Listed for sale | $430,000+1.2%$347/sqft |
Source: RealTracs MLS as distributed by MLS GRID #3215731 Report a problem | ||
| 7/10/2023 | Sold | $425,000$343/sqft |
Source: RealTracs MLS as distributed by MLS GRID #2526614 Report a problem | ||
| 6/1/2023 | Pending sale | $425,000$343/sqft |
Source: RealTracs MLS as distributed by MLS GRID #2526614 Report a problem | ||
| 5/17/2023 | Price change | $425,000+11.8%$343/sqft |
Source: RealTracs MLS as distributed by MLS GRID #2526614 Report a problem | ||
| 11/4/2021 | Pending sale | $380,000$306/sqft |
Source: RealTracs MLS as distributed by MLS GRID #2295066 Report a problem | ||
| 9/28/2021 | Listed for sale | $380,000$306/sqft |
Source: RealTracs MLS as distributed by MLS GRID #2295066 Report a problem | ||
Public tax history
| Year | Property taxes | Tax assessment |
|---|---|---|
| 2025 | $3,043 +24.5% | $108,150 +44% |
| 2024 | $2,445 -8% | $75,125 -8% |
| 2023 | $2,656 +438.8% | $81,625 +438.8% |
| 2022 | $493 +33.3% | $15,150 +34.7% |
| 2021 | $370 | $11,250 |
Find assessor info on the county website
Monthly payment
Est. payment
Payment breakdown
Explore the cost of this home by adjusting the details. Changes won't be saved.Climate risks
Neighborhood: Highland Heights
Nearby schools
GreatSchools rating
- 4/10Tom Joy Elementary SchoolGrades: PK-5Distance: 0.3 mi
- 4/10Jere Baxter Middle SchoolGrades: 6-8Distance: 1 mi
- 3/10Maplewood Comp High SchoolGrades: 9-12Distance: 1.9 mi
Schools provided by the listing agent
- Elementary: Tom Joy Elementary
- Middle: Jere Baxter Middle
- High: Maplewood Comp High School
Source: RealTracs MLS as distributed by MLS GRID. This data may not be complete. We recommend contacting the local school district to confirm school assignments for this home.
- $417,9002 bd2 ba1.2k sqft600 E Trinity Ln #208, Nashville, TN 37207For Sale

- $264,0001 bd1 ba688 sqft600 E Trinity Ln #207, Nashville, TN 37207Sold

- $245,2001 bd1 ba701 sqft600 E Trinity Ln #111, Nashville, TN 37207Off Market

- $327,0002 bd1 ba920 sqft600 E Trinity Ln #106, Nashville, TN 37207Sold

- $360,0002 bd1 ba920 sqft600 E Trinity Ln #6, Nashville, TN 37207Sold
- $265,0001 bd1 ba697 sqft600 E Trinity Ln #7, Nashville, TN 37207Sold
- $385,1002 bd2 ba1.2k sqft600 E Trinity Ln #8, Nashville, TN 37207Off Market
- $259,6001 bd1 ba701 sqft600 E Trinity Ln #9, Nashville, TN 37207Off Market
A local agent can set up tours, give advice and negotiate with sellers.
Similar homes
- $417,9002 bd2 ba1.2k sqft600 E Trinity Ln #208, Nashville, TN 37207For Sale
 MLS ID #3255416, Megan Watts Wilkey. RealTracs MLS as distributed by MLS GRID
 - $399,9002 bd3 ba1.4k sqft844 Cherokee Ave APT 1, Nashville, TN 37207For Sale
 MLS ID #3224822, Bo Zivak. RealTracs MLS as distributed by MLS GRID
 - $400,0002 bd2 ba937 sqft3303 Gallatin Pike #402, Nashville, TN 37216For Sale
 MLS ID #3276757, Meaghan Ford. RealTracs MLS as distributed by MLS GRID
 - $500,0003 bd2 ba1.2k sqft910 Ward St, Nashville, TN 37207For Sale
 MLS ID #3280860, Joe Garrido. RealTracs MLS as distributed by MLS GRID
 - $390,0002 bd3 ba1.2k sqft82 Evanston Ave, Nashville, TN 37207For SaleMLS ID #3228408, Jessica Joy Tammaro. RealTracs MLS as distributed by MLS GRID
- $440,0002 bd2 ba1k sqft1015 Fatherland St APT 308, Nashville, TN 37206For SaleMLS ID #3248456, Mindy Hampton. RealTracs MLS as distributed by MLS GRID
- $425,0002 bd2 ba918 sqft2127A Burns St, Nashville, TN 37216For SaleMLS ID #3287788, Jaden Ismael Porto. RealTracs MLS as distributed by MLS GRID
- $370,0002 bd2 ba1.1k sqft1077 E Trinity Ln APT 201, Nashville, TN 37216For SaleMLS ID #2957511, Nick Iliescu. RealTracs MLS as distributed by MLS GRID
- $530,0003 bd4 ba1.8k sqft530 Edwin St #16, Nashville, TN 37207For SaleMLS ID #3225068, Neely Kennedy. RealTracs MLS as distributed by MLS GRID
- $479,9992 bd2 ba816 sqft1325 5th Ave N #4, Nashville, TN 37208For SaleMLS ID #3248785, Anna Shea Woodruff. RealTracs MLS as distributed by MLS GRID
- $499,9002 bd3 ba1k sqft1111 Baptist World Center Dr #5, Nashville, TN 37207For SaleMLS ID #3252008, Flor Melgar, Managing Broker, Realtor®. RealTracs MLS as distributed by MLS GRID
- $495,0002 bd3 ba1.5k sqft68 Fern Ave, Nashville, TN 37207For SaleMLS ID #3247523, Ross G. Herblin. RealTracs MLS as distributed by MLS GRID
- $375,0002 bd2 ba850 sqft957 44th Ave N, Nashville, TN 37209For SaleMLS ID #3247705, David Goodman | THE GROW TEAM. RealTracs MLS as distributed by MLS GRID
- $375,0002 bd2 ba850 sqft959 44th Ave N, Nashville, TN 37209For SaleMLS ID #3247706, David Goodman | THE GROW TEAM. RealTracs MLS as distributed by MLS GRID
- $400,0002 bd2 ba873 sqft1090 Haysboro Ave #309, Nashville, TN 37216For SaleMLS ID #3178735, Deborah Vahle. RealTracs MLS as distributed by MLS GRID
- $410,0002 bd3 ba1.3k sqft229 Orlando Ave #A, Nashville, TN 37209For SaleMLS ID #3263334, Matt Reed. RealTracs MLS as distributed by MLS GRID
- $435,0002 bd3 ba1.3k sqft1501B 9th Ave N, Nashville, TN 37208For SaleMLS ID #3175956, Garren McCloud. RealTracs MLS as distributed by MLS GRID
- $459,3602 bd2 ba1.1k sqft707 26th Ave N APT 210, Nashville, TN 37209For SaleMLS ID #3254880, Amanda Harvey. RealTracs MLS as distributed by MLS GRID
- $459,3602 bd2 ba1.1k sqft707 26th Ave N APT 204, Nashville, TN 37209For SaleMLS ID #3213687, Amanda Harvey. RealTracs MLS as distributed by MLS GRID
- $474,9992 bd2 ba1.3k sqft2201 8th Ave S APT 101, Nashville, TN 37204For SaleMLS ID #3247932, Emilio Garma. RealTracs MLS as distributed by MLS GRID
