Top-floor corner living in the heart of The Nations. This premium 2-bedroom, 2-bathroom condo delivers the perfect blend of elevated privacy, abundant natural light, and unbeatable urban convenience.
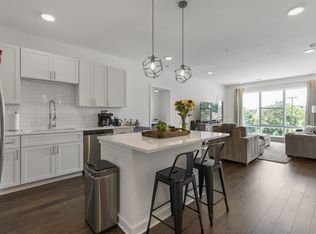
Oversized windows flood the open-concept layout with sunlight, highlighting modern finishes like quartz countertops, stainless steel appliances, and sleek motorized blinds. Step out onto your private balcony—the ultimate spot for morning coffee, evening entertaining, or catching a picturesque Nashville sunset.
This thoughtfully designed floor plan features a spacious primary suite with a walk-in closet and private en-suite bathroom. A dual-access second bath serves both the hallway and a versatile second bedroom, perfect for a roommate or home office.
Situated in a secure building with elevator access, residents enjoy top-tier community amenities, including a resort-style pool and fully equipped fitness center. Best of all, walkable neighborhood favorites like Frothy Monkey, 51st Deli, Maru Sushi & Grill, and Urban Dog Bar are just steps from your front door. With Germantown and Downtown Nashville only minutes away, this is upscale, low-maintenance city living at its finest.
**Buyer/Buyer’s Agent to verify all pertinent information.***
Active
$440,000
1677 54th Ave N APT 400, Nashville, TN 37209
2beds
1,064sqft
Apartment, Residential, Condominium
Built in 2022
-- sqft lot
$-- Zestimate®
$414/sqft
$209/mo HOA
What's special
Walk-in closetPrivate balconyStainless steel appliancesOpen-concept layoutTop-floor corner livingModern finishesElevated privacy
- 2 days |
- 92 |
- 4 |
Likely to sell faster than
Zillow last checked:
Listing updated:
Listed by:
Katosha Palmer 615-425-1522,
Compass 615-383-6600
Source: RealTracs MLS as distributed by MLS GRID,MLS#: 3501262
Facts & features
Interior
Bedrooms & bathrooms
- Bedrooms: 2
- Bathrooms: 2
- Full bathrooms: 2
- Main level bedrooms: 2
Bedroom 1
- Features: Walk-In Closet(s)
- Level: Walk-In Closet(s)
- Area: 130 Square Feet
- Dimensions: 13x10
Bedroom 2
- Area: 110 Square Feet
- Dimensions: 11x10
Living room
- Features: Combination
- Level: Combination
- Area: 225 Square Feet
- Dimensions: 15x15
Heating
- Central, Electric
Cooling
- Central Air, Electric
Appliances
- Included: Electric Oven, Dishwasher, Disposal, Dryer, Microwave, Refrigerator, Stainless Steel Appliance(s), Washer
Features
- High Ceilings, Open Floorplan, Walk-In Closet(s), High Speed Internet, Kitchen Island
- Flooring: Wood, Tile
- Basement: None
Interior area
- Total structure area: 1,064
- Total interior livable area: 1,064 sqft
- Finished area above ground: 1,064
Property
Parking
- Total spaces: 2
- Parking features: Assigned
- Uncovered spaces: 2
Features
- Levels: One
- Stories: 4
- Exterior features: Balcony
Lot
- Size: 1,306 Square Feet
Details
- Parcel number: 091031B40000CO
- Special conditions: Standard
Construction
Type & style
- Home type: Condo
- Property subtype: Apartment, Residential, Condominium
- Attached to another structure: Yes
Materials
- Fiber Cement, Brick
Condition
- New construction: No
- Year built: 2022
Utilities & green energy
- Sewer: Public Sewer
- Water: Public
- Utilities for property: Electricity Available, Water Available, Cable Connected
Community & HOA
Community
- Security: Fire Alarm, Fire Sprinkler System, Security System, Smoke Detector(s)
- Subdivision: Silo West Nashville
HOA
- Has HOA: Yes
- Services included: Maintenance Structure, Maintenance Grounds, Recreation Facilities, Trash
- HOA fee: $209 monthly
Location
- Region: Nashville
Financial & listing details
- Price per square foot: $414/sqft
- Tax assessed value: $414,600
- Annual tax amount: $2,917
- Date on market: 8/13/2026
- Electric utility on property: Yes
Estimated market value
Not available
Estimated sales range
Not available
Not available
Price history
| Date | Event | Price |
|---|---|---|
| 8/13/2026 | Listed for sale | $440,000+5%$414/sqft |
Source:  RealTracs MLS as distributed by MLS GRID #3501262 Report a problem RealTracs MLS as distributed by MLS GRID #3501262 Report a problem | ||
| 8/3/2022 | Sold | $419,054$394/sqft |
Source: Public Record Report a problem | ||
Public tax history
| Year | Property taxes | Tax assessment |
|---|---|---|
| 2025 | $2,917 +21.5% | $103,650 +40.4% |
| 2024 | $2,401 | $73,800 |
| 2023 | $2,401 +120.6% | $73,800 +120.6% |
| 2022 | $1,088 | $33,450 |
Find assessor info on the county website
Monthly payment
Est. payment
Payment breakdown
Explore the cost of this home by adjusting the details. Changes won't be saved.Climate risks
Neighborhood: The Nations
Nearby schools
GreatSchools rating
- 3/10Cockrill Elementary SchoolGrades: PK-5Distance: 1 mi
- 4/10McKissack Middle SchoolGrades: 6-8Distance: 1.4 mi
- 4/10Pearl Cohn Magnet High SchoolGrades: 9-12Distance: 2.2 mi
Schools provided by the listing agent
- Elementary: Cockrill Elementary
- Middle: Moses McKissack Middle
- High: Pearl Cohn Magnet High School
Source: RealTracs MLS as distributed by MLS GRID. This data may not be complete. We recommend contacting the local school district to confirm school assignments for this home.
- $419,2002 bd2 ba1k sqft1677 54th Ave N APT 200, Nashville, TN 37209Sold

- $285,0001 bd1 ba705 sqft1677 54th Ave N APT 201, Nashville, TN 37209Sold

- $410,0002 bd2 ba1.1k sqft1677 54th Ave N APT 240, Nashville, TN 37209Sold
- $415,0002 bd2 ba1.1k sqft1677 54th Ave N UNIT 440, Nashville, TN 37209Sold

- $328,9001 bd1 ba692 sqft1677 54th Ave N APT 102, Nashville, TN 37209Sold
- $344,0001 bd1 ba874 sqft1677 54th Ave N UNIT 439, Nashville, TN 37209For Sale
- $340,0001 bd1 ba692 sqft1677 54th Ave N APT 438, Nashville, TN 37209For Sale
- $285,0001 bd1 ba605 sqft1677 54th Ave N #242, Nashville, TN 37209Off Market
A local agent can set up tours, give advice and negotiate with sellers.
A local lender can help you make sure your offer is ready when you are.
Similar homes
- $400,0001 bd1 ba1k sqft1510 Demonbreun St APT 512, Nashville, TN 37203For Sale
 MLS ID #3502048, Pat Skow, Broker. RealTracs MLS as distributed by MLS GRID
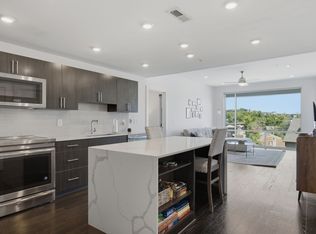
 - $475,0002 bd2 ba1.1k sqft3116 W End Cir APT 201, Nashville, TN 37203For Sale
 MLS ID #3247288, Jason Cox. RealTracs MLS as distributed by MLS GRID
 - $475,0002 bd2 ba1.3k sqft4215 Harding Pike APT 503, Nashville, TN 37205For Sale
 MLS ID #3319023, Grace Oneal Clayton. RealTracs MLS as distributed by MLS GRID
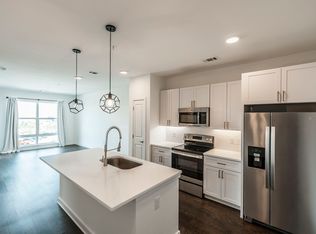
 - $340,0001 bd1 ba692 sqft1677 54th Ave N APT 438, Nashville, TN 37209For Sale
 MLS ID #3255596, J (Tyler) Englett. RealTracs MLS as distributed by MLS GRID
 - $344,0001 bd1 ba874 sqft1677 54th Ave N Unit 439, Nashville, TN 37209For SaleMLS ID #3184584, Natalie Cureton. RealTracs MLS as distributed by MLS GRID
- $520,0001 bd1 ba824 sqft600 12th Ave S APT 629, Nashville, TN 37203For SaleMLS ID #3510675, Gary Ashton. RealTracs MLS as distributed by MLS GRID
- $325,0001 bd1 ba784 sqft999 Scovel St, Nashville, TN 37208For SaleMLS ID #3512697, Gary Ashton. RealTracs MLS as distributed by MLS GRID
- $279,0001 bd1 ba643 sqft1646 54th Ave N, Nashville, TN 37209For SaleMLS ID #3244542, Toby Graves. RealTracs MLS as distributed by MLS GRID
- $490,0001 bd1 ba744 sqft303 31st Ave N #408, Nashville, TN 37203For SaleMLS ID #3510005, Chris Green. RealTracs MLS as distributed by MLS GRID
- $474,9051 bd1 ba819 sqft1212 Demonbreun St #A11, Nashville, TN 37203New ConstructionMLS ID #3512562, Sydney McCann. RealTracs MLS as distributed by MLS GRID
- $459,9001 bd1 ba715 sqft920 South St APT 219, Nashville, TN 37203For SaleMLS ID #3320156, Terry Carter CLHMS,CRS,ABR. RealTracs MLS as distributed by MLS GRID
- $444,9001 bd1 ba805 sqft1510 Demonbreun St APT 502, Nashville, TN 37203For SaleMLS ID #3301958, Jerome Pillow. RealTracs MLS as distributed by MLS GRID
- $285,0001 bd1 ba669 sqft1677 54th Ave N #109, Nashville, TN 37209For SaleMLS ID #3244084, Alyssa McKinnis. RealTracs MLS as distributed by MLS GRID
- $474,9001 bd2 ba945 sqft600 12th Ave S APT 1608, Nashville, TN 37203For SaleMLS ID #3302272, Chad Vasquez 310-614-1766. RealTracs MLS as distributed by MLS GRID
- $430,0001 bd1 ba785 sqft1510 Demonbreun St APT 807, Nashville, TN 37203For SaleMLS ID #3272272, Renee Morgan. RealTracs MLS as distributed by MLS GRID
- $314,9991 bd1 ba705 sqft1677 54th Ave N #217, Nashville, TN 37209For SaleMLS ID #3185330, April Murphy. RealTracs MLS as distributed by MLS GRID
- $399,9001 bd1 ba785 sqft1510 Demonbreun St APT 1207, Nashville, TN 37203For SaleMLS ID #3320131, Lara K. Kirby | KIRBY GROUP. RealTracs MLS as distributed by MLS GRID
- $599,9002 bd2 ba991 sqft730 Main St #B1c, Nashville, TN 37206New ConstructionMLS ID #3336146, Christian Archer. RealTracs MLS as distributed by MLS GRID
- $475,0001 bd1 ba732 sqft920 King Hollands Ave #315, Nashville, TN 37203For SaleMLS ID #3318534, Steven Pate. RealTracs MLS as distributed by MLS GRID
- $429,0001 bd1 ba771 sqft415 Church St APT 1808, Nashville, TN 37219For SaleMLS ID #3322546, April Miller. RealTracs MLS as distributed by MLS GRID
