Lowest priced 2 BR condo in Silo West! Contemporary condo in the Nations — a rare 2-bedroom corner condo, B1 floorpan. This condo is one of only a few units with a set of 6 oversized, corner windows that welcome amazing sunlight throughout the day. Less than 3 years old and in mint condition, this spacious condo has a functional layout with spacious bedrooms on opposite wings of the condo and attached bathrooms.
This second-floor condo at Silo West offers over 1,000 square feet of thoughtfully-designed living space with an open-concept layout — perfect for entertaining. This unit gets fantastic natural light at all times of day.
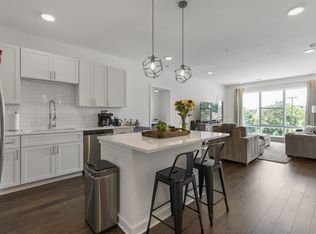
Step into a sleek kitchen outfitted with stainless steel appliances, quartzite countertops, and an expansive island that flows seamlessly into the sun-drenched living room. Oversized living room windows have the ability to partially open and close to allow fresh air in. The primary suite boasts a huge walk-in closet and a spa-like en-suite bath with full shower and double sinks. The secondary attached bathroom features a tub/shower combo.
Enjoy resort-style amenities to include an expansive pool with lounging deck, outdoor grill deck, state-of-the-art fitness center, and a first-floor pet spa. This unit includes two designated parking spots in the closest lot to the building—an added bonus.
Walk out your front door to some of Nashville’s best bars, restaurants, and shops, with convenient access to I-40 for quick commutes to downtown, Vanderbilt, area hospitals, or buzz out of town for the weekend. Don’t miss your chance to own this modern gem in one of Nashville’s fastest-growing neighborhoods.
Closed
$419,200
1677 54th Ave N APT 200, Nashville, TN 37209
2beds
1,064sqft
Apartment, Residential, Condominium
Built in 2022
-- sqft lot
$417,600 Zestimate®
$394/sqft
$2,550 Estimated rent
Home value
$417,600
$393,000 - $443,000
$2,550/mo
Zestimate® history
Owner options
List your home for rent
$2,550/mo
Rent Zestimate®
Find your next renter with Zillow Rental Manager. Plus, with online applications, you can quickly screen prospective tenants – for free.
$2,550/mo
Rent Zestimate®
Refinance and save
$2,702/mo
Est. payment
Refinancing to a lower rate could help reduce your monthly payments and save thousands over the life of the loan.
$2,702/mo
Est. payment
Explore your selling options
Work with a Zillow partner agent
Leverage their expertise and Zillow's premium Showcase listings to get your home seen by more buyers.
Get startedList with your own agent
Get your home in front of millions of buyers by listing it on Zillow.
Learn how to do itSell it yourself
Take full control of how buyers see your home on Zillow by listing For Sale by Owner (FSBO).
List your homeWhat's special
Expansive islandQuartzite countertopsStainless steel appliancesOpen-concept layoutSleek kitchenSpacious bedroomsAttached bathrooms
Zillow last checked:
Listing updated:
Listed by:
Anna Hollingsworth 615-512-8999,
Compass RE,
Alexis O'Brien 615-557-2042,
Compass RE
Bought with:
Megan Baker Jernigan, 329535
Compass RE
Jenna Pineda, 347161
Compass RE
Source: RealTracs MLS as distributed by MLS GRID,MLS#: 2865370
Facts & features
Interior
Bedrooms & bathrooms
- Bedrooms: 2
- Bathrooms: 2
- Full bathrooms: 2
- Main level bedrooms: 2
Heating
- Central, Electric
Cooling
- Central Air, Electric
Appliances
- Included: Electric Oven, Electric Range, Dishwasher, Dryer, Microwave, Refrigerator, Stainless Steel Appliance(s), Washer
Features
- Elevator, High Ceilings, Open Floorplan, Walk-In Closet(s)
- Flooring: Wood
- Basement: None
Interior area
- Total structure area: 1,064
- Total interior livable area: 1,064 sqft
- Finished area above ground: 1,064
Property
Parking
- Total spaces: 2
- Parking features: Assigned
- Uncovered spaces: 2
Accessibility
- Accessibility features: Accessible Elevator Installed
Features
- Levels: One
- Stories: 1
Lot
- Size: 1,306 Square Feet
Details
- Parcel number: 091031B20000CO
- Special conditions: Standard
Construction
Type & style
- Home type: Condo
- Property subtype: Apartment, Residential, Condominium
- Attached to another structure: Yes
Materials
- Fiber Cement, Brick
Condition
- New construction: No
- Year built: 2022
Utilities & green energy
- Sewer: Public Sewer
- Water: Public
- Utilities for property: Electricity Available, Water Available
Community & HOA
Community
- Subdivision: Silo West Nashville
HOA
- Has HOA: Yes
- Services included: Maintenance Grounds, Recreation Facilities, Trash
- HOA fee: $199 monthly
Location
- Region: Nashville
Financial & listing details
- Price per square foot: $394/sqft
- Tax assessed value: $414,600
- Annual tax amount: $2,401
- Date on market: 5/2/2025
- Electric utility on property: Yes
Price history
| Date | Event | Price |
|---|---|---|
| 8/1/2025 | Sold | $419,200-1.4%$394/sqft |
Source:  RealTracs MLS as distributed by MLS GRID #2865370 Report a problem RealTracs MLS as distributed by MLS GRID #2865370 Report a problem | ||
| 6/25/2025 | Contingent | $425,000$399/sqft |
Source: RealTracs MLS as distributed by MLS GRID #2865370 Report a problem | ||
| 6/19/2025 | Price change | $425,000-2.3%$399/sqft |
Source: RealTracs MLS as distributed by MLS GRID #2865370 Report a problem | ||
| 5/13/2025 | Listed for sale | $435,000$409/sqft |
Source: RealTracs MLS as distributed by MLS GRID #2865370 Report a problem | ||
| 5/5/2025 | Contingent | $435,000$409/sqft |
Source: RealTracs MLS as distributed by MLS GRID #2865370 Report a problem | ||
| 5/2/2025 | Listed for sale | $435,000+5.6%$409/sqft |
Source: RealTracs MLS as distributed by MLS GRID #2865370 Report a problem | ||
| 9/1/2022 | Sold | $412,000$387/sqft |
Source: Public Record Report a problem | ||
Public tax history
| Year | Property taxes | Tax assessment |
|---|---|---|
| 2025 | $2,917 +21.5% | $103,650 +40.4% |
| 2024 | $2,401 | $73,800 |
| 2023 | $2,401 +120.6% | $73,800 +120.6% |
| 2022 | $1,088 | $33,450 |
Find assessor info on the county website
Neighborhood: The Nations
Nearby homes
- $440,0002 bd2 ba1k sqft1677 54th Ave N APT 400, Nashville, TN 37209For Sale

- $285,0001 bd1 ba705 sqft1677 54th Ave N APT 201, Nashville, TN 37209Sold

- $410,0002 bd2 ba1.1k sqft1677 54th Ave N APT 240, Nashville, TN 37209Sold
- $415,0002 bd2 ba1.1k sqft1677 54th Ave N UNIT 440, Nashville, TN 37209Sold

- $328,9001 bd1 ba692 sqft1677 54th Ave N APT 102, Nashville, TN 37209Sold
- $349,0001 bd1 ba874 sqft1677 54th Ave N UNIT 439, Nashville, TN 37209For Sale
- $340,0001 bd1 ba692 sqft1677 54th Ave N APT 438, Nashville, TN 37209For Sale
- $285,0001 bd1 ba605 sqft1677 54th Ave N #242, Nashville, TN 37209Off Market
Nearby schools
GreatSchools rating
- 3/10Cockrill Elementary SchoolGrades: PK-5Distance: 1 mi
- 4/10McKissack Middle SchoolGrades: 6-8Distance: 1.4 mi
- 4/10Pearl Cohn Magnet High SchoolGrades: 9-12Distance: 2.2 mi
Schools provided by the listing agent
- Elementary: Cockrill Elementary
- Middle: Moses McKissack Middle
- High: Pearl Cohn Magnet High School
Source: RealTracs MLS as distributed by MLS GRID. This data may not be complete. We recommend contacting the local school district to confirm school assignments for this home.
Get a cash offer in 3 minutes
Find out how much your home could sell for in as little as 3 minutes with a no-obligation cash offer.
Estimated market value
$417,600
Get a cash offer in 3 minutes
Find out how much your home could sell for in as little as 3 minutes with a no-obligation cash offer.
Estimated market value
$417,600
- Tennessee
- Davidson County
- Nashville
- 37209
- The Nations
- 1677 54th Ave N Apartment 200
Nearby cities
Nearby neighborhoods
Nearby zip codes
Other Nashville Topics
