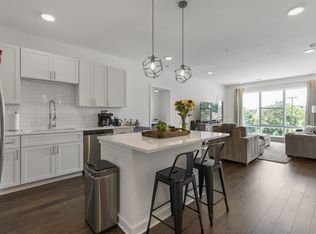
Experience the best of Nashville from this stylish, modern condo offering low-maintenance living just minutes from the heart of downtown. Designed with an open-concept layout, this beautifully appointed home features a sleek chef-inspired kitchen with quartz countertops, stainless steel appliances, a spacious island, designer lighting, and contemporary cabinetry that flows seamlessly into the bright living area—perfect for entertaining or relaxing after a day in the city.
This 1 bedroom suite offers a tile shower with dual vanities and upscale finishes, creating the perfect private retreat. Large windows fill the home with natural light while showcasing the vibrant energy of one of Nashville's most exciting locations.
Enjoy resort-style amenities including a sparkling swimming pool, fitness center, and a convenient dog wash station for your four-legged companion. Whether you're sipping coffee before work, enjoying a sunset stroll along the nearby river, or heading downtown for live music, dining, and sporting events, this location puts everything Music City has to offer right at your fingertips.
Perfect as a primary residence or a second home, this move-in-ready condo combines modern luxury, unbeatable amenities, and an exceptional downtown lifestyle. Don't miss your chance to own a piece of one of Nashville's fastest-growing communities!
Active
$340,000
1677 54th Ave N APT 438, Nashville, TN 37209
1beds
692sqft
:
Get pre-qualified$2,236/mo
Condominium, Residential
Built in 2022
-- sqft lot
$-- Zestimate®
$491/sqft
$162/mo HOA
What's special
Sparkling swimming poolSpacious islandContemporary cabinetryStainless steel appliancesOpen-concept layoutUpscale finishesSleek chef-inspired kitchen
- 43 days |
- 48 |
- 3 |
Zillow last checked:
Listing updated:
Listed by:
J (Tyler) Englett 615-218-8773,
Platinum Realty Partners, LLC 615-906-2129
Source: RealTracs MLS as distributed by MLS GRID,MLS#: 3255596
Facts & features
Interior
Bedrooms & bathrooms
- Bedrooms: 1
- Bathrooms: 1
- Full bathrooms: 1
- Main level bedrooms: 1
Heating
- Central, Electric
Cooling
- Central Air, Electric
Appliances
- Included: Built-In Electric Oven, Range, Dishwasher, Dryer, Microwave, Refrigerator, Washer
- Laundry: Electric Dryer Hookup, Washer Hookup
Features
- Ceiling Fan(s), Elevator, Walk-In Closet(s)
- Flooring: Wood, Tile
- Basement: None
Interior area
- Total structure area: 692
- Total interior livable area: 692 sqft
- Finished area above ground: 692
Video & virtual tour
Property
Parking
- Total spaces: 1
- Parking features: Open
- Uncovered spaces: 1
Features
- Levels: One
- Stories: 1
- Exterior features: Balcony
- Pool features: Association
Lot
- Size: 871 Square Feet
Details
- Parcel number: 091031B43800CO
- Special conditions: Standard
Construction
Type & style
- Home type: Condo
- Property subtype: Condominium, Residential
- Attached to another structure: Yes
Materials
- Other
Condition
- New construction: No
- Year built: 2022
Utilities & green energy
- Sewer: Public Sewer
- Water: Public
- Utilities for property: Electricity Available, Water Available
Community & HOA
Community
- Security: Fire Alarm, Smoke Detector(s)
- Subdivision: Silo West Nashville
HOA
- Has HOA: Yes
- Amenities included: Clubhouse, Fitness Center, Pool
- Services included: Recreation Facilities
- HOA fee: $162 monthly
Location
- Region: Nashville
Financial & listing details
- Price per square foot: $491/sqft
- Tax assessed value: $327,000
- Annual tax amount: $2,300
- Date on market: 7/1/2026
- Electric utility on property: Yes
Estimated market value
Not available
Estimated sales range
Not available
Not available
Price history
| Date | Event | Price |
|---|---|---|
| 7/1/2026 | Listed for sale | $340,000-5.6%$491/sqft |
Source:  RealTracs MLS as distributed by MLS GRID #3255596 Report a problem RealTracs MLS as distributed by MLS GRID #3255596 Report a problem | ||
| 7/26/2023 | Sold | $360,000+39.4%$520/sqft |
Source: Public Record Report a problem | ||
| 8/16/2022 | Sold | $258,296$373/sqft |
Source: Public Record Report a problem | ||
Public tax history
| Year | Property taxes | Tax assessment |
|---|---|---|
| 2025 | $2,300 +33.4% | $81,750 +54.2% |
| 2024 | $1,725 | $53,000 |
| 2023 | $1,725 +87.6% | $53,000 +87.6% |
| 2022 | $919 | $28,250 |
Find assessor info on the county website
Monthly payment
Est. payment
Payment breakdown
Explore the cost of this home by adjusting the details. Changes won't be saved.Climate risks
Neighborhood: The Nations
Nearby schools
GreatSchools rating
- 3/10Cockrill Elementary SchoolGrades: PK-5Distance: 1 mi
- 4/10McKissack Middle SchoolGrades: 6-8Distance: 1.4 mi
- 4/10Pearl Cohn Magnet High SchoolGrades: 9-12Distance: 2.2 mi
Schools provided by the listing agent
- Elementary: Cockrill Elementary
- Middle: Moses McKissack Middle
- High: Pearl Cohn Magnet High School
Source: RealTracs MLS as distributed by MLS GRID. This data may not be complete. We recommend contacting the local school district to confirm school assignments for this home.
- $345,0001 bd1 ba669 sqft1677 54th Ave N #136, Nashville, TN 37209For Sale

- $314,9991 bd1 ba669 sqft1677 54th Ave N #336, Nashville, TN 37209For Sale

- $410,0002 bd2 ba1.1k sqft1677 54th Ave N APT 240, Nashville, TN 37209Sold
- $415,0002 bd2 ba1.1k sqft1677 54th Ave N UNIT 440, Nashville, TN 37209Sold

- $344,0001 bd1 ba874 sqft1677 54th Ave N UNIT 439, Nashville, TN 37209For Sale
- $306,0001 bd1 ba705 sqft1677 54th Ave N #435, Nashville, TN 37209Sold
- $300,9001 bd1 ba705 sqft1677 54th Ave N #404, Nashville, TN 37209Off Market
- $276,3001 bd1 ba705 sqft1677 54th Ave N #135, Nashville, TN 37209Off Market
A local agent can set up tours, give advice and negotiate with sellers.
A local lender can help you make sure your offer is ready when you are.
Similar homes
- $325,0001 bd1 ba705 sqft1677 54th Ave N #124, Nashville, TN 37209For Sale

 MLS ID #3336258, Jennifer Bailey. RealTracs MLS as distributed by MLS GRID
 - $349,0001 bd1 ba874 sqft1638 54th Ave N #203, Nashville, TN 37209For Sale
 MLS ID #3263258, Aaron Glicken. RealTracs MLS as distributed by MLS GRID
 - $345,0001 bd1 ba669 sqft1677 54th Ave N #136, Nashville, TN 37209For SaleMLS ID #3221358, Alyssa McKinnis. RealTracs MLS as distributed by MLS GRID
- $344,0001 bd1 ba874 sqft1677 54th Ave N Unit 439, Nashville, TN 37209For Sale
 MLS ID #3184584, Natalie Cureton. RealTracs MLS as distributed by MLS GRID
 - $314,9991 bd1 ba705 sqft1677 54th Ave N #217, Nashville, TN 37209For SaleMLS ID #3185330, April Murphy. RealTracs MLS as distributed by MLS GRID
- $299,0001 bd1 ba705 sqft1677 54th Ave N APT 218, Nashville, TN 37209For SaleMLS ID #3312598, Emma Nies. RealTracs MLS as distributed by MLS GRID
- $279,0001 bd1 ba643 sqft1646 54th Ave N, Nashville, TN 37209For SaleMLS ID #3244542, Toby Graves. RealTracs MLS as distributed by MLS GRID
- $325,0001 bd1 ba784 sqft999 Scovel St, Nashville, TN 37208For SaleMLS ID #3512697, Gary Ashton. RealTracs MLS as distributed by MLS GRID
- $375,0002 bd2 ba850 sqft957 44th Ave N, Nashville, TN 37209For SaleMLS ID #3247705, David Goodman | THE GROW TEAM. RealTracs MLS as distributed by MLS GRID
- $375,0002 bd2 ba850 sqft959 44th Ave N, Nashville, TN 37209For SaleMLS ID #3247706, David Goodman | THE GROW TEAM. RealTracs MLS as distributed by MLS GRID
- $285,0001 bd1 ba669 sqft1677 54th Ave N #109, Nashville, TN 37209For SaleMLS ID #3244084, Alyssa McKinnis. RealTracs MLS as distributed by MLS GRID
- $349,9001 bd1 ba784 sqft1125 10th Ave N #210, Nashville, TN 37208For SaleMLS ID #3221723, Nancy Koeniguer. RealTracs MLS as distributed by MLS GRID
- $356,0001 bd1 ba566 sqft210 30th Ave N APT 202, Nashville, TN 37203For SaleMLS ID #3336152, Conan Hawkins. RealTracs MLS as distributed by MLS GRID
- $379,9001 bd1 ba640 sqft2519 Clifton Ave APT 303, Nashville, TN 37209For SaleMLS ID #3263377, Martha Montiel-Lewis. RealTracs MLS as distributed by MLS GRID
- $339,0001 bd1 ba704 sqft3000 Vanderbilt Pl APT 129, Nashville, TN 37212For SaleMLS ID #3285898, Jamie Van Zandt. RealTracs MLS as distributed by MLS GRID
- $287,0001 bd1 ba740 sqft601 Sylvan Heights Way #204, Nashville, TN 37209For SaleMLS ID #3181641, Rachel Brewer. RealTracs MLS as distributed by MLS GRID
- $335,0001 bd1 ba760 sqft2704 Clifton Ave APT 201, Nashville, TN 37208For SaleMLS ID #3207023, Amanda Harvey. RealTracs MLS as distributed by MLS GRID
- $349,9001 bd1 ba584 sqft301 Demonbreun St Unit 405, Nashville, TN 37201For SaleMLS ID #3288357, Heather Poiry. RealTracs MLS as distributed by MLS GRID
- $324,9001 bd1 ba962 sqft2115 Yeaman Pl APT 216, Nashville, TN 37206For SaleMLS ID #3306158, Eddie Ferrell. RealTracs MLS as distributed by MLS GRID
- $360,0001 bd1 ba784 sqft1125 10th Ave N #317, Nashville, TN 37208For SaleMLS ID #3122840, Kamal Saba. RealTracs MLS as distributed by MLS GRID
