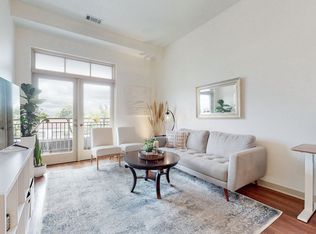
This idyllic condo is bright and welcoming with soaring 11 foot ceilings and abundant natural light. You will be surprised by the amount of thoughtful storage throughout, three primary closets, and a kitchen with subway tile backsplash, granite countertops and plenty of cabinetry plus a pantry! Refrigerator and washer and dryer remain so it’s ready for you to move right in. Walkable to coffee, juice, bars, breweries, shopping or the Greenway in Sylvan Park. Great option as an investment as leasing is allowed, no waitlist nor permit needed. 6 month lease minimum. Note: there is no carpet, photo still shows old carpet in bedroom but all flooring has been replaced with LVP.
Active
$287,000
601 Sylvan Heights Way #204, Nashville, TN 37209
1beds
740sqft
Apartment, Residential, Condominium
Built in 2016
-- sqft lot
$-- Zestimate®
$388/sqft
$271/mo HOA
What's special
- 114 days |
- 155 |
- 9 |
Zillow last checked:
Listing updated:
Listed by:
Rachel Brewer 615-336-0397,
Compass RE 615-475-5616
Source: RealTracs MLS as distributed by MLS GRID,MLS#: 3181641
Facts & features
Interior
Bedrooms & bathrooms
- Bedrooms: 1
- Bathrooms: 1
- Full bathrooms: 1
- Main level bedrooms: 1
Bedroom 1
- Features: Extra Large Closet
- Level: Extra Large Closet
- Area: 132 Square Feet
- Dimensions: 11x12
Kitchen
- Features: Pantry
- Level: Pantry
- Area: 165 Square Feet
- Dimensions: 11x15
Living room
- Features: Combination
- Level: Combination
- Area: 192 Square Feet
- Dimensions: 12x16
Heating
- Central, Electric
Cooling
- Central Air, Electric
Appliances
- Included: Built-In Electric Oven, Dishwasher, Refrigerator, Stainless Steel Appliance(s)
- Laundry: Electric Dryer Hookup, Washer Hookup
Features
- High Ceilings, Pantry, Walk-In Closet(s), High Speed Internet
- Flooring: Luxury Vinyl
- Basement: None
- Common walls with other units/homes: 2+ Common Walls
Interior area
- Total structure area: 740
- Total interior livable area: 740 sqft
- Finished area above ground: 740
Property
Parking
- Total spaces: 1
- Parking features: Parking Lot
- Uncovered spaces: 1
Features
- Levels: One
- Stories: 1
- Has view: Yes
- View description: City
Lot
- Size: 871 Square Feet
Details
- Parcel number: 091160O00800CO
- Special conditions: Standard
Construction
Type & style
- Home type: Condo
- Property subtype: Apartment, Residential, Condominium
- Attached to another structure: Yes
Materials
- Hardboard Siding, Brick
Condition
- New construction: No
- Year built: 2016
Utilities & green energy
- Sewer: Public Sewer
- Water: Public
- Utilities for property: Electricity Available, Water Available, Cable Connected
Community & HOA
Community
- Subdivision: 601 Sylvan Heights Way
HOA
- Has HOA: Yes
- Services included: Maintenance Structure, Maintenance Grounds
- HOA fee: $271 monthly
Location
- Region: Nashville
Financial & listing details
- Price per square foot: $388/sqft
- Tax assessed value: $337,500
- Annual tax amount: $2,374
- Date on market: 4/23/2026
- Electric utility on property: Yes
Estimated market value
Not available
Estimated sales range
Not available
Not available
Price history
| Date | Event | Price |
|---|---|---|
| 4/25/2026 | Listed for sale | $287,000-4%$388/sqft |
Source:  RealTracs MLS as distributed by MLS GRID #3181641 Report a problem RealTracs MLS as distributed by MLS GRID #3181641 Report a problem | ||
| 10/25/2024 | Listing removed | $299,000$404/sqft |
Source: RealTracs MLS as distributed by MLS GRID #2751546 Report a problem | ||
| 10/24/2024 | Listed for sale | $299,000-6.6%$404/sqft |
Source: RealTracs MLS as distributed by MLS GRID #2751546 Report a problem | ||
| 9/24/2024 | Listing removed | $320,000$432/sqft |
Source: RealTracs MLS as distributed by MLS GRID #2652578 Report a problem | ||
| 9/5/2024 | Price change | $320,000-3%$432/sqft |
Source: RealTracs MLS as distributed by MLS GRID #2652578 Report a problem | ||
| 8/3/2024 | Price change | $330,000-2.9%$446/sqft |
Source: RealTracs MLS as distributed by MLS GRID #2652578 Report a problem | ||
| 6/18/2024 | Listed for sale | $340,000$459/sqft |
Source: RealTracs MLS as distributed by MLS GRID #2652578 Report a problem | ||
| 5/18/2024 | Contingent | $340,000$459/sqft |
Source: RealTracs MLS as distributed by MLS GRID #2652578 Report a problem | ||
| 5/8/2024 | Listed for sale | $340,000+28.3%$459/sqft |
Source: RealTracs MLS as distributed by MLS GRID #2652578 Report a problem | ||
| 9/28/2021 | Sold | $265,000-3.6%$358/sqft |
Source: RealTracs MLS as distributed by MLS GRID #2270560 Report a problem | ||
| 8/30/2021 | Contingent | $275,000$372/sqft |
Source: RealTracs MLS as distributed by MLS GRID #2270560 Report a problem | ||
| 7/22/2021 | Price change | $275,000-3.5%$372/sqft |
Source: RealTracs MLS as distributed by MLS GRID #2270560 Report a problem | ||
| 7/9/2021 | Listed for sale | $285,000$385/sqft |
Source: RealTracs MLS as distributed by MLS GRID #2270560 Report a problem | ||
Public tax history
| Year | Property taxes | Tax assessment |
|---|---|---|
| 2025 | $2,374 +15.2% | $84,375 +33.2% |
| 2024 | $2,061 | $63,325 |
| 2023 | $2,061 | $63,325 |
| 2022 | $2,061 | $63,325 |
Find assessor info on the county website
Monthly payment
Est. payment
Payment breakdown
Explore the cost of this home by adjusting the details. Changes won't be saved.Climate risks
Neighborhood: Sylvan Heights
Nearby schools
GreatSchools rating
- 4/10Park Avenue Elementary Enhanced OptionGrades: PK-5Distance: 0.3 mi
- 4/10McKissack Middle SchoolGrades: 6-8Distance: 0.5 mi
- 4/10Pearl Cohn Magnet High SchoolGrades: 9-12Distance: 1.3 mi
Schools provided by the listing agent
- Elementary: Park Avenue Enhanced Option
- Middle: Moses McKissack Middle
- High: Pearl Cohn Magnet High School
Source: RealTracs MLS as distributed by MLS GRID. This data may not be complete. We recommend contacting the local school district to confirm school assignments for this home.
- $411,7002 bd2 ba1.2k sqft601 Sylvan Heights Way #203, Nashville, TN 37209Off Market

- $338,5001 bd1 ba740 sqft601 Sylvan Heights Way #206, Nashville, TN 37209Sold
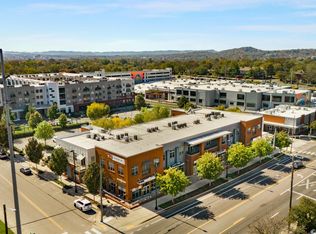
- $272,0001 bd1 ba749 sqft601 Sylvan Heights Way #207, Nashville, TN 37209Sold
- $293,3001 bd1 ba749 sqft601 Sylvan Heights Way #205, Nashville, TN 37209Off Market

- $284,9001 bd1 ba751 sqft601 Sylvan Heights Way APT 202, Nashville, TN 37209Off Market
- $300,5001 bd1 ba740 sqft601 Sylvan Heights Way #212, Nashville, TN 37209Off Market
- $285,2001 bd1 ba762 sqft601 Sylvan Heights Way #201, Nashville, TN 37209Off Market
- $284,6001 bd1 ba749 sqft601 Sylvan Heights Way #213, Nashville, TN 37209Off Market
A local agent can set up tours, give advice and negotiate with sellers.
A local lender can help you make sure your offer is ready when you are.
Similar homes
- $300,0002 bd2 ba918 sqft6411 Charlotte Road Cir #105, Nashville, TN 37209For Sale

 MLS ID #3250353, FranWolfe. RealTracs MLS as distributed by MLS GRID
 - $279,0001 bd1 ba643 sqft1646 54th Ave N, Nashville, TN 37209For Sale
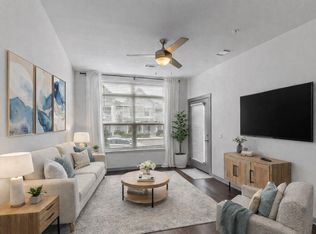 MLS ID #3244542, Toby Graves. RealTracs MLS as distributed by MLS GRID
 - $299,0001 bd1 ba705 sqft1677 54th Ave N APT 218, Nashville, TN 37209For Sale
 MLS ID #3312598, Emma Nies. RealTracs MLS as distributed by MLS GRID
 - $269,0001 bd1 ba643 sqft1638 54th Ave N #116, Nashville, TN 37209For Sale
 MLS ID #3185396, Angela Schofield. RealTracs MLS as distributed by MLS GRID
 - $325,0001 bd1 ba705 sqft1677 54th Ave N #124, Nashville, TN 37209For SaleMLS ID #3336258, Jennifer Bailey. RealTracs MLS as distributed by MLS GRID
- $265,0001 bd1 ba751 sqft519 27th Ave N #101, Nashville, TN 37209For SaleMLS ID #3097626, Jason Cox. RealTracs MLS as distributed by MLS GRID
- $359,9991 bd1 ba647 sqft4405 Kentucky Ave #202, Nashville, TN 37209For SaleMLS ID #3499839, George W Weeks. RealTracs MLS as distributed by MLS GRID
- $314,9991 bd1 ba669 sqft1677 54th Ave N #336, Nashville, TN 37209For SaleMLS ID #3242679, Jordyn Hollingsworth. RealTracs MLS as distributed by MLS GRID
- $292,0001 bd1 ba820 sqft1803 Broadway APT 112, Nashville, TN 37203For SaleMLS ID #3230914, Jill Campbell. RealTracs MLS as distributed by MLS GRID
- $282,0001 bd1 ba680 sqft2407 8th Ave S APT 512, Nashville, TN 37204For SaleMLS ID #3268784, Erin Simpson. RealTracs MLS as distributed by MLS GRID
- $314,9991 bd1 ba705 sqft1677 54th Ave N #217, Nashville, TN 37209For SaleMLS ID #3185330, April Murphy. RealTracs MLS as distributed by MLS GRID
- $375,0002 bd2 ba850 sqft957 44th Ave N, Nashville, TN 37209For SaleMLS ID #3247705, David Goodman | THE GROW TEAM. RealTracs MLS as distributed by MLS GRID
- $375,0002 bd2 ba850 sqft959 44th Ave N, Nashville, TN 37209For SaleMLS ID #3247706, David Goodman | THE GROW TEAM. RealTracs MLS as distributed by MLS GRID
- $279,0001 bd1 ba756 sqft1900 12th Ave S APT 205, Nashville, TN 37203For SaleMLS ID #3262046, Aaron Glicken. RealTracs MLS as distributed by MLS GRID
- $264,9001 bd1 ba670 sqft505 Community Ct #203, Nashville, TN 37209New ConstructionMLS ID #3232405, Brian Merrill. RealTracs MLS as distributed by MLS GRID
- $279,900-- bd1 ba545 sqft1125 10th Ave N #408, Nashville, TN 37208For SaleMLS ID #3333704, Jamie Hawkins Casey. RealTracs MLS as distributed by MLS GRID
- $285,0001 bd1 ba750 sqft400 Herron Dr #416, Nashville, TN 37201For SaleMLS ID #3311871, Guy Ferro. RealTracs MLS as distributed by MLS GRID
- $299,9001 bd1 ba748 sqft400 Herron Dr #205, Nashville, TN 37201For SaleMLS ID #3336251, Sophia Cruse. RealTracs MLS as distributed by MLS GRID
- $279,0001 bd1 ba550 sqft3000 Vanderbilt Pl APT 108, Nashville, TN 37212For SaleMLS ID #3231955, Tommy Patterson. RealTracs MLS as distributed by MLS GRID
- $325,0001 bd1 ba701 sqft3120B Long Blvd #205, Nashville, TN 37203For SaleMLS ID #3314655, Nicole Crosby. RealTracs MLS as distributed by MLS GRID
