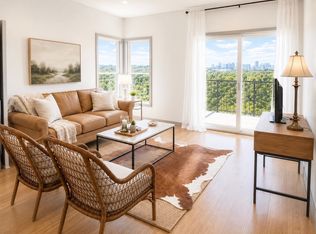
This condo is truly one of a kind! Wake up to the stunning NASHVILLE SKYLINE as your everyday backdrop — all just minutes from the thriving Wedgewood-Houston art district, Downtown and Geodis Park. Enjoy being within walking distance to neighborhood favorites like Poppy & Peep Chocolatier, Matryoshka Coffee, and Meel Poke — this location is unbeatable.
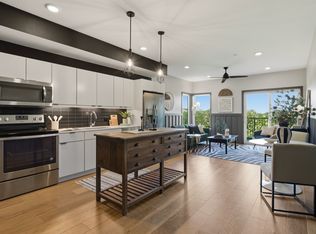
The unit features panoramic views from every room and was THOUGHTFULLY DESIGNED by Evane Stoner Interiors. The space blends functionality with elevated design. This unit features an actual ISLAND for an elevated cooking an hosting experience. Discover all NEW light fixtures, faucets and hardware. Storage is exceptional, with a MASSIVE CLOSET featuring installed custom racks and shelving throughout.
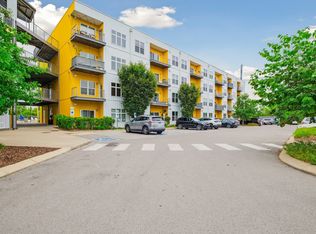
This TRUE ONE BEDROOM UNIT is a rare and highly sought-after feature in this building. Community amenities include a gorgeous pool with downtown views, dog park and community area.
Active
$299,900
400 Herron Dr #205, Nashville, TN 37201
1beds
748sqft
Condominium, Residential
Built in 2018
-- sqft lot
$-- Zestimate®
$401/sqft
$221/mo HOA
What's special
True one bedroom unit
- 26 days
- 220
- 13
Zillow last checked:
Listing updated:
Listed by:
Sophia Cruse 571-457-1215,
Compass 615-522-5100
Source: RealTracs MLS as distributed by MLS GRID,MLS#: 3336251
Facts & features
Interior
Bedrooms & bathrooms
- Bedrooms: 1
- Bathrooms: 1
- Full bathrooms: 1
- Main level bedrooms: 1
Bedroom 1
- Features: Walk-In Closet(s)
- Level: Walk-In Closet(s)
- Area: 108 Square Feet
- Dimensions: 9x12
Kitchen
- Features: Eat-in Kitchen
- Level: Eat-in Kitchen
- Area: 96 Square Feet
- Dimensions: 8x12
Living room
- Features: Combination
- Level: Combination
- Area: 240 Square Feet
- Dimensions: 20x12
Heating
- Central
Cooling
- Central Air
Appliances
- Included: Built-In Electric Oven, Built-In Electric Range, Dishwasher, Disposal, Dryer, Microwave, Refrigerator, Washer
- Laundry: Electric Dryer Hookup, Washer Hookup
Features
- Entrance Foyer, Extra Closets, Open Floorplan, Walk-In Closet(s), High Speed Internet
- Flooring: Wood, Tile
- Basement: None
Interior area
- Total structure area: 748
- Total interior livable area: 748 sqft
- Finished area above ground: 748
Property
Parking
- Total spaces: 2
- Parking features: Parking Lot
- Uncovered spaces: 2
Features
- Levels: One
- Stories: 1
- Patio & porch: Deck, Covered
- Exterior features: Balcony
- Has private pool: Yes
- Pool features: In Ground
- Has view: Yes
- View description: City
Lot
- Size: 871 Square Feet
Details
- Parcel number: 105120B02400CO
- Special conditions: Standard
Construction
Type & style
- Home type: Condo
- Property subtype: Condominium, Residential
- Attached to another structure: Yes
Materials
- Other
Condition
- New construction: No
- Year built: 2018
Utilities & green energy
- Sewer: None
- Water: Public
- Utilities for property: Water Available
Community & HOA
Community
- Subdivision: Alloy
HOA
- Has HOA: Yes
- Services included: Maintenance Grounds, Recreation Facilities, Trash
- HOA fee: $221 monthly
Location
- Region: Nashville
Financial & listing details
- Price per square foot: $401/sqft
- Tax assessed value: $299,700
- Annual tax amount: $2,324
- Date on market: 8/6/2026
Estimated market value
Not available
Estimated sales range
Not available
Not available
Price history
| Date | Event | Price |
|---|---|---|
| 8/6/2026 | Listed for sale | $299,900$401/sqft |
Source:  RealTracs MLS as distributed by MLS GRID #3336251 Report a problem RealTracs MLS as distributed by MLS GRID #3336251 Report a problem | ||
| 8/5/2026 | Listing removed | $299,900$401/sqft |
Source: RealTracs MLS as distributed by MLS GRID #3211324 Report a problem | ||
| 5/14/2026 | Listed for sale | $299,900$401/sqft |
Source: RealTracs MLS as distributed by MLS GRID #3211324 Report a problem | ||
| 5/11/2026 | Listing removed | $299,900$401/sqft |
Source: RealTracs MLS as distributed by MLS GRID #3147788 Report a problem | ||
| 4/20/2026 | Price change | $299,900-4.8%$401/sqft |
Source: RealTracs MLS as distributed by MLS GRID #3147788 Report a problem | ||
| 3/13/2026 | Listed for sale | $315,000+5%$421/sqft |
Source: RealTracs MLS as distributed by MLS GRID #3147788 Report a problem | ||
| 10/3/2022 | Sold | $300,000$401/sqft |
Source: RealTracs MLS as distributed by MLS GRID #2435100 Report a problem | ||
| 9/5/2022 | Contingent | $300,000$401/sqft |
Source: RealTracs MLS as distributed by MLS GRID #2435100 Report a problem | ||
| 9/2/2022 | Listed for sale | $300,000+22%$401/sqft |
Source: RealTracs MLS as distributed by MLS GRID #2435100 Report a problem | ||
| 3/6/2020 | Sold | $246,000+20.1%$329/sqft |
Source: RealTracs MLS as distributed by MLS GRID #2110813 Report a problem | ||
| 7/30/2018 | Sold | $204,900$274/sqft |
Source: Public Record Report a problem | ||
Public tax history
| Year | Property taxes | Tax assessment |
|---|---|---|
| 2025 | $2,108 +10.8% | $74,925 +28.1% |
| 2024 | $1,903 | $58,475 |
| 2023 | $1,903 | $58,475 |
| 2022 | $1,903 -1% | $58,475 |
| 2021 | $1,923 -4.7% | $58,475 +22.3% |
| 2020 | $2,018 +33.8% | $47,800 |
| 2019 | $1,508 +70.7% | $47,800 +70.7% |
| 2018 | $883 -29.4% | $28,000 +182.8% |
| 2017 | $1,252 | $9,900 |
Find assessor info on the county website
Monthly payment
Est. payment
Payment breakdown
Explore the cost of this home by adjusting the details. Changes won't be saved.Climate risks
Neighborhood: Woodycrest
Nearby schools
Schools provided by the listing agent
- Elementary: John B. Whitsitt Elementary
- Middle: Cameron College Preparatory
- High: Glencliff High School
Source: RealTracs MLS as distributed by MLS GRID. This data may not be complete. We recommend contacting the local school district to confirm school assignments for this home.
Similar homes
- $285,0001 bd1 ba750 sqft400 Herron Dr #416, Nashville, TN 37201For Sale
 MLS ID #3311871, Guy Ferro. RealTracs MLS as distributed by MLS GRID
 - $299,9001 bd1 ba750 sqft400 Herron Dr APT 115, Nashville, TN 37210For Sale
 MLS ID #3512738, Meredith Smith. RealTracs MLS as distributed by MLS GRID
 - $270,0001 bd1 ba748 sqft400 Herron Dr #210, Nashville, TN 37201For Sale
 MLS ID #3171077, Kitt Pupel. RealTracs MLS as distributed by MLS GRID
 - $319,9001 bd1 ba748 sqft400 Herron Dr #102, Nashville, TN 37210For Sale
 MLS ID #3514352, Shamille Shemi Wharton. RealTracs MLS as distributed by MLS GRID
 - $305,0001 bd1 ba702 sqft1609 Marshall Hollow Dr APT 104, Nashville, TN 37203For SaleMLS ID #3263182, Bobby Anderson. RealTracs MLS as distributed by MLS GRID
- $335,0001 bd1 ba715 sqft1609 Marshall Hollow Dr APT 203, Nashville, TN 37203For SaleMLS ID #3518929, Reed Ulmer. RealTracs MLS as distributed by MLS GRID
- $298,9001 bd1 ba727 sqft1900 12th Ave S APT 212, Nashville, TN 37203For SaleMLS ID #3297817, Katie Morrell. RealTracs MLS as distributed by MLS GRID
- $299,9001 bd1 ba900 sqft2115 Yeaman Pl APT 428, Nashville, TN 37206For SaleMLS ID #3139525, Taylor Pulford. RealTracs MLS as distributed by MLS GRID
- $299,0001 bd1 ba662 sqft1613 Marshall Hollow Dr #203, Nashville, TN 37203For SaleMLS ID #3225229, Mara Thompson. RealTracs MLS as distributed by MLS GRID
- $349,0002 bd2 ba1k sqft400 Herron Dr APT 421, Nashville, TN 37210For SaleMLS ID #3311676, Mike Cimorelli. RealTracs MLS as distributed by MLS GRID
- $259,9981 bd1 ba640 sqft2140 Byrum Ave APT 216, Nashville, TN 37203For SaleMLS ID #3526825, Jaylon Patton. RealTracs MLS as distributed by MLS GRID
- $298,9001 bd1 ba736 sqft926 Woodland St Unit 308, Nashville, TN 37206For SaleMLS ID #3130335, Adam Walters. RealTracs MLS as distributed by MLS GRID
- $300,0002 bd2 ba906 sqft1540 Lebanon Pike #313, Nashville, TN 37210For SaleMLS ID #3525982, Bobby Smith. RealTracs MLS as distributed by MLS GRID
- $279,0001 bd1 ba756 sqft1900 12th Ave S APT 205, Nashville, TN 37203For SaleMLS ID #3262046, Aaron Glicken. RealTracs MLS as distributed by MLS GRID
- $299,0001 bd2 ba1k sqft2115 Yeaman Pl APT 534, Nashville, TN 37206For SaleMLS ID #3233196, Michael Oliveira. RealTracs MLS as distributed by MLS GRID
- $282,0001 bd1 ba680 sqft2407 8th Ave S APT 512, Nashville, TN 37204For SaleMLS ID #3268784, Erin Simpson. RealTracs MLS as distributed by MLS GRID
- $299,9001 bd1 ba608 sqft1803 Broadway APT 624, Nashville, TN 37203For SaleMLS ID #3164036, Jacey Cook. RealTracs MLS as distributed by MLS GRID
- $282,0001 bd1 ba570 sqft1280 3rd Ave S, Nashville, TN 37210For SaleMLS ID #3314530, Bob Keich. RealTracs MLS as distributed by MLS GRID
- $349,9001 bd1 ba584 sqft301 Demonbreun St Unit 405, Nashville, TN 37201For SaleMLS ID #3288357, Heather Poiry. RealTracs MLS as distributed by MLS GRID
- $324,9001 bd1 ba745 sqft806 Olympic St #303, Nashville, TN 37203For SaleMLS ID #3256163, Arlo Nugent. RealTracs MLS as distributed by MLS GRID
