UPDATED PRICING! Welcome to 1280 3rd Ave. S., a beautifully appointed main-level condominium in Nashville's sought-after Wedgewood-Houston (WeHo) neighborhood. Enjoy the convenience of direct street access and an unbeatable walkable lifestyle just minutes from Downtown Nashville. This newer home features an open-concept design with soaring 10-foot ceilings, luxury vinyl plank flooring throughout, white shaker cabinetry, quartz countertops, subway tile backsplash, stainless appliances, and a stackable washer and dryer that conveys. Step outside and discover why WeHo has become one of Nashville's most exciting neighborhoods, offering local coffee shops, award-winning restaurants, breweries, distilleries, fitness studios, parks, and nationally recognized art galleries just blocks away. Whether you're looking for your first home, a low-maintenance lifestyle, or an incredible opportunity in one of Nashville's fastest-growing districts, this home delivers modern comfort in an unbeatable location.
Active
Price cut: $3.1K (9/2)
$278,900
1280 3rd Ave S, Nashville, TN 37210
1beds
570sqft
Apartment, Residential, Condominium
Built in 2023
-- sqft lot
$-- Zestimate®
$489/sqft
$236/mo HOA
What's special
- 39 days
- 410
- 27
Zillow last checked:
Listing updated:
Listed by:
Bob Keich 615-630-2768,
eXp Realty 888-519-5113
Source: RealTracs MLS as distributed by MLS GRID,MLS#: 3314530
Facts & features
Interior
Bedrooms & bathrooms
- Bedrooms: 1
- Bathrooms: 1
- Full bathrooms: 1
- Main level bedrooms: 1
Heating
- Central, Electric
Cooling
- Central Air, Electric
Appliances
- Included: Electric Oven, Electric Range, Dishwasher, Dryer, Microwave, Stainless Steel Appliance(s)
- Laundry: Electric Dryer Hookup, Washer Hookup
Features
- Air Filter, High Ceilings, Open Floorplan
- Flooring: Luxury Vinyl, Tile
- Basement: None
- Has fireplace: No
Interior area
- Total structure area: 570
- Total interior livable area: 570 sqft
- Finished area above ground: 570
Video & virtual tour
Property
Parking
- Total spaces: 2
- Parking features: Alley Access, Concrete, On Street, Parking Lot, Unassigned
- Uncovered spaces: 2
Features
- Levels: One
- Stories: 1
- Patio & porch: Patio
- Has view: Yes
- View description: City
Lot
- Size: 435 Square Feet
- Features: Level
- Topography: Level
Details
- Parcel number: 105034B00700CO
- Special conditions: Standard
- Other equipment: Air Purifier
Construction
Type & style
- Home type: Condo
- Property subtype: Apartment, Residential, Condominium
- Attached to another structure: Yes
Materials
- Frame, Hardboard Siding, Other
Condition
- New construction: No
- Year built: 2023
Utilities & green energy
- Sewer: Public Sewer
- Water: Public
- Utilities for property: Electricity Available, Water Available
Community & HOA
Community
- Subdivision: Dudley Park
HOA
- Has HOA: Yes
- HOA fee: $236 monthly
Location
- Region: Nashville
Financial & listing details
- Price per square foot: $489/sqft
- Tax assessed value: $275,200
- Annual tax amount: $1,936
- Date on market: 7/30/2026
- Electric utility on property: Yes
Estimated market value
Not available
Estimated sales range
Not available
Not available
Price history
| Date | Event | Price |
|---|---|---|
| 9/2/2026 | Price change | $278,900-1.1%$489/sqft |
Source:  RealTracs MLS as distributed by MLS GRID #3314530 Report a problem RealTracs MLS as distributed by MLS GRID #3314530 Report a problem | ||
| 7/31/2026 | Listed for sale | $282,000+2.6%$495/sqft |
Source: RealTracs MLS as distributed by MLS GRID #3314530 Report a problem | ||
| 4/9/2024 | Sold | $274,900$482/sqft |
Source: RealTracs MLS as distributed by MLS GRID #2599635 Report a problem | ||
| 2/27/2024 | Contingent | $274,900$482/sqft |
Source: RealTracs MLS as distributed by MLS GRID #2599635 Report a problem | ||
| 12/6/2023 | Listed for sale | $274,900$482/sqft |
Source: RealTracs MLS as distributed by MLS GRID #2599635 Report a problem | ||
Public tax history
| Year | Property taxes | Tax assessment |
|---|---|---|
| 2025 | $1,936 +10.7% | $68,800 +28% |
| 2024 | $1,749 | $53,750 |
Find assessor info on the county website
Monthly payment
Est. payment
Payment breakdown
Explore the cost of this home by adjusting the details. Changes won't be saved.Climate risks
Neighborhood: Southside
Nearby schools
Schools provided by the listing agent
- Elementary: John B. Whitsitt Elementary
- Middle: Cameron College Preparatory
- High: Glencliff High School
Source: RealTracs MLS as distributed by MLS GRID. This data may not be complete. We recommend contacting the local school district to confirm school assignments for this home.

Similar homes
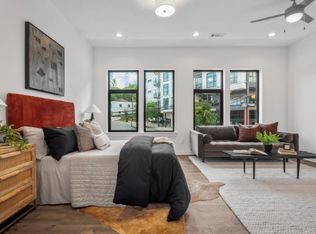
- $250,0001 bd1 ba636 sqft1540 Lebanon Pike #409, Nashville, TN 37210For Sale

 MLS ID #3531812, Chelsey Bibb Norman. RealTracs MLS as distributed by MLS GRID
 - $299,9001 bd1 ba750 sqft400 Herron Dr APT 115, Nashville, TN 37210For Sale
 MLS ID #3512738, Meredith Smith. RealTracs MLS as distributed by MLS GRID
 - $277,0001 bd1 ba649 sqft1540 Lebanon Pike Unit 414, Nashville, TN 37210For Sale
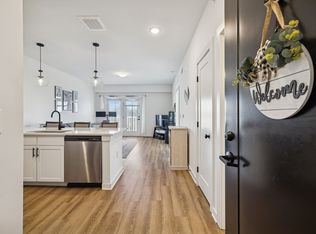 MLS ID #3239870, Joseph Phinney. RealTracs MLS as distributed by MLS GRID
 - $305,0001 bd1 ba702 sqft1609 Marshall Hollow Dr APT 104, Nashville, TN 37203For Sale
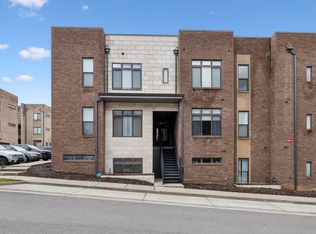 MLS ID #3263182, Bobby Anderson. RealTracs MLS as distributed by MLS GRID
 - $299,0001 bd1 ba662 sqft1613 Marshall Hollow Dr #203, Nashville, TN 37203For SaleMLS ID #3225229, Mara Thompson. RealTracs MLS as distributed by MLS GRID
- $284,9001 bd1 ba679 sqft1540 Lebanon Pike #415, Nashville, TN 37210For SaleMLS ID #3245184, Liz Zipperer. RealTracs MLS as distributed by MLS GRID
- $285,0001 bd1 ba750 sqft400 Herron Dr #416, Nashville, TN 37201For SaleMLS ID #3311871, Guy Ferro. RealTracs MLS as distributed by MLS GRID
- $275,0001 bd1 ba640 sqft2126 Byrum Ave #2138, Nashville, TN 37203For SaleMLS ID #3192329, Jaylon Patton. RealTracs MLS as distributed by MLS GRID
- $319,9001 bd1 ba748 sqft400 Herron Dr #102, Nashville, TN 37210For SaleMLS ID #3514352, Shamille Shemi Wharton. RealTracs MLS as distributed by MLS GRID
- $259,9981 bd1 ba640 sqft2140 Byrum Ave APT 216, Nashville, TN 37203For SaleMLS ID #3526825, Jaylon Patton. RealTracs MLS as distributed by MLS GRID
- $282,0001 bd1 ba680 sqft2407 8th Ave S APT 512, Nashville, TN 37204For SaleMLS ID #3268784, Erin Simpson. RealTracs MLS as distributed by MLS GRID
- $299,9001 bd1 ba748 sqft400 Herron Dr #205, Nashville, TN 37201For SaleMLS ID #3336251, Sophia Cruse. RealTracs MLS as distributed by MLS GRID
- $279,900-- bd1 ba545 sqft1125 10th Ave N #408, Nashville, TN 37208For SaleMLS ID #3333704, Jamie Hawkins Casey. RealTracs MLS as distributed by MLS GRID
- $279,0001 bd1 ba756 sqft1900 12th Ave S APT 205, Nashville, TN 37203For SaleMLS ID #3262046, Aaron Glicken. RealTracs MLS as distributed by MLS GRID
- $249,9001 bd1 ba620 sqft293 Plus Park Blvd #113, Nashville, TN 37217For SaleMLS ID #3540337, Amanda Harvey. RealTracs MLS as distributed by MLS GRID
- $335,0001 bd1 ba715 sqft1609 Marshall Hollow Dr APT 203, Nashville, TN 37203For SaleMLS ID #3518929, Reed Ulmer. RealTracs MLS as distributed by MLS GRID
- $270,0001 bd1 ba748 sqft400 Herron Dr #210, Nashville, TN 37201For SaleMLS ID #3171077, Kitt Pupel. RealTracs MLS as distributed by MLS GRID
- $255,0001 bd1 ba625 sqft2525 Clifton Ave Unit 10, Nashville, TN 37209For SaleMLS ID #2867720, Jimmy Petty. RealTracs MLS as distributed by MLS GRID
- $299,0001 bd1 ba772 sqft4303 Gallatin Pike APT 304, Nashville, TN 37216For SaleMLS ID #3531889, Michael Hastings, Broker, CRS, CDPE, ABR. RealTracs MLS as distributed by MLS GRID
- $289,9001 bd1 ba760 sqft2900 Edwin St #102, Nashville, TN 37207For SaleMLS ID #3542748, Mary Beth Thomas. RealTracs MLS as distributed by MLS GRID
