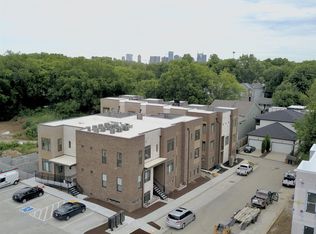
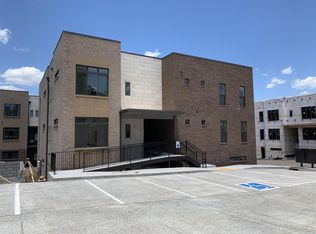
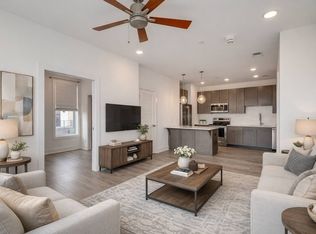
***FULLY TRANSFERABLE RENTAL PERMIT IN HAND*** Welcome home to Marshall Hollow Drive! This gorgeous corner unit condo is a perfect fit for anyone looking to immerse themselves in this creative hub on the cultural rise or jump on an amazing investment opportunity. Wedgewood Houston has quickly become one of the most desirable neighborhoods in Nashville. You will find many of the city's best restaurants, coffee shops, breweries, art galleries and bars within walking distance of your new home. For the sports fanatic, Nashville SC plays at Geodis Park, a half mile down the road! This unit offers easy access and security with a private walkway and entrance. Additional storage unit in the corridor and gorgeous finishes throughout the home. Plenty of natural light, granite countertops, meticulous tile work and thoughtfully designed floor plan. Much more development is currently in process in this amazing neighborhood.
Active
Price cut: $10K (8/11)
$305,000
1609 Marshall Hollow Dr APT 104, Nashville, TN 37203
1beds
702sqft
Condominium, Residential
Built in 2019
-- sqft lot
$-- Zestimate®
$434/sqft
$211/mo HOA
What's special
Private walkway and entrancePlenty of natural lightMeticulous tile workGranite countertopsThoughtfully designed floor planCorner unit condo
- 52 days
- 236
- 14
Zillow last checked:
Listing updated:
Listed by:
Bobby Anderson 707-921-9039,
Keller Williams Realty Nashville/Franklin 615-778-1818,
Natalie Stanley 615-430-3289,
Keller Williams Realty Nashville/Franklin
Source: RealTracs MLS as distributed by MLS GRID,MLS#: 3263182
Facts & features
Interior
Bedrooms & bathrooms
- Bedrooms: 1
- Bathrooms: 1
- Full bathrooms: 1
- Main level bedrooms: 1
Bedroom 1
- Features: Full Bath
- Level: Full Bath
- Area: 117 Square Feet
- Dimensions: 13x9
Kitchen
- Features: Eat-in Kitchen
- Level: Eat-in Kitchen
- Area: 154 Square Feet
- Dimensions: 11x14
Living room
- Features: Combination
- Level: Combination
- Area: 150 Square Feet
- Dimensions: 15x10
Other
- Features: Office
- Level: Office
- Area: 42 Square Feet
- Dimensions: 6x7
Heating
- Central
Cooling
- Central Air
Appliances
- Included: Built-In Electric Oven, Electric Range, Dishwasher, Dryer, Microwave, Refrigerator
Features
- Ceiling Fan(s), Walk-In Closet(s)
- Flooring: Vinyl
- Basement: None
Interior area
- Total structure area: 702
- Total interior livable area: 702 sqft
- Finished area above ground: 702
Property
Parking
- Parking features: Asphalt, Parking Lot, Unassigned
Features
- Levels: One
- Stories: 1
Lot
- Size: 871 Square Feet
- Features: Private, Zero Lot Line
- Topography: Private,Zero Lot Line
Details
- Parcel number: 105112D05100CO
- Special conditions: Standard
Construction
Type & style
- Home type: Condo
- Property subtype: Condominium, Residential
- Attached to another structure: Yes
Materials
- Brick
Condition
- New construction: No
- Year built: 2019
Utilities & green energy
- Sewer: Public Sewer
- Water: Public
- Utilities for property: Water Available
Community & HOA
Community
- Subdivision: Southgate
HOA
- Has HOA: Yes
- Services included: Maintenance Structure, Maintenance Grounds, Trash
- HOA fee: $211 monthly
Location
- Region: Nashville
Financial & listing details
- Price per square foot: $434/sqft
- Tax assessed value: $355,300
- Annual tax amount: $2,059
- Date on market: 7/9/2026
Estimated market value
Not available
Estimated sales range
Not available
Not available
Price history
| Date | Event | Price |
|---|---|---|
| 8/11/2026 | Price change | $305,000-3.2%$434/sqft |
Source:  RealTracs MLS as distributed by MLS GRID #3263182 Report a problem RealTracs MLS as distributed by MLS GRID #3263182 Report a problem | ||
| 7/9/2026 | Listed for sale | $315,000+3.3%$449/sqft |
Source: RealTracs MLS as distributed by MLS GRID #3263182 Report a problem | ||
| 7/1/2026 | Listing removed | $1,600$2/sqft |
Source: Zillow Rentals Report a problem | ||
| 2/23/2026 | Listed for rent | $1,600$2/sqft |
Source: Zillow Rentals Report a problem | ||
| 9/12/2025 | Listing removed | $1,600$2/sqft |
Source: Zillow Rentals Report a problem | ||
| 8/31/2025 | Price change | $1,600-5.9%$2/sqft |
Source: Zillow Rentals Report a problem | ||
| 8/6/2025 | Listed for rent | $1,700$2/sqft |
Source: Zillow Rentals Report a problem | ||
| 8/2/2025 | Listing removed | $305,000$434/sqft |
Source: RealTracs MLS as distributed by MLS GRID #2791972 Report a problem | ||
| 6/17/2025 | Listed for sale | $305,000-3.2%$434/sqft |
Source: RealTracs MLS as distributed by MLS GRID #2791972 Report a problem | ||
| 5/29/2025 | Contingent | $315,000$449/sqft |
Source: RealTracs MLS as distributed by MLS GRID #2791972 Report a problem | ||
| 5/16/2025 | Price change | $315,000-3.1%$449/sqft |
Source: RealTracs MLS as distributed by MLS GRID #2791972 Report a problem | ||
| 2/15/2025 | Listed for sale | $325,000+18.2%$463/sqft |
Source: RealTracs MLS as distributed by MLS GRID #2791972 Report a problem | ||
| 11/1/2021 | Sold | $275,000$392/sqft |
Source: RealTracs MLS as distributed by MLS GRID #2296163 Report a problem | ||
| 10/2/2021 | Pending sale | $275,000$392/sqft |
Source:  Exit Realty #2296163 Report a problem Exit Realty #2296163 Report a problem | ||
| 10/2/2021 | Contingent | $275,000$392/sqft |
Source: RealTracs MLS as distributed by MLS GRID #2296163 Report a problem | ||
| 9/28/2021 | Price change | $275,000-1.8%$392/sqft |
Source: RealTracs MLS as distributed by MLS GRID #2282571 Report a problem | ||
| 9/2/2021 | Pending sale | $279,900$399/sqft |
Source: Exit Realty #2282571 Report a problem | ||
| 9/1/2021 | Contingent | $279,900$399/sqft |
Source: RealTracs MLS as distributed by MLS GRID #2282571 Report a problem | ||
| 8/16/2021 | Price change | $279,900-3.4%$399/sqft |
Source: RealTracs MLS as distributed by MLS GRID #2282571 Report a problem | ||
| 8/6/2021 | Price change | $289,900-3.3%$413/sqft |
Source: RealTracs MLS as distributed by MLS GRID #2273930 Report a problem | ||
| 7/25/2021 | Listed for sale | $299,900$427/sqft |
Source: RealTracs MLS as distributed by MLS GRID #2273930 Report a problem | ||
Public tax history
| Year | Property taxes | Tax assessment |
|---|---|---|
| 2025 | $2,500 +21.4% | $88,825 +40.4% |
| 2024 | $2,059 | $63,275 |
| 2023 | $2,059 | $63,275 |
| 2022 | $2,059 -1% | $63,275 |
| 2021 | $2,080 +11.9% | $63,275 +43.6% |
| 2020 | $1,859 +165.8% | $44,050 +98.6% |
| 2019 | $700 | $22,175 |
| 2018 | -- | -- |
Find assessor info on the county website
Monthly payment
Est. payment
Payment breakdown
Explore the cost of this home by adjusting the details. Changes won't be saved.Climate risks
Neighborhood: Wedgewood Houston
Nearby schools
Schools provided by the listing agent
- Elementary: Fall-Hamilton Elementary
- Middle: Cameron College Preparatory
- High: Glencliff High School
Source: RealTracs MLS as distributed by MLS GRID. This data may not be complete. We recommend contacting the local school district to confirm school assignments for this home.
- $297,0001 bd1 ba702 sqft1609 Marshall Holw #104, Nashville, TN 37203Off Market
- $281,6001 bd1 ba651 sqft1609 Marshall Holw #303, Nashville, TN 37203Off Market
- $300,8001 bd1 ba716 sqft1609 Marshall Holw LOT 103-32, Nashville, TN 37203Off Market
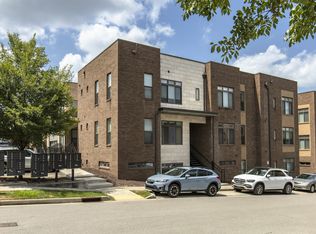
- $335,0001 bd1 ba715 sqft1609 Marshall Hollow Dr APT 203, Nashville, TN 37203For Sale
Similar homes
- $335,0001 bd1 ba715 sqft1609 Marshall Hollow Dr APT 203, Nashville, TN 37203For Sale
 MLS ID #3518929, Reed Ulmer. RealTracs MLS as distributed by MLS GRID
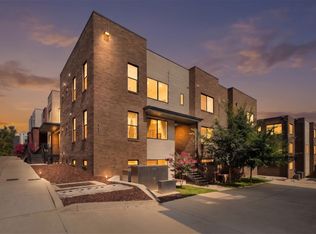
 - $299,0001 bd1 ba662 sqft1613 Marshall Hollow Dr #203, Nashville, TN 37203For Sale
 MLS ID #3225229, Mara Thompson. RealTracs MLS as distributed by MLS GRID
 - $323,0001 bd1 ba651 sqft1613 Marshall Hollow Dr #303, Nashville, TN 37203For Sale
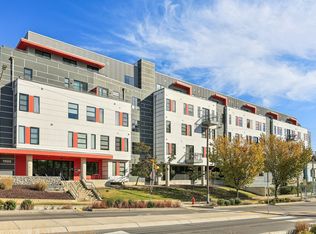
 MLS ID #3148302, Lisa Peebles. RealTracs MLS as distributed by MLS GRID
 - $279,0001 bd1 ba756 sqft1900 12th Ave S APT 205, Nashville, TN 37203For Sale
 MLS ID #3262046, Aaron Glicken. RealTracs MLS as distributed by MLS GRID
 - $324,9001 bd1 ba755 sqft806 Olympic St #200, Nashville, TN 37203For SaleMLS ID #3297819, Katie Morrell. RealTracs MLS as distributed by MLS GRID
- $324,9001 bd1 ba745 sqft806 Olympic St #303, Nashville, TN 37203For SaleMLS ID #3256163, Arlo Nugent. RealTracs MLS as distributed by MLS GRID
- $299,9001 bd1 ba750 sqft400 Herron Dr APT 115, Nashville, TN 37210For SaleMLS ID #3512738, Meredith Smith. RealTracs MLS as distributed by MLS GRID
- $285,0001 bd1 ba750 sqft400 Herron Dr #416, Nashville, TN 37201For SaleMLS ID #3311871, Guy Ferro. RealTracs MLS as distributed by MLS GRID
- $319,9001 bd1 ba798 sqft1803 Broadway APT 226, Nashville, TN 37203For SaleMLS ID #3242799, Blake Johnson. RealTracs MLS as distributed by MLS GRID
- $382,5001 bd1 ba893 sqft415 Merritt Ave, Nashville, TN 37203For SaleMLS ID #3320258, Mario Malone. RealTracs MLS as distributed by MLS GRID
- $282,0001 bd1 ba570 sqft1280 3rd Ave S, Nashville, TN 37210For SaleMLS ID #3314530, Bob Keich. RealTracs MLS as distributed by MLS GRID
- $300,0002 bd2 ba906 sqft1540 Lebanon Pike #313, Nashville, TN 37210For SaleMLS ID #3525982, Bobby Smith. RealTracs MLS as distributed by MLS GRID
- $292,0001 bd1 ba820 sqft1803 Broadway APT 112, Nashville, TN 37203For SaleMLS ID #3230914, Jill Campbell. RealTracs MLS as distributed by MLS GRID
- $282,0001 bd1 ba680 sqft2407 8th Ave S APT 512, Nashville, TN 37204For SaleMLS ID #3268784, Erin Simpson. RealTracs MLS as distributed by MLS GRID
- $375,0001 bd1 ba615 sqft210 30th Ave N APT 307, Nashville, TN 37203For SaleMLS ID #3527223, Gabriela Lira Sjogren. RealTracs MLS as distributed by MLS GRID
- $335,0001 bd1 ba735 sqft806 Olympic St #405, Nashville, TN 37203For SaleMLS ID #3172846, Sydney Phillips. RealTracs MLS as distributed by MLS GRID
- $299,0002 bd2 ba901 sqft414 Rosedale Ave #310, Nashville, TN 37221For SaleMLS ID #3211318, Suzette Kraemer. RealTracs MLS as distributed by MLS GRID
- $284,9002 bd2 ba901 sqft2197 Nolensville Pike APT 208, Nashville, TN 37211For SaleMLS ID #3248109, Allison Lambert Thimm. RealTracs MLS as distributed by MLS GRID
- $300,0002 bd2 ba918 sqft6411 Charlotte Road Cir #105, Nashville, TN 37209For SaleMLS ID #3250353, FranWolfe. RealTracs MLS as distributed by MLS GRID
- $325,0001 bd1 ba784 sqft999 Scovel St, Nashville, TN 37208For SaleMLS ID #3512697, Gary Ashton. RealTracs MLS as distributed by MLS GRID
