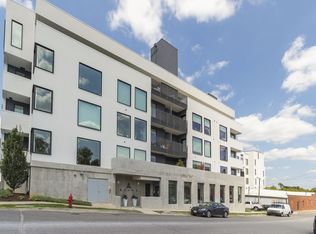
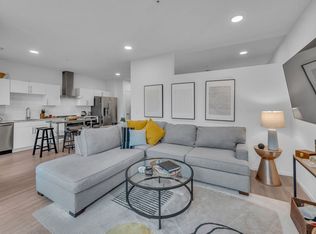
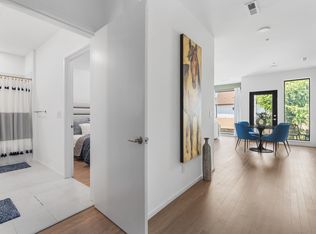
Discover effortless urban living at The Alina, a boutique mid-rise located in Nashville's rapidly growing Gulch View neighborhood. This move-in-ready 1-bedroom, 1-bathroom condo offers a bright, open-concept layout designed for both everyday living and entertaining. The kitchen comes fully equipped with appliances, while the spacious private balcony provides the perfect place to enjoy your morning coffee or unwind outdoors. Fresh interior and balcony paint give the home a crisp, updated feel.
Residents enjoy access to a rooftop terrace with grilling stations and panoramic Nashville skyline views, along with the convenience of a dedicated parking space. Ideally situated near The Gulch, 8th Avenue South, Rose Park, and downtown Nashville, this home offers easy access to some of the city's best dining, shopping, entertainment, and outdoor spaces.
Active
$324,900
806 Olympic St #200, Nashville, TN 37203
1beds
755sqft
:
Get pre-qualified$2,379/mo
Condominium, Residential
Built in 2020
-- sqft lot
$-- Zestimate®
$430/sqft
$375/mo HOA
What's special
- 19 days |
- 234 |
- 16 |
Zillow last checked:
Listing updated:
Listed by:
Katie Morrell 615-593-3103,
Compass RE 615-475-5616,
Bailey Shymlock 865-748-5454,
Compass RE
Source: RealTracs MLS as distributed by MLS GRID,MLS#: 3297819
Facts & features
Interior
Bedrooms & bathrooms
- Bedrooms: 1
- Bathrooms: 1
- Full bathrooms: 1
- Main level bedrooms: 1
Bedroom 1
- Area: 132 Square Feet
- Dimensions: 11x12
Primary bathroom
- Features: None
- Level: None
Kitchen
- Area: 180 Square Feet
- Dimensions: 20x9
Living room
- Features: Combination
- Level: Combination
- Area: 220 Square Feet
- Dimensions: 20x11
Heating
- Central
Cooling
- Central Air
Appliances
- Included: Electric Oven, Electric Range, Dishwasher, Disposal, Microwave, Refrigerator, Stainless Steel Appliance(s)
- Laundry: Electric Dryer Hookup, Washer Hookup
Features
- Walk-In Closet(s)
- Flooring: Wood, Tile
- Basement: None
Interior area
- Total structure area: 755
- Total interior livable area: 755 sqft
- Finished area above ground: 755
Property
Parking
- Total spaces: 1
- Parking features: Assigned
- Garage spaces: 1
Features
- Levels: One
- Stories: 1
- Patio & porch: Patio, Covered
Details
- Parcel number: 105023F20000CO
- Special conditions: Standard
Construction
Type & style
- Home type: Condo
- Property subtype: Condominium, Residential
- Attached to another structure: Yes
Materials
- Frame, Stucco
Condition
- New construction: No
- Year built: 2020
Utilities & green energy
- Sewer: Public Sewer
- Water: Public
- Utilities for property: Water Available
Community & HOA
Community
- Subdivision: Alina
HOA
- Has HOA: Yes
- Services included: Maintenance Structure, Maintenance Grounds
- HOA fee: $375 monthly
Location
- Region: Nashville
Financial & listing details
- Price per square foot: $430/sqft
- Tax assessed value: $406,800
- Annual tax amount: $2,630
- Date on market: 7/20/2026
Estimated market value
Not available
Estimated sales range
Not available
Not available
Price history
| Date | Event | Price |
|---|---|---|
| 7/20/2026 | Listed for sale | $324,900-4.4%$430/sqft |
Source:  RealTracs MLS as distributed by MLS GRID #3297819 Report a problem RealTracs MLS as distributed by MLS GRID #3297819 Report a problem | ||
| 7/15/2026 | Listing removed | $339,982$450/sqft |
Source: RealTracs MLS as distributed by MLS GRID #3184977 Report a problem | ||
| 7/8/2026 | Price change | $339,9820%$450/sqft |
Source: RealTracs MLS as distributed by MLS GRID #3184977 Report a problem | ||
| 7/6/2026 | Price change | $339,9830%$450/sqft |
Source: RealTracs MLS as distributed by MLS GRID #3184977 Report a problem | ||
| 6/24/2026 | Price change | $339,9840%$450/sqft |
Source: RealTracs MLS as distributed by MLS GRID #3184977 Report a problem | ||
| 6/18/2026 | Price change | $339,9850%$450/sqft |
Source: RealTracs MLS as distributed by MLS GRID #3184977 Report a problem | ||
| 6/17/2026 | Price change | $339,9860%$450/sqft |
Source: RealTracs MLS as distributed by MLS GRID #3184977 Report a problem | ||
| 6/15/2026 | Price change | $339,9880%$450/sqft |
Source: RealTracs MLS as distributed by MLS GRID #3184977 Report a problem | ||
| 6/12/2026 | Price change | $339,9890%$450/sqft |
Source: RealTracs MLS as distributed by MLS GRID #3184977 Report a problem | ||
| 6/11/2026 | Price change | $339,9900%$450/sqft |
Source: RealTracs MLS as distributed by MLS GRID #3184977 Report a problem | ||
| 6/10/2026 | Price change | $339,9910%$450/sqft |
Source: RealTracs MLS as distributed by MLS GRID #3184977 Report a problem | ||
| 6/8/2026 | Price change | $339,9930%$450/sqft |
Source: RealTracs MLS as distributed by MLS GRID #3184977 Report a problem | ||
| 6/2/2026 | Price change | $339,9940%$450/sqft |
Source: RealTracs MLS as distributed by MLS GRID #3184977 Report a problem | ||
| 5/29/2026 | Price change | $339,9960%$450/sqft |
Source: RealTracs MLS as distributed by MLS GRID #3184977 Report a problem | ||
| 5/28/2026 | Price change | $339,9970%$450/sqft |
Source: RealTracs MLS as distributed by MLS GRID #3184977 Report a problem | ||
| 5/26/2026 | Price change | $339,9990%$450/sqft |
Source: RealTracs MLS as distributed by MLS GRID #3184977 Report a problem | ||
| 4/30/2026 | Listed for sale | $340,000$450/sqft |
Source: RealTracs MLS as distributed by MLS GRID #3184977 Report a problem | ||
| 4/30/2026 | Listing removed | $340,000$450/sqft |
Source: RealTracs MLS as distributed by MLS GRID #3137827 Report a problem | ||
| 4/28/2026 | Price change | $340,000-1.4%$450/sqft |
Source: RealTracs MLS as distributed by MLS GRID #3137827 Report a problem | ||
| 4/6/2026 | Price change | $344,900-1.4%$457/sqft |
Source: RealTracs MLS as distributed by MLS GRID #3137827 Report a problem | ||
| 3/2/2026 | Listed for sale | $349,900$463/sqft |
Source: RealTracs MLS as distributed by MLS GRID #3137827 Report a problem | ||
| 2/20/2026 | Listing removed | $349,900$463/sqft |
Source: RealTracs MLS as distributed by MLS GRID #3045556 Report a problem | ||
| 11/14/2025 | Listed for sale | $349,900$463/sqft |
Source: RealTracs MLS as distributed by MLS GRID #3045556 Report a problem | ||
Public tax history
| Year | Property taxes | Tax assessment |
|---|---|---|
| 2025 | $2,862 +8.8% | $101,700 +25.8% |
| 2024 | $2,630 | $80,825 |
| 2023 | $2,630 | $80,825 |
| 2022 | $2,630 -1% | $80,825 |
| 2021 | $2,658 | $80,825 |
Find assessor info on the county website
Monthly payment
Est. payment
Payment breakdown
Explore the cost of this home by adjusting the details. Changes won't be saved.Climate risks
Neighborhood: Edgehill
Nearby schools
GreatSchools rating
- 7/10Waverly-Belmont Elementary SchoolGrades: K-5Distance: 1.2 mi
- 8/10John T. Moore Middle SchoolGrades: 6-8Distance: 3.5 mi
- 6/10Hillsboro High SchoolGrades: 9-12Distance: 3.1 mi
Schools provided by the listing agent
- Elementary: Waverly-Belmont Elementary School
- Middle: John Trotwood Moore Middle
- High: Hillsboro Comp High School
Source: RealTracs MLS as distributed by MLS GRID. This data may not be complete. We recommend contacting the local school district to confirm school assignments for this home.
- $370,0001 bd1 ba754 sqft806 Olympic St #500, Nashville, TN 37203Sold
- $266,3001 bd1 ba735 sqft806 Olympic St #207, Nashville, TN 37203Off Market
- $304,7001 bd1 ba735 sqft806 Olympic St #307, Nashville, TN 37203Off Market
- $327,5001 bd1 ba735 sqft806 Olympic St #509, Nashville, TN 37203Off Market

- $345,0001 bd1 ba734 sqft806 Olympic St #201, Nashville, TN 37203Sold
- $290,0001 bd1 ba734 sqft806 Olympic St #301, Nashville, TN 37203Sold
- $340,0001 bd1 ba961 sqft806 Olympic St #206, Nashville, TN 37203Sold
- $385,0001 bd1 ba763 sqft806 Olympic St #202, Nashville, TN 37203Sold
A local agent can set up tours, give advice and negotiate with sellers.
A local lender can help you make sure your offer is ready when you are.
Similar homes
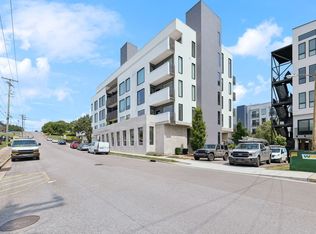
- $324,9001 bd1 ba745 sqft806 Olympic St #303, Nashville, TN 37203For Sale
 MLS ID #3256163, Arlo Nugent. RealTracs MLS as distributed by MLS GRID
 - $347,5001 bd2 ba853 sqft807 18th Ave #408, Nashville, TN 37203For Sale
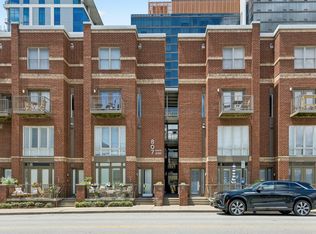 MLS ID #3321990, Scott Troxel, Broker. RealTracs MLS as distributed by MLS GRID
 - $319,9001 bd1 ba820 sqft1803 Broadway APT 312, Nashville, TN 37203For Sale
 MLS ID #3318677, Flint Adam. RealTracs MLS as distributed by MLS GRID
 - $335,0001 bd1 ba735 sqft806 Olympic St #405, Nashville, TN 37203For Sale
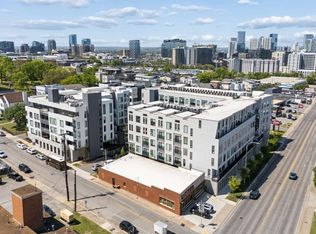 MLS ID #3172846, Sydney Phillips. RealTracs MLS as distributed by MLS GRID
 - $315,0001 bd1 ba702 sqft1609 Marshall Hollow Dr APT 104, Nashville, TN 37203For SaleMLS ID #3263182, Bobby Anderson. RealTracs MLS as distributed by MLS GRID
- $325,0001 bd1 ba784 sqft999 Scovel St, Nashville, TN 37208For SaleMLS ID #3262875, Gary Ashton. RealTracs MLS as distributed by MLS GRID
- $382,5001 bd1 ba893 sqft415 Merritt Ave, Nashville, TN 37203For SaleMLS ID #3320258, Mario Malone. RealTracs MLS as distributed by MLS GRID
- $319,9001 bd1 ba798 sqft1803 Broadway APT 226, Nashville, TN 37203For SaleMLS ID #3242799, Blake Johnson. RealTracs MLS as distributed by MLS GRID
- $459,9001 bd1 ba715 sqft920 South St APT 219, Nashville, TN 37203For SaleMLS ID #3320156, Terry Carter CLHMS,CRS,ABR. RealTracs MLS as distributed by MLS GRID
- $299,9001 bd1 ba748 sqft400 Herron Dr #205, Nashville, TN 37201For SaleMLS ID #3336251, Sophia Cruse. RealTracs MLS as distributed by MLS GRID
- $315,0001 bd1 ba662 sqft1613 Marshall Hollow Dr #203, Nashville, TN 37203For SaleMLS ID #3225229, Mara Thompson. RealTracs MLS as distributed by MLS GRID
- $350,000-- bd1 ba613 sqft600 12th Ave S APT 430, Nashville, TN 37203For SaleMLS ID #3276719, Brian Milton Vance. RealTracs MLS as distributed by MLS GRID
- $328,0001 bd1 ba651 sqft1613 Marshall Hollow Dr #303, Nashville, TN 37203For SaleMLS ID #3148302, Lisa Peebles. RealTracs MLS as distributed by MLS GRID
- $279,0001 bd1 ba756 sqft1900 12th Ave S APT 205, Nashville, TN 37203For SaleMLS ID #3262046, Aaron Glicken. RealTracs MLS as distributed by MLS GRID
- $292,0001 bd1 ba820 sqft1803 Broadway APT 112, Nashville, TN 37203For SaleMLS ID #3230914, Jill Campbell. RealTracs MLS as distributed by MLS GRID
- $294,9001 bd1 ba608 sqft1803 Broadway APT 318, Nashville, TN 37203For SaleMLS ID #3234088, Blake Johnson. RealTracs MLS as distributed by MLS GRID
- $345,0001 bd1 ba851 sqft1803 Broadway APT 120, Nashville, TN 37203For SaleMLS ID #3164541, Jimmy M. Burris Broker, ABR, SRES, e-PRO, Relocation Specialist. RealTracs MLS as distributed by MLS GRID
- $475,0001 bd1 ba732 sqft920 King Hollands Ave #315, Nashville, TN 37203For SaleMLS ID #3318534, Steven Pate. RealTracs MLS as distributed by MLS GRID
- $285,0001 bd1 ba750 sqft400 Herron Dr #416, Nashville, TN 37201For SaleMLS ID #3311871, Guy Ferro. RealTracs MLS as distributed by MLS GRID
- $342,0001 bd1 ba888 sqft2407 8th Ave S APT 407, Nashville, TN 37204For SaleMLS ID #3247603, Jamie Hawkins Casey. RealTracs MLS as distributed by MLS GRID
