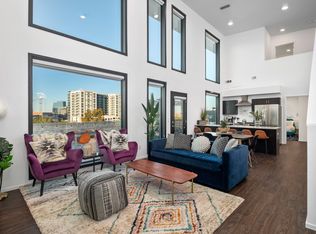
Non Owner Occupied Short Term Rental For Sale. Don’t miss this opportunity! Modern condo living meets prime urban convenience at Illume. This well-appointed one-bedroom residence offers a clean, contemporary layout with thoughtful finishes throughout, designed for both comfortable living and long-term value.
Unit 219 features an open living and kitchen concept with natural light, sleek cabinetry, stainless appliances, and a spacious bedroom with ample storage. The unit’s layout functions efficiently for everyday living while maintaining strong appeal in Nashville’s urban core.
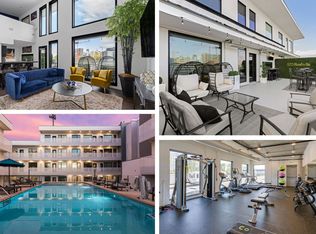
Illume is known for its resort-style amenities, including a rooftop lounge with skyline views, pool, fitness center, and secured access, all just minutes from downtown Nashville, The Gulch, 12 South, and major interstates.
The building’s location, amenities, and consistent demand have made Illume a sought-after community for owners and investors alike. Unit 219 has demonstrated solid performance and resilience in a shifting market, supported by strong nightly rates and occupancy relative to citywide trends.
Whether used as a primary residence, second home, or investment opportunity, this unit represents a compelling option in one of Nashville’s most dynamic condo communities.
Schedule your private showing today and secure a rare opportunity to own a fully furnished short-term rental in one of Nashville’s top-performing STR communities. Please note the two chairs in the corner do not remain. Financial’s available upon request. Seller owns two units and would possibly sell both.
Active
$459,900
920 South St APT 219, Nashville, TN 37203
1beds
715sqft
:
Get pre-qualified$3,295/mo
Condominium, Residential
Built in 2019
-- sqft lot
$-- Zestimate®
$643/sqft
$489/mo HOA
What's special
Clean contemporary layoutResort-style amenitiesThoughtful finishes throughoutNatural lightSleek cabinetryStainless appliancesSecured access
- 1 day |
- 58 |
- 3 |
Likely to sell faster than
Zillow last checked:
Listing updated:
Listed by:
Terry Carter CLHMS,CRS,ABR 615-294-3148,
Compass RE 615-475-5616
Source: RealTracs MLS as distributed by MLS GRID,MLS#: 3320156
Facts & features
Interior
Bedrooms & bathrooms
- Bedrooms: 1
- Bathrooms: 1
- Full bathrooms: 1
- Main level bedrooms: 1
Bedroom 1
- Features: Suite
- Level: Suite
- Area: 156 Square Feet
- Dimensions: 12x13
Primary bathroom
- Features: Suite
- Level: Suite
Kitchen
- Features: Eat-in Kitchen
- Level: Eat-in Kitchen
- Area: 156 Square Feet
- Dimensions: 13x12
Living room
- Features: Great Room
- Level: Great Room
- Area: 132 Square Feet
- Dimensions: 12x11
Heating
- Central
Cooling
- Central Air
Appliances
- Included: Electric Oven, Cooktop, Dishwasher, Disposal, Dryer, Ice Maker, Microwave, Refrigerator, Stainless Steel Appliance(s), Washer
- Laundry: Electric Dryer Hookup, Washer Hookup
Features
- Open Floorplan
- Flooring: Tile, Vinyl
- Basement: None
Interior area
- Total structure area: 715
- Total interior livable area: 715 sqft
- Finished area above ground: 715
Property
Parking
- Total spaces: 1
- Parking features: Assigned
- Garage spaces: 1
Features
- Levels: One
- Stories: 1
- Patio & porch: Patio, Covered
- Exterior features: Balcony
- Pool features: Association
Lot
- Size: 871 Square Feet
- Features: Level
- Topography: Level
Details
- Parcel number: 105021Q21900CO
- Special conditions: Standard
Construction
Type & style
- Home type: Condo
- Property subtype: Condominium, Residential
- Attached to another structure: Yes
Materials
- Fiber Cement
Condition
- New construction: No
- Year built: 2019
Utilities & green energy
- Sewer: Public Sewer
- Water: Public
- Utilities for property: Water Available
Community & HOA
Community
- Security: Fire Alarm, Fire Sprinkler System, Security System, Smoke Detector(s)
- Subdivision: Illume
HOA
- Has HOA: Yes
- Amenities included: Fitness Center, Pool
- Services included: Maintenance Structure, Maintenance Grounds, Recreation Facilities, Trash
- HOA fee: $489 monthly
Location
- Region: Nashville
Financial & listing details
- Price per square foot: $643/sqft
- Tax assessed value: $532,100
- Annual tax amount: $4,763
- Date on market: 8/3/2026
Estimated market value
Not available
Estimated sales range
Not available
Not available
Price history
| Date | Event | Price |
|---|---|---|
| 8/3/2026 | Listed for sale | $459,900-2.6%$643/sqft |
Source:  RealTracs MLS as distributed by MLS GRID #3320156 Report a problem RealTracs MLS as distributed by MLS GRID #3320156 Report a problem | ||
| 7/9/2026 | Listing removed | $472,000$660/sqft |
Source: RealTracs MLS as distributed by MLS GRID #3078651 Report a problem | ||
| 1/21/2026 | Price change | $472,000-5.6%$660/sqft |
Source: RealTracs MLS as distributed by MLS GRID #3078651 Report a problem | ||
| 1/9/2026 | Listed for sale | $499,900+2%$699/sqft |
Source: RealTracs MLS as distributed by MLS GRID #3078651 Report a problem | ||
| 11/15/2025 | Listing removed | $489,900$685/sqft |
Source: RealTracs MLS as distributed by MLS GRID #2888114 Report a problem | ||
| 9/18/2025 | Price change | $489,900-1%$685/sqft |
Source: RealTracs MLS as distributed by MLS GRID #2888114 Report a problem | ||
| 7/14/2025 | Price change | $495,000-1%$692/sqft |
Source: RealTracs MLS as distributed by MLS GRID #2888114 Report a problem | ||
| 5/20/2025 | Listed for sale | $499,900+7.5%$699/sqft |
Source: RealTracs MLS as distributed by MLS GRID #2888114 Report a problem | ||
| 10/28/2021 | Sold | $465,000+23.7%$650/sqft |
Source: RealTracs MLS as distributed by MLS GRID #2303960 Report a problem | ||
| 1/9/2020 | Sold | $376,000$526/sqft |
Source: RealTracs MLS as distributed by MLS GRID #2071856 Report a problem | ||
Public tax history
| Year | Property taxes | Tax assessment |
|---|---|---|
| 2025 | $5,989 +25.8% | $212,840 +45.4% |
| 2024 | $4,763 | $146,360 |
| 2023 | $4,763 | $146,360 |
| 2022 | $4,763 -1% | $146,360 |
| 2021 | $4,812 +35.9% | $146,360 +74.4% |
| 2020 | $3,541 | $83,900 |
Find assessor info on the county website
Monthly payment
Est. payment
Payment breakdown
Explore the cost of this home by adjusting the details. Changes won't be saved.Climate risks
Neighborhood: Edgehill
Nearby schools
GreatSchools rating
- 7/10Waverly-Belmont Elementary SchoolGrades: K-5Distance: 1.5 mi
- 8/10John T. Moore Middle SchoolGrades: 6-8Distance: 3.7 mi
- 6/10Hillsboro High SchoolGrades: 9-12Distance: 3.3 mi
Schools provided by the listing agent
- Elementary: Waverly-Belmont Elementary School
- Middle: John Trotwood Moore Middle
- High: Hillsboro Comp High School
Source: RealTracs MLS as distributed by MLS GRID. This data may not be complete. We recommend contacting the local school district to confirm school assignments for this home.
- $775,0002 bd2 ba1.2k sqft920 South St APT 318, Nashville, TN 37203Sold
- $620,0001 bd1 ba840 sqft920 South St APT 320, Nashville, TN 37203Sold
- $115,000-- bd-- ba-- sqft920B South St, Nashville, TN 37203Off Market
- $699,9002 bd2 ba1.1k sqft920 South St APT 214, Nashville, TN 37203For Sale

- $699,0002 bd2 ba1.1k sqft920 South St UNIT 220, Nashville, TN 37203For Sale
- $475,0001 bd1 ba724 sqft920 South St APT 217, Nashville, TN 37203Sold
- $364,1001 bd1 ba724 sqft920 South St #1, Nashville, TN 37203Off Market
- $658,2002 bd2 ba1.1k sqft920 South St UNIT 206, Nashville, TN 37203Off Market
A local agent can set up tours, give advice and negotiate with sellers.
A local lender can help you make sure your offer is ready when you are.
Similar homes
- $475,0001 bd1 ba732 sqft920 King Hollands Ave #315, Nashville, TN 37203For Sale

 MLS ID #3318534, Steven Pate. RealTracs MLS as distributed by MLS GRID
 - $454,9001 bd1 ba725 sqft920 South St APT 412, Nashville, TN 37203For Sale
 MLS ID #3306545, Joni Miller. RealTracs MLS as distributed by MLS GRID
 - $399,9001 bd1 ba785 sqft1510 Demonbreun St APT 1207, Nashville, TN 37203For Sale
 MLS ID #3320131, Lara K. Kirby | KIRBY GROUP. RealTracs MLS as distributed by MLS GRID
 - $449,9001 bd1 ba805 sqft1510 Demonbreun St APT 502, Nashville, TN 37203For Sale
 MLS ID #3301958, Jerome Pillow. RealTracs MLS as distributed by MLS GRID
 - $449,0001 bd1 ba703 sqft1212 Laurel St APT 1612, Nashville, TN 37203For SaleMLS ID #3216772, Rhett Campbell. RealTracs MLS as distributed by MLS GRID
- $470,0002 bd2 ba1k sqft1510 Demonbreun St APT 701, Nashville, TN 37203For SaleMLS ID #3242486, Laura Grace. RealTracs MLS as distributed by MLS GRID
- $475,0001 bd1 ba703 sqft1212 Laurel St APT 1310, Nashville, TN 37203For SaleMLS ID #3181826, Hilary Farnum-Fasth. RealTracs MLS as distributed by MLS GRID
- $430,0001 bd1 ba785 sqft1510 Demonbreun St APT 807, Nashville, TN 37203For SaleMLS ID #3272272, Renee Morgan. RealTracs MLS as distributed by MLS GRID
- $450,0001 bd1 ba703 sqft1212 Laurel St APT 1010, Nashville, TN 37203For SaleMLS ID #3184598, Brittany Benson. RealTracs MLS as distributed by MLS GRID
- $440,0001 bd1 ba703 sqft1212 Laurel St APT 1210, Nashville, TN 37203For SaleMLS ID #2680623, William (Jake) Griffin. RealTracs MLS as distributed by MLS GRID
- $524,0001 bd1 ba772 sqft920 South St APT 402, Nashville, TN 37203For SaleMLS ID #3153202, Jon R Roberts. RealTracs MLS as distributed by MLS GRID
- $420,0001 bd1 ba703 sqft1212 Laurel St APT 1510, Nashville, TN 37203For SaleMLS ID #3189792, John Clayton. RealTracs MLS as distributed by MLS GRID
- $450,0001 bd1 ba973 sqft3131 Long Blvd #200, Nashville, TN 37203For SaleMLS ID #3269958, John Morrissey. RealTracs MLS as distributed by MLS GRID
- $500,0141 bd1 ba801 sqft1212 Demonbreun St #A5, East Nashville, TN 37203New ConstructionMLS ID #3312616, Sydney McCann. RealTracs MLS as distributed by MLS GRID
- $390,0001 bd1 ba855 sqft1510 Demonbreun St #906, Nashville, TN 37203For SaleMLS ID #3278581, Gary Ashton. RealTracs MLS as distributed by MLS GRID
- $324,9001 bd1 ba755 sqft806 Olympic St #200, Nashville, TN 37203For SaleMLS ID #3297819, Katie Morrell. RealTracs MLS as distributed by MLS GRID
- $599,0002 bd2 ba895 sqft65 Lindsley Ave APT 412, Nashville, TN 37210For SaleMLS ID #3318781, Bill Henson, Jr.. RealTracs MLS as distributed by MLS GRID
- $405,0001 bd1 ba746 sqft301 Demonbreun St Unit 502, Nashville, TN 37201For SaleMLS ID #3305638, Alejandro Mercado. RealTracs MLS as distributed by MLS GRID
- $324,9001 bd1 ba745 sqft806 Olympic St #303, Nashville, TN 37203For SaleMLS ID #3256163, Arlo Nugent. RealTracs MLS as distributed by MLS GRID
- $394,9001 bd1 ba805 sqft1510 Demonbreun St APT 711, Nashville, TN 37203For SaleMLS ID #3173281, Brittany Sircy. RealTracs MLS as distributed by MLS GRID
