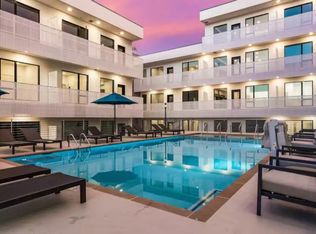
NOW OFFERED AT A SIGNIFICANTLY REDUCED PRICE! Don't miss this exceptional opportunity to own a top floor corner NOO STR condo in the highly sought after Illume Nashville | Offering downtown skyline views, abundant natural light, and contemporary finishes | Selling fully furnished -- this residence is truly turn-key and ready for immediate personal enjoyment or short-term rental income | The open concept floor plan features stainless steel appliances, washer and dryer, and modern finishes | Corner unit gives additional privacy along with expansive windows that fill the space with natural light | Relax while overlooking the resort-style salt water pool | One of Nashville's premier short term rental communities | Illume offers lifestyle with secure building access, a gated parking garage with one dedicated parking space (#26), fitness center, pool, grilling area, dog walk, and professionally maintained common areas | Located just steps from The Gulch's hot spot restaurants, entertainment, shopping, coffee shops, and nightlife | Experience the very best of downtown Nashville right outside your door | Whether you're looking to expand your investment portfolio, own one of Nashville's premier NOO STR properties, or enjoy the flexibility of a luxury residence that can generate income while you're away, this property checks every box | Seller currently enjoys the unit for personal use while also operating it as a successful short-term rental | Owners may self-manage or utilize professional management services | Illume is managed by Timmons (off-site) and LRH (on-site) | HOA dues are $319/month plus resort amenities fee of $170/month | High-speed internet is available | Seller has not allowed pets in this unit but building is pet friendly and has the dog park | Buyer to verify all pertinent information
Active
$454,900
920 South St APT 412, Nashville, TN 37203
1beds
725sqft
:
Get pre-qualified$3,037/mo
High Rise, Residential, Condominium
Built in 2019
-- sqft lot
$-- Zestimate®
$627/sqft
$261/mo HOA
What's special
- 9 days |
- 82 |
- 2 |
Likely to sell faster than
Zillow last checked:
Listing updated:
Listed by:
Joni Miller 615-390-1496,
Wilson Group Real Estate 615-436-3031
Source: RealTracs MLS as distributed by MLS GRID,MLS#: 3306545
Facts & features
Interior
Bedrooms & bathrooms
- Bedrooms: 1
- Bathrooms: 1
- Full bathrooms: 1
- Main level bedrooms: 1
Bedroom 1
- Features: Suite
- Level: Suite
- Area: 156 Square Feet
- Dimensions: 12x13
Kitchen
- Area: 119 Square Feet
- Dimensions: 17x7
Living room
- Features: Combination
- Level: Combination
- Area: 154 Square Feet
- Dimensions: 14x11
Heating
- Central, Electric
Cooling
- Central Air, Electric
Appliances
- Included: Built-In Electric Range, Dishwasher, Disposal, Dryer, Microwave, Refrigerator, Stainless Steel Appliance(s), Washer
- Laundry: Electric Dryer Hookup, Washer Hookup
Features
- Ceiling Fan(s), Elevator, Extra Closets, High Ceilings, High Speed Internet
- Flooring: Wood, Tile
- Basement: None
- Common walls with other units/homes: End Unit
Interior area
- Total structure area: 725
- Total interior livable area: 725 sqft
- Finished area above ground: 725
Property
Parking
- Total spaces: 1
- Parking features: Basement
- Attached garage spaces: 1
Features
- Levels: One
- Stories: 4
- Exterior features: Balcony
- Has private pool: Yes
- Pool features: In Ground, Association
- Has view: Yes
- View description: City
Lot
- Size: 871 Square Feet
Details
- Parcel number: 105021Q41200CO
- Special conditions: Standard
Construction
Type & style
- Home type: Condo
- Architectural style: Contemporary
- Property subtype: High Rise, Residential, Condominium
- Attached to another structure: Yes
Materials
- Fiber Cement
Condition
- New construction: No
- Year built: 2019
Utilities & green energy
- Sewer: Public Sewer
- Water: Public
- Utilities for property: Electricity Available, Water Available, Cable Connected
Community & HOA
Community
- Security: Carbon Monoxide Detector(s), Fire Sprinkler System, Smoke Detector(s)
- Subdivision: Illume
HOA
- Has HOA: Yes
- Amenities included: Fitness Center, Pool
- Services included: Maintenance Structure, Maintenance Grounds, Insurance, Recreation Facilities
- HOA fee: $261 monthly
Location
- Region: Nashville
Financial & listing details
- Price per square foot: $627/sqft
- Tax assessed value: $532,100
- Annual tax amount: $6,602
- Date on market: 7/26/2026
- Electric utility on property: Yes
Estimated market value
Not available
Estimated sales range
Not available
Not available
Price history
| Date | Event | Price |
|---|---|---|
| 7/28/2026 | Listed for sale | $454,900-8.3%$627/sqft |
Source:  RealTracs MLS as distributed by MLS GRID #3306545 Report a problem RealTracs MLS as distributed by MLS GRID #3306545 Report a problem | ||
| 7/26/2026 | Listing removed | $496,000$684/sqft |
Source: RealTracs MLS as distributed by MLS GRID #3134542 Report a problem | ||
| 6/22/2026 | Price change | $496,000-2.7%$684/sqft |
Source: RealTracs MLS as distributed by MLS GRID #3134542 Report a problem | ||
| 2/26/2026 | Listed for sale | $510,000-13.5%$703/sqft |
Source: RealTracs MLS as distributed by MLS GRID #3134542 Report a problem | ||
| 10/1/2025 | Listing removed | $589,900$814/sqft |
Source: RealTracs MLS as distributed by MLS GRID #2821679 Report a problem | ||
| 4/23/2025 | Listed for sale | $589,900$814/sqft |
Source: RealTracs MLS as distributed by MLS GRID #2821679 Report a problem | ||
| 4/22/2025 | Listing removed | $589,900$814/sqft |
Source: RealTracs MLS as distributed by MLS GRID #2781642 Report a problem | ||
| 1/23/2025 | Listed for sale | $589,900-1.7%$814/sqft |
Source: RealTracs MLS as distributed by MLS GRID #2781642 Report a problem | ||
| 6/19/2024 | Listing removed | -- |
Source: RealTracs MLS as distributed by MLS GRID #2665319 Report a problem | ||
| 6/10/2024 | Listed for sale | $599,900$827/sqft |
Source: RealTracs MLS as distributed by MLS GRID #2665319 Report a problem | ||
| 6/10/2024 | Listing removed | -- |
Source: RealTracs MLS as distributed by MLS GRID #2618860 Report a problem | ||
| 2/14/2024 | Listed for sale | $599,900+38.2%$827/sqft |
Source: RealTracs MLS as distributed by MLS GRID #2618860 Report a problem | ||
| 1/17/2020 | Sold | $434,000$599/sqft |
Source: RealTracs MLS as distributed by MLS GRID #2101425 Report a problem | ||
Public tax history
| Year | Property taxes | Tax assessment |
|---|---|---|
| 2025 | $5,989 +11.4% | $212,840 +28.9% |
| 2024 | $5,374 | $165,160 |
| 2023 | $5,374 | $165,160 |
| 2022 | $5,374 -1% | $165,160 |
| 2021 | $5,430 +34.5% | $165,160 +72.7% |
| 2020 | $4,037 | $95,650 |
Find assessor info on the county website
Monthly payment
Est. payment
Payment breakdown
Explore the cost of this home by adjusting the details. Changes won't be saved.Climate risks
Neighborhood: Edgehill
Nearby schools
GreatSchools rating
- 7/10Waverly-Belmont Elementary SchoolGrades: K-5Distance: 1.5 mi
- 8/10John T. Moore Middle SchoolGrades: 6-8Distance: 3.7 mi
- 6/10Hillsboro High SchoolGrades: 9-12Distance: 3.3 mi
Schools provided by the listing agent
- Elementary: Waverly-Belmont Elementary School
- Middle: John Trotwood Moore Middle
- High: Hillsboro Comp High School
Source: RealTracs MLS as distributed by MLS GRID. This data may not be complete. We recommend contacting the local school district to confirm school assignments for this home.
- $488,0001 bd1 ba725 sqft920 South St UNIT 410, Nashville, TN 37203Sold
- $699,9002 bd2 ba1.1k sqft920 South St APT 214, Nashville, TN 37203For Sale

- $495,0001 bd1 ba735 sqft920 South St APT 115, Nashville, TN 37203Sold

- $475,0001 bd1 ba732 sqft920 King Hollands Ave #315, Nashville, TN 37203For Sale

- $115,000-- bd-- ba-- sqft920B South St, Nashville, TN 37203Off Market
- $540,0002 bd1 ba798 sqft920 King Hollands Ave #209, Nashville, TN 37203Sold
- $775,0002 bd2 ba1.2k sqft920 South St APT 316, Nashville, TN 37203For Sale
- $573,0001 bd1 ba798 sqft920 South St APT 409, Nashville, TN 37203Sold
A local agent can set up tours, give advice and negotiate with sellers.
A local lender can help you make sure your offer is ready when you are.
Similar homes
- $459,9001 bd1 ba715 sqft920 South St APT 219, Nashville, TN 37203For Sale
 MLS ID #3320156, Terry Carter CLHMS,CRS,ABR. RealTracs MLS as distributed by MLS GRID
 - $475,0001 bd1 ba732 sqft920 King Hollands Ave #315, Nashville, TN 37203For SaleMLS ID #3318534, Steven Pate. RealTracs MLS as distributed by MLS GRID
- $449,9001 bd1 ba805 sqft1510 Demonbreun St APT 502, Nashville, TN 37203For Sale
 MLS ID #3301958, Jerome Pillow. RealTracs MLS as distributed by MLS GRID
 - $449,0001 bd1 ba703 sqft1212 Laurel St APT 1612, Nashville, TN 37203For Sale
 MLS ID #3216772, Rhett Campbell. RealTracs MLS as distributed by MLS GRID
 - $449,9001 bd1 ba660 sqft600 12th Ave S APT 1510, Nashville, TN 37203For SaleMLS ID #3147760, David Franklin Henry. RealTracs MLS as distributed by MLS GRID
- $450,0001 bd1 ba703 sqft1212 Laurel St APT 1010, Nashville, TN 37203For SaleMLS ID #3184598, Brittany Benson. RealTracs MLS as distributed by MLS GRID
- $475,0001 bd1 ba703 sqft1212 Laurel St APT 1310, Nashville, TN 37203For SaleMLS ID #3181826, Hilary Farnum-Fasth. RealTracs MLS as distributed by MLS GRID
- $470,0002 bd2 ba1k sqft1510 Demonbreun St APT 701, Nashville, TN 37203For SaleMLS ID #3242486, Laura Grace. RealTracs MLS as distributed by MLS GRID
- $420,0001 bd1 ba703 sqft1212 Laurel St APT 1510, Nashville, TN 37203For SaleMLS ID #3189792, John Clayton. RealTracs MLS as distributed by MLS GRID
- $440,0001 bd1 ba703 sqft1212 Laurel St APT 1210, Nashville, TN 37203For SaleMLS ID #2680623, William (Jake) Griffin. RealTracs MLS as distributed by MLS GRID
- $450,0001 bd1 ba973 sqft3131 Long Blvd #200, Nashville, TN 37203For SaleMLS ID #3269958, John Morrissey. RealTracs MLS as distributed by MLS GRID
- $390,0001 bd1 ba855 sqft1510 Demonbreun St #906, Nashville, TN 37203For SaleMLS ID #3278581, Gary Ashton. RealTracs MLS as distributed by MLS GRID
- $430,0001 bd1 ba865 sqft3131 Long Blvd #100, Nashville, TN 37203For SaleMLS ID #3269932, John Morrissey. RealTracs MLS as distributed by MLS GRID
- $440,0001 bd1 ba904 sqft3131 Long Blvd #201, Nashville, TN 37203For SaleMLS ID #3269956, John Morrissey. RealTracs MLS as distributed by MLS GRID
- $524,0001 bd1 ba772 sqft920 South St APT 402, Nashville, TN 37203For SaleMLS ID #3153202, Jon R Roberts. RealTracs MLS as distributed by MLS GRID
- $324,9001 bd1 ba745 sqft806 Olympic St #303, Nashville, TN 37203For SaleMLS ID #3256163, Arlo Nugent. RealTracs MLS as distributed by MLS GRID
- $398,5001 bd1 ba847 sqft3131 Long Blvd #101, Nashville, TN 37203For SaleMLS ID #3269961, John Morrissey. RealTracs MLS as distributed by MLS GRID
- $599,0002 bd2 ba895 sqft65 Lindsley Ave APT 412, Nashville, TN 37210For SaleMLS ID #3318781, Bill Henson, Jr.. RealTracs MLS as distributed by MLS GRID
- $335,0001 bd1 ba735 sqft806 Olympic St #405, Nashville, TN 37203For SaleMLS ID #3172846, Sydney Phillips. RealTracs MLS as distributed by MLS GRID
- $485,0001 bd1 ba783 sqft500 Merritt Ave #203, Nashville, TN 37203New ConstructionMLS ID #3193856, William (Jake) Griffin. RealTracs MLS as distributed by MLS GRID
