Experience elevated urban living in the heart of Nashville’s thriving Wedgewood-Houston neighborhood. This one-bedroom condo seamlessly blends modern luxury with thoughtful design, featuring high-end finishes, abundant natural light, and a beautifully curated interior that feels both sophisticated and inviting. The sleek kitchen and open-concept living space create the perfect setting for everyday living or entertaining. Residents enjoy access to premium building amenities including a stunning designer lobby, fully equipped fitness center, and multiple communal outdoor spaces ideal for relaxing or gathering with friends. Smart living is made easy with the Latch electronic entry system, allowing you to lock and unlock your unit directly from your phone. Washer and dryer remain with the unit for added convenience. Perfectly positioned within walking distance to some of Wedgewood-Houston’s most beloved destinations including Diskin Cider, Iggy's, Mercado by Butchertown, local galleries, coffee shops, restaurants, and nightlife, this condo offers the ultimate live-work-play lifestyle in one of Nashville’s most sought-after neighborhoods. Deeded parking spot included which is rare in WeHo. THIS UNIT HAS A RENTAL PERMIT THAT CONVEYS WITH THE SALE! A great option for an investor wanting to get their footprint in booming WeHo!
Active
Price cut: $14K (7/30)
$485,000
500 Merritt Ave #203, Nashville, TN 37203
1beds
783sqft
:
Get pre-qualified$3,188/mo
Loft, Residential, Condominium
Built in 2024
-- sqft lot
$-- Zestimate®
$619/sqft
$200/mo HOA
What's special
Latch electronic entry systemStunning designer lobbyOpen-concept living spaceModern luxurySleek kitchenAbundant natural lightBeautifully curated interior
- 83 days |
- 166 |
- 4 |
Zillow last checked:
Listing updated:
Listed by:
William (Jake) Griffin 615-545-9087,
Compass 615-383-6964,
Chandler Dupriest 806-683-0943,
Compass
Source: RealTracs MLS as distributed by MLS GRID,MLS#: 3193856
Facts & features
Interior
Bedrooms & bathrooms
- Bedrooms: 1
- Bathrooms: 1
- Full bathrooms: 1
- Main level bedrooms: 1
Bedroom 1
- Area: 132 Square Feet
- Dimensions: 11x12
Kitchen
- Area: 176 Square Feet
- Dimensions: 16x11
Living room
- Area: 143 Square Feet
- Dimensions: 11x13
Heating
- Central
Cooling
- Central Air
Appliances
- Included: Electric Oven, Built-In Gas Range, Dishwasher, Dryer, Microwave, Refrigerator, Washer
Features
- High Ceilings, Open Floorplan, Smart Thermostat, Walk-In Closet(s)
- Flooring: Laminate, Tile
- Basement: None
Interior area
- Total structure area: 783
- Total interior livable area: 783 sqft
- Finished area above ground: 783
Property
Parking
- Total spaces: 1
- Parking features: Parking Lot
- Uncovered spaces: 1
Features
- Levels: One
- Stories: 1
Lot
- Size: 871 Square Feet
Details
- Parcel number: 105072T20900CO
- Special conditions: Standard
Construction
Type & style
- Home type: Condo
- Property subtype: Loft, Residential, Condominium
- Attached to another structure: Yes
Materials
- Fiber Cement
Condition
- New construction: Yes
- Year built: 2024
Utilities & green energy
- Sewer: Public Sewer
- Water: Public
- Utilities for property: Water Available
Community & HOA
Community
- Security: Fire Alarm
- Subdivision: Maslow
HOA
- Has HOA: Yes
- HOA fee: $200 monthly
Location
- Region: Nashville
Financial & listing details
- Price per square foot: $619/sqft
- Tax assessed value: $421,500
- Annual tax amount: $1,344
- Date on market: 5/8/2026
Estimated market value
Not available
Estimated sales range
Not available
Not available
Price history
| Date | Event | Price |
|---|---|---|
| 7/30/2026 | Price change | $485,000-2.8%$619/sqft |
Source:  RealTracs MLS as distributed by MLS GRID #3193856 Report a problem RealTracs MLS as distributed by MLS GRID #3193856 Report a problem | ||
| 5/8/2026 | Listed for sale | $499,000$637/sqft |
Source: RealTracs MLS as distributed by MLS GRID #3193856 Report a problem | ||
| 5/5/2026 | Listing removed | $499,000$637/sqft |
Source: RealTracs MLS as distributed by MLS GRID #2887739 Report a problem | ||
| 3/25/2026 | Price change | $499,000-5%$637/sqft |
Source: RealTracs MLS as distributed by MLS GRID #2887739 Report a problem | ||
| 8/4/2025 | Price change | $525,000-4.5%$670/sqft |
Source: RealTracs MLS as distributed by MLS GRID #2887739 Report a problem | ||
| 5/19/2025 | Listed for sale | $550,000+24.8%$702/sqft |
Source: RealTracs MLS as distributed by MLS GRID #2887739 Report a problem | ||
| 7/25/2024 | Sold | $440,600$563/sqft |
Source: Public Record Report a problem | ||
Public tax history
| Year | Property taxes | Tax assessment |
|---|---|---|
| 2025 | $2,965 +120.6% | $105,375 +155.1% |
| 2024 | $1,344 +120.3% | $41,300 +120.3% |
| 2023 | $610 | $18,750 |
Find assessor info on the county website
Monthly payment
Est. payment
Payment breakdown
Explore the cost of this home by adjusting the details. Changes won't be saved.Climate risks
Neighborhood: Wedgewood Houston
Nearby schools
GreatSchools rating
- 4/10Fall- Hamilton Elementary Enhanced OptionGrades: PK-5Distance: 0.4 mi
- 5/10Cameron College PrepGrades: 5-8Distance: 0.6 mi
- 3/10Glencliff Comp High SchoolGrades: 9-12Distance: 3.4 mi
Schools provided by the listing agent
- Elementary: Fall-Hamilton Elementary
- Middle: Cameron College Preparatory
- High: Glencliff High School
Source: RealTracs MLS as distributed by MLS GRID. This data may not be complete. We recommend contacting the local school district to confirm school assignments for this home.
- $---- bd1 ba529 sqft500 Merritt Ave, Nashville, TN 37203Off Market

- $295,500-- bd1 ba520 sqft500 Merritt Ave #310-1-1, Nashville, TN 37203Off Market

- $481,2001 bd1 ba800 sqft1323 Pillow St, Nashville, TN 37203Off Market
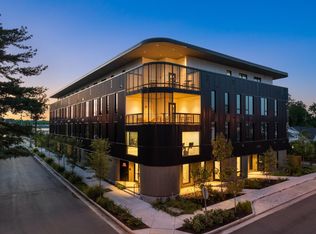
- $299,900-- bd1 ba482 sqft500 Merritt Ave #205, Nashville, TN 37203Sold
- $299,900-- bd1 ba482 sqft500 Merritt Ave #305, Nashville, TN 37203Sold
- $524,9001 bd1 ba770 sqft1321 Pillow St, Nashville, TN 37203Sold
- $--1 bd1 ba-- sqft502 Merritt Ave #776F18CCB, Nashville, TN 37203Off Market
- $--2 bd2 ba-- sqft502 Merritt Ave #F320A52C6, Nashville, TN 37203Off Market
A local agent can set up tours, give advice and negotiate with sellers.
A local lender can help you make sure your offer is ready when you are.
Similar homes
- $454,9001 bd1 ba725 sqft920 South St APT 412, Nashville, TN 37203For Sale

 MLS ID #3306545, Joni Miller. RealTracs MLS as distributed by MLS GRID
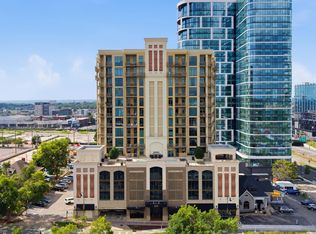
 - $449,9001 bd1 ba805 sqft1510 Demonbreun St APT 502, Nashville, TN 37203For Sale
 MLS ID #3301958, Jerome Pillow. RealTracs MLS as distributed by MLS GRID
 - $449,9001 bd1 ba972 sqft504 Merritt Ave, Nashville, TN 37203For Sale
 MLS ID #3052011, William (Jake) Griffin. RealTracs MLS as distributed by MLS GRID
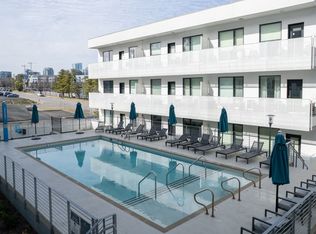
 - $475,0001 bd1 ba732 sqft920 South St APT 315, Nashville, TN 37203For Sale
 MLS ID #3128963, Steven Pate. RealTracs MLS as distributed by MLS GRID
 - $387,0001 bd1 ba893 sqft415 Merritt Ave, Nashville, TN 37203For SaleMLS ID #3247361, Mario Malone. RealTracs MLS as distributed by MLS GRID
- $499,0001 bd1 ba772 sqft920 South St Unit 222, Nashville, TN 37203For SaleMLS ID #3073080, Sydney McCullough. RealTracs MLS as distributed by MLS GRID
- $498,0002 bd2 ba1.1k sqft3116 W End Cir #205, Nashville, TN 37203For SaleMLS ID #3262147, Crystal Atkinson. RealTracs MLS as distributed by MLS GRID
- $499,0002 bd2 ba1.1k sqft3116 W End Cir APT 201, Nashville, TN 37203For SaleMLS ID #3247288, Jason Cox. RealTracs MLS as distributed by MLS GRID
- $470,0002 bd2 ba1k sqft1510 Demonbreun St APT 701, Nashville, TN 37203For SaleMLS ID #3242486, Laura Grace. RealTracs MLS as distributed by MLS GRID
- $515,0001 bd1 ba724 sqft920 South St APT 205, Nashville, TN 37203For SaleMLS ID #3123231, Benjamin Mark Hirst. RealTracs MLS as distributed by MLS GRID
- $449,0001 bd1 ba703 sqft1212 Laurel St APT 1612, Nashville, TN 37203For SaleMLS ID #3216772, Rhett Campbell. RealTracs MLS as distributed by MLS GRID
- $450,0001 bd1 ba973 sqft3131 Long Blvd #200, Nashville, TN 37203For SaleMLS ID #3269958, John Morrissey. RealTracs MLS as distributed by MLS GRID
- $520,0001 bd1 ba824 sqft600 12th Ave S APT 629, Nashville, TN 37203For SaleMLS ID #3169954, Gary Ashton. RealTracs MLS as distributed by MLS GRID
- $430,0001 bd1 ba785 sqft1510 Demonbreun St APT 807, Nashville, TN 37203For SaleMLS ID #3272272, Renee Morgan. RealTracs MLS as distributed by MLS GRID
- $440,0001 bd1 ba904 sqft3131 Long Blvd #201, Nashville, TN 37203For SaleMLS ID #3269956, John Morrissey. RealTracs MLS as distributed by MLS GRID
- $315,0001 bd1 ba702 sqft1609 Marshall Hollow Dr APT 104, Nashville, TN 37203For SaleMLS ID #3263182, Bobby Anderson. RealTracs MLS as distributed by MLS GRID
- $524,0001 bd1 ba772 sqft920 South St APT 402, Nashville, TN 37203For SaleMLS ID #3153202, Jon R Roberts. RealTracs MLS as distributed by MLS GRID
- $425,0001 bd1 ba847 sqft3131 Long Blvd #101, Nashville, TN 37203For SaleMLS ID #3269961, John Morrissey. RealTracs MLS as distributed by MLS GRID
- $369,0002 bd2 ba1k sqft400 Herron Dr APT 421, Nashville, TN 37210For SaleMLS ID #3311676, Mike Cimorelli. RealTracs MLS as distributed by MLS GRID
- $420,0001 bd1 ba703 sqft1212 Laurel St APT 1510, Nashville, TN 37203For SaleMLS ID #3189792, John Clayton. RealTracs MLS as distributed by MLS GRID
