Top-floor 2BR/2BA end-cap condo in Nashville with sweeping downtown skyline views and only one shared wall for added privacy and quiet. Open living/kitchen layout with modern finishes, strong natural light, and a functional flow.
Primary suite features a private en-suite bath; second bedroom and full bath are split off — great for guests, roommate, or home office. Private balcony offers top-floor sightlines and standout sunsets.
Brand-new HVAC split system. FHA approved. Community amenities include pool with downtown views, grilling areas, clubhouse/lounge, and dog park. Don't miss this rare top-floor end-cap unit!
Active
$369,000
400 Herron Dr APT 421, Nashville, TN 37210
2beds
1,020sqft
Apartment, Residential, Condominium
Built in 2018
-- sqft lot
$-- Zestimate®
$362/sqft
$330/mo HOA
What's special
Strong natural lightGrilling areasBrand-new hvac split system
- 23 days |
- 178 |
- 6 |
Zillow last checked:
Listing updated:
Listed by:
Mike Cimorelli 310-872-8731,
simpliHOM 855-856-9466
Source: RealTracs MLS as distributed by MLS GRID,MLS#: 3311676
Facts & features
Interior
Bedrooms & bathrooms
- Bedrooms: 2
- Bathrooms: 2
- Full bathrooms: 2
- Main level bedrooms: 2
Bedroom 1
- Area: 140 Square Feet
- Dimensions: 10x14
Bedroom 2
- Area: 140 Square Feet
- Dimensions: 10x14
Primary bathroom
- Features: Suite
- Level: Suite
Kitchen
- Area: 104 Square Feet
- Dimensions: 8x13
Living room
- Area: 247 Square Feet
- Dimensions: 13x19
Heating
- Central
Cooling
- Central Air
Appliances
- Included: Electric Oven, Electric Range, Dishwasher, Disposal, Dryer, Microwave, Refrigerator, Washer
Features
- Kitchen Island
- Flooring: Laminate
- Basement: None
Interior area
- Total structure area: 1,020
- Total interior livable area: 1,020 sqft
- Finished area above ground: 1,020
Property
Parking
- Parking features: Parking Lot
Accessibility
- Accessibility features: Accessible Approach with Ramp, Accessible Elevator Installed
Features
- Levels: One
- Stories: 4
Lot
- Size: 1,306 Square Feet
Details
- Parcel number: 105120B08200CO
- Special conditions: Standard
Construction
Type & style
- Home type: Condo
- Property subtype: Apartment, Residential, Condominium
- Attached to another structure: Yes
Materials
- Aluminum Siding
Condition
- New construction: No
- Year built: 2018
Utilities & green energy
- Sewer: Public Sewer
- Water: Public
- Utilities for property: Water Available
Community & HOA
Community
- Subdivision: Alloy
HOA
- Has HOA: Yes
- Services included: Maintenance Structure, Maintenance Grounds, Recreation Facilities, Sewer, Trash, Water
- HOA fee: $330 monthly
Location
- Region: Nashville
Financial & listing details
- Price per square foot: $362/sqft
- Tax assessed value: $354,900
- Annual tax amount: $2,752
- Date on market: 7/28/2026
Estimated market value
Not available
Estimated sales range
Not available
Not available
Price history
| Date | Event | Price |
|---|---|---|
| 7/29/2026 | Listed for sale | $369,000-1.6%$362/sqft |
Source: RealTracs MLS as distributed by MLS GRID #3311676 Report a problem | ||
| 7/15/2026 | Listing removed | $374,900$368/sqft |
Source: RealTracs MLS as distributed by MLS GRID #3138193 Report a problem | ||
| 5/18/2026 | Price change | $374,900-6%$368/sqft |
Source:  RealTracs MLS as distributed by MLS GRID #3138193 Report a problem RealTracs MLS as distributed by MLS GRID #3138193 Report a problem | ||
| 3/15/2026 | Listed for sale | $399,000+24.7%$391/sqft |
Source: RealTracs MLS as distributed by MLS GRID #3138193 Report a problem | ||
| 3/10/2026 | Listing removed | $1,995$2/sqft |
Source: Zillow Rentals Report a problem | ||
| 1/9/2026 | Price change | $1,995-2.4%$2/sqft |
Source: Zillow Rentals Report a problem | ||
| 12/2/2025 | Listed for rent | $2,045+9.1%$2/sqft |
Source: Zillow Rentals Report a problem | ||
| 12/23/2023 | Listing removed | -- |
Source: Zillow Rentals Report a problem | ||
| 11/28/2023 | Price change | $1,875-3.8%$2/sqft |
Source: Zillow Rentals Report a problem | ||
| 11/6/2023 | Price change | $1,950-4.9%$2/sqft |
Source: Zillow Rentals Report a problem | ||
| 10/17/2023 | Listed for rent | $2,050$2/sqft |
Source: Zillow Rentals Report a problem | ||
| 7/13/2018 | Sold | $319,900$314/sqft |
Source: RealTracs MLS as distributed by MLS GRID #1999496 Report a problem | ||
Public tax history
| Year | Property taxes | Tax assessment |
|---|---|---|
| 2025 | $2,497 +0.8% | $88,725 +16.5% |
| 2024 | $2,478 | $76,150 |
| 2023 | $2,478 | $76,150 |
| 2022 | $2,478 -1% | $76,150 |
| 2021 | $2,504 -22.5% | $76,150 -0.5% |
| 2020 | $3,229 +33.8% | $76,500 |
| 2019 | $2,414 +51.3% | $76,500 +51.3% |
| 2018 | $1,595 -23.2% | $50,550 +410.6% |
| 2017 | $2,078 | $9,900 |
Find assessor info on the county website
Monthly payment
Est. payment
Payment breakdown
Explore the cost of this home by adjusting the details. Changes won't be saved.Climate risks
Neighborhood: Woodycrest
Nearby schools
GreatSchools rating
- 7/10John B Whitsitt Elementary SchoolGrades: PK-5Distance: 1.9 mi
- 5/10Cameron College PrepGrades: 5-8Distance: 0.9 mi
- 3/10Glencliff Comp High SchoolGrades: 9-12Distance: 2.9 mi
Schools provided by the listing agent
- Elementary: John B. Whitsitt Elementary
- Middle: Cameron College Preparatory
- High: Glencliff High School
Source: RealTracs MLS as distributed by MLS GRID. This data may not be complete. We recommend contacting the local school district to confirm school assignments for this home.
- $255,4001 bd1 ba748 sqft400 Herron Dr APT 107, Nashville, TN 37210Off Market
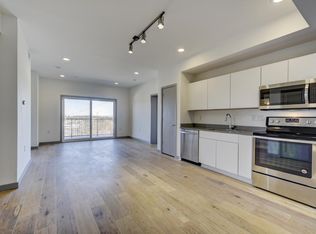
- $253,9001 bd1 ba748 sqft400 Herron Dr APT 209, Nashville, TN 37210Off Market
- $257,1001 bd1 ba748 sqft400 Herron Dr APT 309, Nashville, TN 37210Off Market

- $261,1001 bd1 ba748 sqft400 Herron Dr APT 403, Nashville, TN 37210Off Market
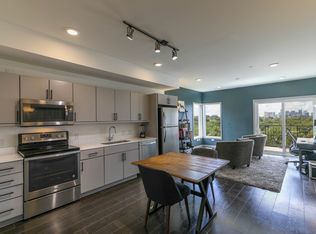
- $254,1001 bd1 ba750 sqft400 Herron Dr APT 105, Nashville, TN 37210Off Market
- $259,7001 bd1 ba748 sqft400 Herron Dr APT 111, Nashville, TN 37210Off Market
- $339,4002 bd2 ba1k sqft400 Herron Dr APT 212, Nashville, TN 37210Off Market
- $332,9002 bd2 ba1k sqft400 Herron Dr APT 413, Nashville, TN 37210Off Market
A local agent can set up tours, give advice and negotiate with sellers.
A local lender can help you make sure your offer is ready when you are.
Similar homes
- $299,9001 bd1 ba750 sqft400 Herron Dr APT 115, Nashville, TN 37210For Sale

 MLS ID #3512738, Meredith Smith. RealTracs MLS as distributed by MLS GRID
 - $335,0001 bd1 ba715 sqft1609 Marshall Hollow Dr APT 203, Nashville, TN 37203For Sale
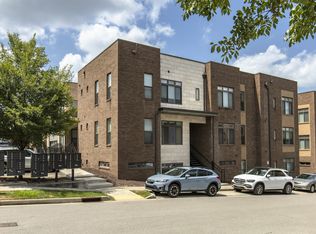 MLS ID #3518929, Reed Ulmer. RealTracs MLS as distributed by MLS GRID
 - $382,5001 bd1 ba893 sqft415 Merritt Ave, Nashville, TN 37203For Sale
 MLS ID #3320258, Mario Malone. RealTracs MLS as distributed by MLS GRID
 - $375,0001 bd1 ba510 sqft65 Lindsley Ave #314, Nashville, TN 37210For Sale
 MLS ID #3242869, Michael Gomez. RealTracs MLS as distributed by MLS GRID
 - $348,0001 bd1 ba820 sqft1803 Broadway APT 611, Nashville, TN 37203For SaleMLS ID #3167468, Gary Ashton. RealTracs MLS as distributed by MLS GRID
- $399,9001 bd1 ba559 sqft515 Church St #3601, Nashville, TN 37219For SaleMLS ID #3514543, Mary Kate Randolph. RealTracs MLS as distributed by MLS GRID
- $399,9001 bd1 ba583 sqft65 Lindsley Ave #302, Nashville, TN 37210For SaleMLS ID #3305532, David Goodman | THE GROW TEAM. RealTracs MLS as distributed by MLS GRID
- $370,0002 bd2 ba1.1k sqft1077 E Trinity Ln APT 201, Nashville, TN 37216For SaleMLS ID #2957511, Nick Iliescu. RealTracs MLS as distributed by MLS GRID
- $365,000-- bd1 ba529 sqft500 Merritt Ave #208, Nashville, TN 37203For SaleMLS ID #3280942, Lee Pfund | Broker. RealTracs MLS as distributed by MLS GRID
- $299,9001 bd1 ba748 sqft400 Herron Dr #205, Nashville, TN 37201For SaleMLS ID #3336251, Sophia Cruse. RealTracs MLS as distributed by MLS GRID
- $285,0001 bd1 ba750 sqft400 Herron Dr #416, Nashville, TN 37201For SaleMLS ID #3311871, Guy Ferro. RealTracs MLS as distributed by MLS GRID
- $375,0002 bd2 ba1k sqft1638 54th Ave N #202, Nashville, TN 37209For SaleMLS ID #3335745, Haley Wright. RealTracs MLS as distributed by MLS GRID
- $397,0001 bd1 ba888 sqft2407 8th Ave S APT 505, Nashville, TN 37204For SaleMLS ID #3333595, Lise Deschenes. RealTracs MLS as distributed by MLS GRID
- $299,0002 bd2 ba901 sqft414 Rosedale Ave #310, Nashville, TN 37221For SaleMLS ID #3211318, Suzette Kraemer. RealTracs MLS as distributed by MLS GRID
- $375,0002 bd2 ba850 sqft957 44th Ave N, Nashville, TN 37209For SaleMLS ID #3247705, David Goodman | THE GROW TEAM. RealTracs MLS as distributed by MLS GRID
- $340,0002 bd2 ba1.1k sqft900 19th Ave S APT 901, Nashville, TN 37212For SaleMLS ID #3145842, Nicolas (Nic) Stone. RealTracs MLS as distributed by MLS GRID
- $342,0001 bd1 ba888 sqft2407 8th Ave S APT 407, Nashville, TN 37204For SaleMLS ID #3247603, Jamie Hawkins Casey. RealTracs MLS as distributed by MLS GRID
- $399,0002 bd2 ba1.2k sqft1803 Broadway APT 305, Nashville, TN 37203For SaleMLS ID #3167277, Kate Smart. RealTracs MLS as distributed by MLS GRID
- $369,0001 bd1 ba618 sqft415 Church St APT 2411, Nashville, TN 37219For SaleMLS ID #3251952, Todd Akins. RealTracs MLS as distributed by MLS GRID
- $305,0002 bd2 ba914 sqft1540 Lebanon Pike #407, Nashville, TN 37210For SaleMLS ID #3059203, Kate Lougee. RealTracs MLS as distributed by MLS GRID
