Outstanding Location! Incredible Midtown condo walkable to Music Row, Midtown, Vanderbilt, West End, Hillsboro Village, The Gulch, and more. Easy living with 2 assigned garage parking spaces. Long-term rental opportunity. Best price per square foot in the building and rare large covered balcony! This spacious 2-bedroom, 2-bath condo offers a fantastic layout with a massive kitchen featuring a large center island, all updated appliances, full-size laundry room, and oversized walk-in pantry. Both bedrooms include generous walk-in closets. Recent updates include new carpet, bathroom flooring, and fresh paint in 2026. Interior finishes shine with gorgeous quartz kitchen countertops and designer lighting. One-of-a-kind covered walk-out patio balcony. Prime location near Vanderbilt and Belmont Universities, Vanderbilt University Medical Center, Ascension Saint Thomas, and HCA hospital campuses, plus restaurants, coffee shops, bars, music venues, hotels, corporate offices and Turnip Truck grocery just 2 blocks away. Enjoy amenities including a 24-hour fitness center, workspace lobby, rooftop, elevators, gated entry, and onsite management. Amenities are shared with only 6 floors. Don’t miss this amazing opportunity in the heart of Midtown!
Active
Price cut: $20K (7/20)
$399,000
1803 Broadway APT 305, Nashville, TN 37203
2beds
1,242sqft
:
Get pre-qualified$3,198/mo
Condominium, Residential
Built in 2005
-- sqft lot
$-- Zestimate®
$321/sqft
$736/mo HOA
What's special
Full-size laundry roomAll updated appliancesGorgeous quartz kitchen countertopsOversized walk-in pantryDesigner lighting
- 116 days |
- 299 |
- 14 |
Zillow last checked:
Listing updated:
Listed by:
Kate Smart 339-793-1941,
Mark Spain Real Estate 770-866-9000
Source: RealTracs MLS as distributed by MLS GRID,MLS#: 3167277
Facts & features
Interior
Bedrooms & bathrooms
- Bedrooms: 2
- Bathrooms: 2
- Full bathrooms: 2
- Main level bedrooms: 2
Heating
- Central, Electric
Cooling
- Central Air
Appliances
- Included: Built-In Electric Oven, Built-In Electric Range, Dishwasher, Dryer, Microwave, Refrigerator, Washer
Features
- Ceiling Fan(s), Extra Closets, Walk-In Closet(s)
- Flooring: Carpet, Wood, Tile
- Basement: Apartment
Interior area
- Total structure area: 1,242
- Total interior livable area: 1,242 sqft
- Finished area above ground: 1,242
Video & virtual tour
Property
Parking
- Total spaces: 2
- Parking features: Assigned
- Garage spaces: 2
Features
- Levels: One
- Stories: 1
- Patio & porch: Deck, Covered
- Has view: Yes
- View description: City
Lot
- Size: 871 Square Feet
Details
- Parcel number: 092160D30500CO
- Special conditions: Standard
Construction
Type & style
- Home type: Condo
- Property subtype: Condominium, Residential
- Attached to another structure: Yes
Materials
- Brick
Condition
- New construction: No
- Year built: 2005
Utilities & green energy
- Sewer: Public Sewer
- Water: Public
- Utilities for property: Electricity Available, Water Available
Community & HOA
Community
- Subdivision: Bristol On Broadway
HOA
- Has HOA: Yes
- Amenities included: Clubhouse, Dog Park, Fitness Center, Gated, Sidewalks
- Services included: Maintenance Structure, Maintenance Grounds, Trash
- HOA fee: $736 monthly
Location
- Region: Nashville
Financial & listing details
- Price per square foot: $321/sqft
- Tax assessed value: $501,700
- Annual tax amount: $3,529
- Date on market: 4/2/2026
- Electric utility on property: Yes
Estimated market value
Not available
Estimated sales range
Not available
Not available
Price history
| Date | Event | Price |
|---|---|---|
| 7/20/2026 | Price change | $399,000-4.8%$321/sqft |
Source:  RealTracs MLS as distributed by MLS GRID #3167277 Report a problem RealTracs MLS as distributed by MLS GRID #3167277 Report a problem | ||
| 6/10/2026 | Price change | $419,000-4.6%$337/sqft |
Source: RealTracs MLS as distributed by MLS GRID #3167277 Report a problem | ||
| 6/6/2026 | Price change | $439,000-2.2%$353/sqft |
Source: RealTracs MLS as distributed by MLS GRID #3167277 Report a problem | ||
| 5/28/2026 | Price change | $449,000-2.2%$362/sqft |
Source: RealTracs MLS as distributed by MLS GRID #3167277 Report a problem | ||
| 5/4/2026 | Price change | $459,000-3.1%$370/sqft |
Source: RealTracs MLS as distributed by MLS GRID #3167277 Report a problem | ||
| 4/23/2026 | Price change | $473,900-1.1%$382/sqft |
Source: RealTracs MLS as distributed by MLS GRID #3167277 Report a problem | ||
| 4/16/2026 | Price change | $479,000-2.2%$386/sqft |
Source: RealTracs MLS as distributed by MLS GRID #3167277 Report a problem | ||
| 4/9/2026 | Price change | $489,900-1%$394/sqft |
Source: RealTracs MLS as distributed by MLS GRID #3167277 Report a problem | ||
| 4/3/2026 | Listed for sale | $495,000+59.7%$399/sqft |
Source: RealTracs MLS as distributed by MLS GRID #3167277 Report a problem | ||
| 3/7/2017 | Sold | $310,000+19.2%$250/sqft |
Source: RealTracs MLS as distributed by MLS GRID #1761291 Report a problem | ||
| 7/27/2012 | Sold | $260,000-5.1%$209/sqft |
Source: RealTracs MLS as distributed by MLS GRID #1346673 Report a problem | ||
| 8/8/2005 | Sold | $274,000$221/sqft |
Source: Public Record Report a problem | ||
Public tax history
| Year | Property taxes | Tax assessment |
|---|---|---|
| 2025 | $3,529 +10.3% | $125,425 +27.6% |
| 2024 | $3,200 | $98,325 |
| 2023 | $3,200 | $98,325 |
| 2022 | $3,200 -1% | $98,325 |
| 2021 | $3,233 -11.8% | $98,325 +13.3% |
| 2020 | $3,664 +33.8% | $86,800 |
| 2019 | $2,739 | $86,800 |
| 2018 | $2,739 | $86,800 -37.5% |
| 2017 | -- | $138,880 +32.9% |
| 2016 | -- | $104,480 |
| 2015 | $4,718 | $104,480 |
| 2014 | $4,718 | $104,480 |
| 2013 | -- | $104,480 +36.3% |
| 2012 | -- | $76,650 |
| 2011 | -- | $76,650 |
| 2010 | -- | $76,650 |
| 2009 | -- | $76,650 +11.9% |
| 2008 | -- | $68,500 |
| 2007 | -- | $68,500 |
| 2006 | -- | -- |
Find assessor info on the county website
Monthly payment
Est. payment
Payment breakdown
Explore the cost of this home by adjusting the details. Changes won't be saved.Climate risks
Neighborhood: 37203
Nearby schools
GreatSchools rating
- 7/10Eakin Elementary SchoolGrades: K-5Distance: 1.3 mi
- 8/10West End Middle SchoolGrades: 6-8Distance: 2.1 mi
- 6/10Hillsboro High SchoolGrades: 9-12Distance: 3.3 mi
Schools provided by the listing agent
- Elementary: Eakin Elementary
- Middle: West End Middle School
- High: Hillsboro Comp High School
Source: RealTracs MLS as distributed by MLS GRID. This data may not be complete. We recommend contacting the local school district to confirm school assignments for this home.
- $395,5002 bd2 ba1.1k sqft1803 Broadway APT 504, Nashville, TN 37203For Sale

- $601,8002 bd3 ba1.6k sqft1803 Broadway #107, Nashville, TN 37203Off Market
- $420,0002 bd2 ba985 sqft1803 Broadway APT 607, Nashville, TN 37203Sold
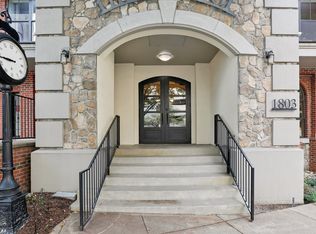
- $519,0002 bd2 ba1.2k sqft1803 Broadway APT 202, Nashville, TN 37203Sold

- $345,0001 bd1 ba870 sqft1803 Broadway APT 315, Nashville, TN 37203For Sale
- $319,9001 bd1 ba615 sqft1803 Broadway #542, Nashville, TN 37203Off Market
- $599,0002 bd3 ba1.5k sqft1803 Broadway APT 108, Nashville, TN 37203Pending
- $499,9002 bd2 ba1.3k sqft1803 Broadway APT 201, Nashville, TN 37203For Sale
A local agent can set up tours, give advice and negotiate with sellers.
A local lender can help you make sure your offer is ready when you are.
Similar homes
- $419,9002 bd3 ba1.2k sqft3127 Long Blvd APT 102, Nashville, TN 37203For Sale

 MLS ID #3309228, Joe K. Hach. RealTracs MLS as distributed by MLS GRID
 - $395,5002 bd2 ba1.1k sqft1803 Broadway APT 504, Nashville, TN 37203For SaleMLS ID #3129457, Erin Krueger. RealTracs MLS as distributed by MLS GRID
- $409,9002 bd1 ba961 sqft3110 W End Cir APT 16, Nashville, TN 37203For Sale
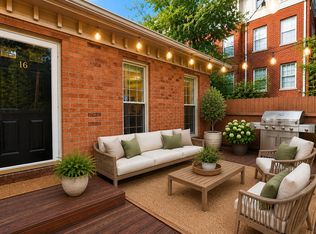 MLS ID #3304724, April Harrington. RealTracs MLS as distributed by MLS GRID
 - $390,0001 bd1 ba855 sqft1510 Demonbreun St #906, Nashville, TN 37203For Sale
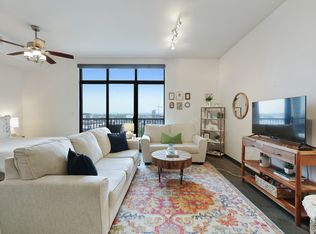 MLS ID #3278581, Gary Ashton. RealTracs MLS as distributed by MLS GRID
 - $499,9002 bd2 ba1.3k sqft1803 Broadway APT 201, Nashville, TN 37203For SaleMLS ID #3071802, Missy Davidson. RealTracs MLS as distributed by MLS GRID
- $439,9992 bd2 ba1.3k sqft702 Wedgewood Park APT 206, Nashville, TN 37203For SaleMLS ID #3169080, Lauren Bonavenia Lauer. RealTracs MLS as distributed by MLS GRID
- $348,0001 bd1 ba820 sqft1803 Broadway APT 611, Nashville, TN 37203For SaleMLS ID #3167468, Gary Ashton. RealTracs MLS as distributed by MLS GRID
- $345,0001 bd1 ba851 sqft1803 Broadway APT 120, Nashville, TN 37203For SaleMLS ID #3164541, Jimmy M. Burris Broker, ABR, SRES, e-PRO, Relocation Specialist. RealTracs MLS as distributed by MLS GRID
- $420,0001 bd1 ba703 sqft1212 Laurel St APT 1510, Nashville, TN 37203For SaleMLS ID #3189792, John Clayton. RealTracs MLS as distributed by MLS GRID
- $399,9002 bd2 ba1k sqft800 Woodland St APT 101, Nashville, TN 37206For SaleMLS ID #3221668, Paul Ruff. RealTracs MLS as distributed by MLS GRID
- $405,0001 bd1 ba746 sqft301 Demonbreun St Unit 502, Nashville, TN 37201For SaleMLS ID #3305638, Alejandro Mercado. RealTracs MLS as distributed by MLS GRID
- $399,9992 bd2 ba1.1k sqft2025 Woodmont Blvd APT 227, Nashville, TN 37215For SaleMLS ID #3166642, Brittany Weiner. RealTracs MLS as distributed by MLS GRID
- $305,9902 bd2 ba800 sqft1808 State St APT 311, Nashville, TN 37203For SaleMLS ID #3251086, Hunter Cole. RealTracs MLS as distributed by MLS GRID
- $409,9002 bd2 ba1.3k sqft3818 W End Ave APT 209, Nashville, TN 37205For SaleMLS ID #3254800, Kimberly Dougher. RealTracs MLS as distributed by MLS GRID
- $340,0002 bd2 ba1.1k sqft900 19th Ave S APT 901, Nashville, TN 37212For SaleMLS ID #3145842, Nicolas (Nic) Stone. RealTracs MLS as distributed by MLS GRID
- $319,9001 bd1 ba820 sqft1803 Broadway APT 312, Nashville, TN 37203For SaleMLS ID #3098246, Flint Adam. RealTracs MLS as distributed by MLS GRID
- $319,9001 bd1 ba820 sqft1803 Broadway APT 612, Nashville, TN 37203For SaleMLS ID #3149848, Matthew Hutfles. RealTracs MLS as distributed by MLS GRID
- $292,0001 bd1 ba820 sqft1803 Broadway APT 112, Nashville, TN 37203For SaleMLS ID #3230914, Jill Campbell. RealTracs MLS as distributed by MLS GRID
- $498,0002 bd2 ba1.1k sqft3116 W End Cir #205, Nashville, TN 37203For SaleMLS ID #3262147, Crystal Atkinson. RealTracs MLS as distributed by MLS GRID
- $449,9992 bd2 ba1.3k sqft303 Criddle St APT 210, Nashville, TN 37219For SaleMLS ID #3255459, Cheryl Ballesteros. RealTracs MLS as distributed by MLS GRID
