Just finished completion of kitchen and bathroom cabinets and countertops along with new appliances.
Experience the perfect blend of urban convenience and refined high-rise living in the heart of Midtown at an unbeatable price point. This fully renovated end-unit condo at University Square offers exceptional natural light and an open floor plan designed for comfortable city living. Recent updates include new flooring, fresh paint, electrical fixtures, outlets, plugs, and switches—making the home move-in ready while still offering the opportunity to personalize the kitchen and bathrooms to your own style.
The unit features two private balconies, large walk-in closets, and an in-unit washer and dryer, along with a dedicated covered underground parking space for Unit 901 located beside the elevators for easy access. Residents enjoy premium building amenities including a 24-hour concierge, secure entry, fitness center, and a private residents-only pool, creating a quiet oasis in the middle of the city.
Located just minutes from Vanderbilt University and Vanderbilt Medical Center, and only blocks from Music Row, this property boasts an exceptional walkable Midtown lifestyle. Step outside your door to some of Nashville’s best restaurants, cafes, and nightlife. Whether you are seeking a smart investment, housing for a Vanderbilt student, or a convenient home for a young professional, this property represents one of the most competitive entry points into high-rise living in Midtown Nashville.
Some photos have been virtually staged.
Active
Price cut: $15K (6/27)
$340,000
900 19th Ave S APT 901, Nashville, TN 37212
2beds
1,100sqft
High Rise, Residential, Condominium
Built in 1986
-- sqft lot
$-- Zestimate®
$309/sqft
$736/mo HOA
What's special
Two private balconiesFresh paintFully renovated end-unit condoLarge walk-in closetsExceptional natural lightIn-unit washer and dryerNew flooring
- 167 days |
- 633 |
- 50 |
Zillow last checked:
Listing updated:
Listed by:
Nicolas (Nic) Stone 615-866-7733,
Synergy Realty Network, LLC 615-371-2424
Source: RealTracs MLS as distributed by MLS GRID,MLS#: 3145842
Facts & features
Interior
Bedrooms & bathrooms
- Bedrooms: 2
- Bathrooms: 2
- Full bathrooms: 2
- Main level bedrooms: 2
Heating
- Central, Electric
Cooling
- Central Air, Electric
Appliances
- Included: Dryer, Washer
- Laundry: Electric Dryer Hookup
Features
- Extra Closets, Walk-In Closet(s)
- Flooring: Luxury Vinyl
- Basement: None
- Common walls with other units/homes: End Unit
Interior area
- Total structure area: 1,100
- Total interior livable area: 1,100 sqft
- Finished area above ground: 1,100
Property
Parking
- Total spaces: 1
- Parking features: Assigned
- Garage spaces: 1
Features
- Levels: One
- Stories: 1
- Exterior features: Balcony
- Has private pool: Yes
- Pool features: In Ground, Association
Lot
- Size: 1,306 Square Feet
Details
- Parcel number: 092160B09000CO
- Special conditions: Standard
- Other equipment: Irrigation System
Construction
Type & style
- Home type: Condo
- Property subtype: High Rise, Residential, Condominium
- Attached to another structure: Yes
Materials
- Ext Insul. Coating System
Condition
- New construction: No
- Year built: 1986
Utilities & green energy
- Sewer: Public Sewer
- Water: Public
- Utilities for property: Electricity Available, Water Available
Community & HOA
Community
- Security: Fire Alarm, Fire Sprinkler System, Security Guard
- Subdivision: University Square
HOA
- Has HOA: Yes
- Amenities included: Fitness Center, Pool
- Services included: Maintenance Structure, Maintenance Grounds, Pest Control, Sewer, Trash, Water
- HOA fee: $736 monthly
- Second HOA fee: $250 one time
Location
- Region: Nashville
Financial & listing details
- Price per square foot: $309/sqft
- Tax assessed value: $404,400
- Annual tax amount: $3,136
- Date on market: 3/7/2026
- Electric utility on property: Yes
Estimated market value
Not available
Estimated sales range
Not available
Not available
Price history
| Date | Event | Price |
|---|---|---|
| 6/27/2026 | Price change | $340,000-4.2%$309/sqft |
Source:  RealTracs MLS as distributed by MLS GRID #3145842 Report a problem RealTracs MLS as distributed by MLS GRID #3145842 Report a problem | ||
| 5/21/2026 | Listed for sale | $355,000$323/sqft |
Source: RealTracs MLS as distributed by MLS GRID #3145842 Report a problem | ||
| 4/29/2026 | Listing removed | $355,000$323/sqft |
Source: RealTracs MLS as distributed by MLS GRID #3145842 Report a problem | ||
| 3/8/2026 | Listed for sale | $355,000$323/sqft |
Source: RealTracs MLS as distributed by MLS GRID #3145842 Report a problem | ||
Public tax history
| Year | Property taxes | Tax assessment |
|---|---|---|
| 2025 | $2,845 +20.5% | $101,100 +39.4% |
| 2024 | $2,361 | $72,550 |
| 2023 | $2,361 | $72,550 |
| 2022 | $2,361 -1% | $72,550 |
| 2021 | $2,385 -7.5% | $72,550 +18.7% |
| 2020 | $2,579 +33.8% | $61,100 |
| 2019 | $1,928 | $61,100 |
| 2018 | $1,928 | $61,100 |
| 2017 | $1,928 | $61,100 +43.4% |
| 2016 | $1,928 +0.2% | $42,600 |
| 2015 | $1,924 | $42,600 |
| 2014 | $1,924 | $42,600 |
| 2013 | -- | $42,600 -5.1% |
| 2012 | -- | $44,900 |
| 2011 | -- | $44,900 |
| 2010 | -- | $44,900 |
| 2009 | -- | $44,900 +4.1% |
| 2008 | -- | $43,125 |
| 2007 | -- | $43,125 |
| 2006 | -- | -- |
| 2005 | -- | -- |
| 2004 | -- | -- |
| 2003 | -- | -- |
| 2002 | -- | -- |
Find assessor info on the county website
Monthly payment
Est. payment
Payment breakdown
Explore the cost of this home by adjusting the details. Changes won't be saved.Climate risks
Neighborhood: 37212
Nearby schools
GreatSchools rating
- 7/10Eakin Elementary SchoolGrades: K-5Distance: 1.1 mi
- 8/10West End Middle SchoolGrades: 6-8Distance: 2 mi
- 6/10Hillsboro High SchoolGrades: 9-12Distance: 3 mi
Schools provided by the listing agent
- Elementary: Eakin Elementary
- Middle: West End Middle School
- High: Hillsboro Comp High School
Source: RealTracs MLS as distributed by MLS GRID. This data may not be complete. We recommend contacting the local school district to confirm school assignments for this home.
- $385,0002 bd2 ba1.1k sqft900 19th Ave S APT 1001, Nashville, TN 37212For Sale

- $228,9001 bd1 ba550 sqft900 19th Ave S APT 310, Nashville, TN 37212Off Market
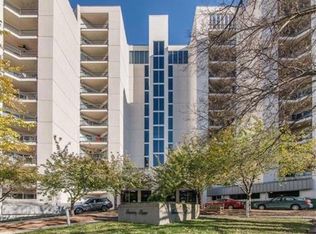
- $268,3001 bd1 ba550 sqft900 19th Ave S APT 801, Nashville, TN 37212Off Market

- $233,5001 bd1 ba550 sqft900 19th Ave S APT 1004, Nashville, TN 37212Off Market

- $232,9001 bd1 ba550 sqft900 19th Ave S APT 214, Nashville, TN 37212Off Market
- $--1 bd1 ba-- sqft900 19th Ave S #1, Nashville, TN 37212Off Market
- $235,0001 bd1 ba550 sqft900 19th Ave S APT 401, Nashville, TN 37212For Sale
- $280,0001 bd1 ba550 sqft900 19th Ave S APT 605, Nashville, TN 37212Sold
A local agent can set up tours, give advice and negotiate with sellers.
A local lender can help you make sure your offer is ready when you are.
Similar homes
- $385,0002 bd2 ba1.1k sqft900 19th Ave S APT 1001, Nashville, TN 37212For Sale
 MLS ID #3255045, Jamie Helms. RealTracs MLS as distributed by MLS GRID
 - $348,0001 bd1 ba820 sqft1803 Broadway APT 611, Nashville, TN 37203For Sale
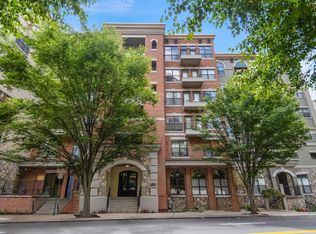 MLS ID #3167468, Gary Ashton. RealTracs MLS as distributed by MLS GRID
 - $444,0002 bd2 ba1.3k sqft900 19th Ave S APT 608, Nashville, TN 37212For Sale
 MLS ID #3099137, Neal Clayton. RealTracs MLS as distributed by MLS GRID
 - $284,9001 bd1 ba550 sqft900 19th Ave S APT 905, Nashville, TN 37212For Sale
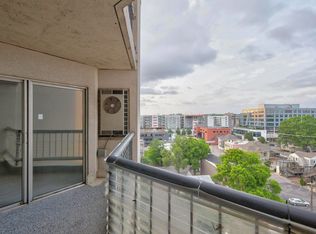 MLS ID #3246654, Hongjun Liao. RealTracs MLS as distributed by MLS GRID
 - $385,0002 bd2 ba1.2k sqft201 Rose Hall, Nashville, TN 37212For SaleMLS ID #3031177, Gary Ashton. RealTracs MLS as distributed by MLS GRID
- $285,0001 bd1 ba550 sqft900 19th Ave S APT 610, Nashville, TN 37212For SaleMLS ID #3230269, Shannon Ryan. RealTracs MLS as distributed by MLS GRID
- $399,0002 bd2 ba1.2k sqft1803 Broadway APT 305, Nashville, TN 37203For SaleMLS ID #3167277, Kate Smart. RealTracs MLS as distributed by MLS GRID
- $272,5001 bd1 ba550 sqft900 19th Ave S APT 309, Nashville, TN 37212For SaleMLS ID #3232267, Jamie Helms. RealTracs MLS as distributed by MLS GRID
- $319,9001 bd1 ba820 sqft1803 Broadway APT 312, Nashville, TN 37203For SaleMLS ID #3318677, Flint Adam. RealTracs MLS as distributed by MLS GRID
- $399,9001 bd1 ba687 sqft1920 Adelicia St APT 307, Nashville, TN 37212For SaleMLS ID #3214520, Trish Woolwine. RealTracs MLS as distributed by MLS GRID
- $395,5002 bd2 ba1.1k sqft1803 Broadway APT 504, Nashville, TN 37203For SaleMLS ID #3129457, Erin Krueger. RealTracs MLS as distributed by MLS GRID
- $264,9002 bd2 ba1.1k sqft3415 W End Ave #904, Nashville, TN 37212For SaleMLS ID #3148305, Sherry Bowman. RealTracs MLS as distributed by MLS GRID
- $235,0001 bd1 ba550 sqft900 19th Ave S APT 401, Nashville, TN 37212For SaleMLS ID #3320169, Viyaleta Tooley. RealTracs MLS as distributed by MLS GRID
- $288,0002 bd2 ba800 sqft1808 State St APT 207, Nashville, TN 37203For SaleMLS ID #3312288, Kim Poor. RealTracs MLS as distributed by MLS GRID
- $347,0001 bd1 ba1.1k sqft2600 Hillsboro Pike APT 233, Nashville, TN 37212For SaleMLS ID #3219705, Rebecca White. RealTracs MLS as distributed by MLS GRID
- $369,0002 bd2 ba1k sqft400 Herron Dr APT 421, Nashville, TN 37210For SaleMLS ID #3311676, Mike Cimorelli. RealTracs MLS as distributed by MLS GRID
- $349,0001 bd1 ba752 sqft700 Church St APT 902, Nashville, TN 37203For SaleMLS ID #3512703, Missy Michaels. RealTracs MLS as distributed by MLS GRID
- $265,0002 bd2 ba1.1k sqft3415 W End Ave #608, Nashville, TN 37212For SaleMLS ID #3060063, Travis Linthicum. RealTracs MLS as distributed by MLS GRID
- $299,9501 bd1 ba554 sqft3000 Vanderbilt Pl APT 122, Nashville, TN 37212For SaleMLS ID #3137106, Kelly Kane. RealTracs MLS as distributed by MLS GRID
- $368,0002 bd2 ba1.4k sqft4487 Post Pl APT 83, Nashville, TN 37205For SaleMLS ID #3500835, Lorene Hetherington. RealTracs MLS as distributed by MLS GRID
