24-HOUR SECURITY. Rest assured, your 24-hour door concierge will accept your guest, packages, or delivered meals. Vanderbilt University is an easy walk to campus for work, studies, or events. This meticulously maintained two-bedroom residence represents the best value in University Square and the surrounding Midtown area, offering a sophisticated lifestyle just steps from the city's pulse. Inside, you’ll find a bright, inviting space featuring brand-new carpeting and high-end finishes. The chef-inspired kitchen is equipped with sleek granite surfaces, perfect for both daily meal prep and entertaining. Take advantage of the private residents-only pool, a quiet oasis in the heart of the city. Boasting a Walk Score that is hard to beat, Dining & Nightlife: Step out your front door and walk to the area’s best local restaurants, cafes, and bars. Whether you are looking for a savvy investment, a convenient home for a Vanderbilt student or professional, or a stylish urban retreat, this is the most competitive entry point into high-rise living in the area. Some pictures are virtually staged.
Active
Price cut: $20.9K (7/8)
$444,000
900 19th Ave S APT 608, Nashville, TN 37212
2beds
1,300sqft
High Rise, Residential, Condominium
Built in 1986
-- sqft lot
$-- Zestimate®
$342/sqft
$816/mo HOA
What's special
- 217 days |
- 170 |
- 9 |
Zillow last checked:
Listing updated:
Listed by:
Neal Clayton 615-300-8585,
Engel & Voelkers Nashville 615-300-8585
Source: RealTracs MLS as distributed by MLS GRID,MLS#: 3099137
Facts & features
Interior
Bedrooms & bathrooms
- Bedrooms: 2
- Bathrooms: 2
- Full bathrooms: 2
- Main level bedrooms: 2
Heating
- Central, Electric
Cooling
- Central Air, Electric
Appliances
- Included: Oven, Electric Range, Dishwasher, Refrigerator
- Laundry: Electric Dryer Hookup, Washer Hookup
Features
- Flooring: Carpet, Tile
- Basement: None
Interior area
- Total structure area: 1,300
- Total interior livable area: 1,300 sqft
- Finished area above ground: 1,300
Property
Parking
- Total spaces: 1
- Parking features: Assigned
- Garage spaces: 1
Features
- Levels: One
- Stories: 1
- Exterior features: Balcony
- Pool features: Association
- Has view: Yes
- View description: City
Lot
- Size: 1,306 Square Feet
Details
- Parcel number: 092160B06700CO
- Special conditions: Standard
Construction
Type & style
- Home type: Condo
- Property subtype: High Rise, Residential, Condominium
- Attached to another structure: Yes
Materials
- Stucco
Condition
- New construction: No
- Year built: 1986
Utilities & green energy
- Sewer: Public Sewer
- Water: Public
- Utilities for property: Electricity Available, Water Available
Community & HOA
Community
- Security: Security Guard
- Subdivision: University Square
HOA
- Has HOA: Yes
- Amenities included: Fitness Center, Laundry, Park, Pool
- Services included: Maintenance Structure, Maintenance Grounds, Insurance, Recreation Facilities, Pest Control, Sewer, Trash, Water
- HOA fee: $816 monthly
- Second HOA fee: $175 one time
Location
- Region: Nashville
Financial & listing details
- Price per square foot: $342/sqft
- Tax assessed value: $429,800
- Annual tax amount: $2,667
- Date on market: 1/19/2026
- Electric utility on property: Yes
Estimated market value
Not available
Estimated sales range
Not available
Not available
Price history
| Date | Event | Price |
|---|---|---|
| 7/8/2026 | Price change | $444,000-4.5%$342/sqft |
Source:  RealTracs MLS as distributed by MLS GRID #3099137 Report a problem RealTracs MLS as distributed by MLS GRID #3099137 Report a problem | ||
| 1/19/2026 | Listed for sale | $464,900-2.1%$358/sqft |
Source: RealTracs MLS as distributed by MLS GRID #3099137 Report a problem | ||
| 12/16/2025 | Listing removed | $474,900$365/sqft |
Source: RealTracs MLS as distributed by MLS GRID #3030611 Report a problem | ||
| 10/18/2025 | Listed for sale | $474,900-2.1%$365/sqft |
Source: RealTracs MLS as distributed by MLS GRID #3030611 Report a problem | ||
| 10/16/2025 | Listing removed | $485,000$373/sqft |
Source: RealTracs MLS as distributed by MLS GRID #2921593 Report a problem | ||
| 6/21/2025 | Listed for sale | $485,000+307.6%$373/sqft |
Source: RealTracs MLS as distributed by MLS GRID #2921593 Report a problem | ||
| 10/31/1996 | Sold | $119,000$92/sqft |
Source: Public Record Report a problem | ||
Public tax history
| Year | Property taxes | Tax assessment |
|---|---|---|
| 2025 | $3,024 +13.4% | $107,450 +31.1% |
| 2024 | $2,667 | $81,975 |
| 2023 | $2,667 | $81,975 |
| 2022 | $2,667 -1% | $81,975 |
| 2021 | $2,695 -7.7% | $81,975 +18.5% |
| 2020 | $2,921 +33.8% | $69,200 |
| 2019 | $2,183 | $69,200 |
| 2018 | $2,183 | $69,200 |
| 2017 | $2,183 | $69,200 +38.3% |
| 2016 | $2,183 -3.4% | $50,050 |
| 2015 | $2,260 | $50,050 |
| 2014 | $2,260 | $50,050 |
| 2013 | -- | $50,050 +2.1% |
| 2012 | -- | $49,000 |
| 2011 | -- | $49,000 |
| 2010 | -- | $49,000 |
| 2009 | -- | $49,000 -10% |
| 2008 | -- | $54,425 |
| 2007 | -- | $54,425 |
| 2006 | -- | -- |
| 2005 | -- | -- |
| 2004 | -- | -- |
| 2003 | -- | -- |
| 2002 | -- | -- |
Find assessor info on the county website
Monthly payment
Est. payment
Payment breakdown
Explore the cost of this home by adjusting the details. Changes won't be saved.Climate risks
Neighborhood: 37212
Nearby schools
GreatSchools rating
- 7/10Eakin Elementary SchoolGrades: K-5Distance: 1.1 mi
- 8/10West End Middle SchoolGrades: 6-8Distance: 1.9 mi
- 6/10Hillsboro High SchoolGrades: 9-12Distance: 3 mi
Schools provided by the listing agent
- Elementary: Eakin Elementary
- Middle: West End Middle School
- High: Hillsboro Comp High School
Source: RealTracs MLS as distributed by MLS GRID. This data may not be complete. We recommend contacting the local school district to confirm school assignments for this home.
- $--1 bd1 ba552 sqft900 19th Ave S #5XX, Nashville, TN 37212Off Market

- $295,0001 bd1 ba550 sqft900 19th Ave S APT 312, Nashville, TN 37212Sold

- $248,0001 bd1 ba550 sqft900 19th Ave S APT 507, Nashville, TN 37212Sold

- $272,5001 bd1 ba550 sqft900 19th Ave S APT 309, Nashville, TN 37212For Sale
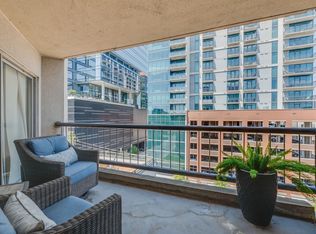
- $284,9001 bd1 ba550 sqft900 19th Ave S APT 905, Nashville, TN 37212For Sale
- $250,0001 bd1 ba550 sqft900 19th Ave S APT 1105, Nashville, TN 37212Sold
- $285,0001 bd1 ba550 sqft900 19th Ave S APT 610, Nashville, TN 37212For Sale
- $448,9002 bd2 ba1.3k sqft900 19th Ave S APT 104, Nashville, TN 37212Off Market
A local agent can set up tours, give advice and negotiate with sellers.
A local lender can help you make sure your offer is ready when you are.
Similar homes
- $450,0003 bd2 ba1.6k sqft111 33rd Ave S APT 203, Nashville, TN 37212For Sale

 MLS ID #3260079, Tiffany Fykes. RealTracs MLS as distributed by MLS GRID
 - $590,0002 bd3 ba1.5k sqft1101 18th Ave S APT 205, Nashville, TN 37212For Sale
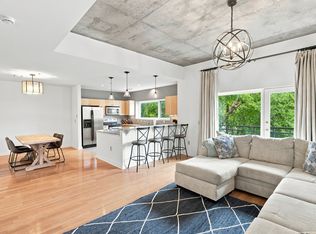 MLS ID #3513452, Alice Charron. RealTracs MLS as distributed by MLS GRID
 - $500,0002 bd2 ba1.2k sqft807 18th Ave #209, Nashville, TN 37203For Sale
 MLS ID #3520551, Jenna Hickman. RealTracs MLS as distributed by MLS GRID
 - $340,0002 bd2 ba1.1k sqft900 19th Ave S APT 901, Nashville, TN 37212For Sale
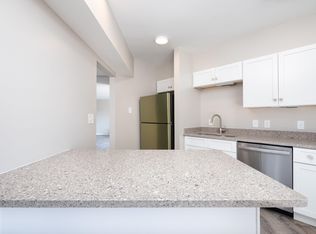 MLS ID #3145842, Nicolas (Nic) Stone. RealTracs MLS as distributed by MLS GRID
 - $429,0002 bd2 ba1.3k sqft2600 Hillsboro Pike APT 243, Nashville, TN 37212For SaleMLS ID #3314745, Tucker Felts | Kelton Group. RealTracs MLS as distributed by MLS GRID
- $475,0002 bd2 ba1k sqft3000 Vanderbilt Pl APT 204, Nashville, TN 37212For SaleMLS ID #3262995, Lisa Evans. RealTracs MLS as distributed by MLS GRID
- $475,0002 bd2 ba1k sqft3000 Vanderbilt Pl APT 243, Nashville, TN 37212For SaleMLS ID #3262997, Lisa Evans. RealTracs MLS as distributed by MLS GRID
- $399,0002 bd2 ba1.2k sqft1803 Broadway APT 305, Nashville, TN 37203For SaleMLS ID #3167277, Kate Smart. RealTracs MLS as distributed by MLS GRID
- $495,0001 bd1 ba806 sqft900 20th Ave S APT 612, Nashville, TN 37212For SaleMLS ID #3246514, Richard F Bryan. RealTracs MLS as distributed by MLS GRID
- $385,0002 bd2 ba1.2k sqft201 Rose Hall, Nashville, TN 37212For SaleMLS ID #3031177, Gary Ashton. RealTracs MLS as distributed by MLS GRID
- $449,9992 bd2 ba1.3k sqft303 Criddle St APT 210, Nashville, TN 37219For SaleMLS ID #3255459, Cheryl Ballesteros. RealTracs MLS as distributed by MLS GRID
- $439,0002 bd2 ba1.3k sqft4200 W End Ave APT 402, Nashville, TN 37205For SaleMLS ID #3160174, Heidi Green. RealTracs MLS as distributed by MLS GRID
- $389,0002 bd2 ba1.1k sqft1803 Broadway APT 504, Nashville, TN 37203For SaleMLS ID #3129457, Erin Krueger. RealTracs MLS as distributed by MLS GRID
- $419,9003 bd2 ba1.5k sqft508 Ashlawn Ct, Nashville, TN 37215For SaleMLS ID #3143391, Lara K. Kirby | KIRBY GROUP. RealTracs MLS as distributed by MLS GRID
- $440,0002 bd2 ba1k sqft1677 54th Ave N APT 400, Nashville, TN 37209For SaleMLS ID #3501262, Katosha Palmer. RealTracs MLS as distributed by MLS GRID
- $548,0003 bd2 ba1.3k sqft3000 Vanderbilt Pl APT 445, Nashville, TN 37212For SaleMLS ID #3175695, Chad Peyton. RealTracs MLS as distributed by MLS GRID
- $399,9992 bd2 ba1.1k sqft2025 Woodmont Blvd APT 227, Nashville, TN 37215For SaleMLS ID #3166642, Brittany Weiner. RealTracs MLS as distributed by MLS GRID
- $498,9002 bd2 ba1.4k sqft117 30th Ave N APT 304, Nashville, TN 37203For SaleMLS ID #3097619, Alex Gutierrez (615)779-6610. RealTracs MLS as distributed by MLS GRID
- $475,0002 bd2 ba1.3k sqft4215 Harding Pike APT 503, Nashville, TN 37205For SaleMLS ID #3319023, Grace Oneal Clayton. RealTracs MLS as distributed by MLS GRID
- $458,0002 bd2 ba1.5k sqft4200 W End Ave APT 411, Nashville, TN 37205For SaleMLS ID #3265734, Kelsey Brodeur. RealTracs MLS as distributed by MLS GRID
