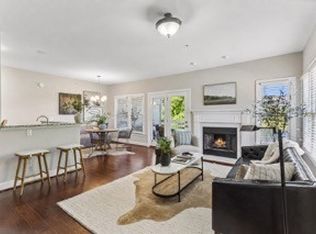
PRICED BELOW COMPS! Move in and experience the ease and excitement of top-floor living in the heart of Green Hills! This spacious and light-filled condo at 508 Ashlawn Court in the sought-after Burton Hills community delivers the perfect blend of comfort, style, and location. Soaring ceilings, elegant crown molding, and inviting wood-burning fireplace—creating a warm, sophisticated space that’s perfect for both relaxing and entertaining. The home has been beautifully reimagined with stone kitchen and bath counter tops, fresh paint throughout, new carpeting, and new tile in bathrooms, giving a crisp, move-in-ready feel from the moment you walk in. Enjoy morning coffee or evening unwinding on your private covered balcony, or take advantage of Burton Hills’ exceptional amenities including two swimming pools, tennis courts, walking trails, and a welcoming clubhouse—all designed to elevate everyday living. Perfectly positioned in one of Nashville’s most desirable locations, this condo offers effortless living just minutes from the best of Green Hills shopping, dining, and entertainment.
Active
Price cut: $30K (7/2)
$419,900
508 Ashlawn Ct, Nashville, TN 37215
3beds
1,552sqft
Apartment, Residential, Condominium
Built in 1986
-- sqft lot
$-- Zestimate®
$271/sqft
$425/mo HOA
What's special
Two swimming poolsNew carpetingPrivate covered balconyWalking trailsFresh paint throughoutTennis courtsNew tile in bathrooms
- 8 days |
- 120 |
- 3 |
Zillow last checked:
Listing updated:
Listed by:
Lara K. Kirby | KIRBY GROUP 931-273-5510,
Compass 615-383-6600,
Mindy McCullar | KIRBY GROUP 615-300-5529,
Compass
Source: RealTracs MLS as distributed by MLS GRID,MLS#: 3143391
Facts & features
Interior
Bedrooms & bathrooms
- Bedrooms: 3
- Bathrooms: 2
- Full bathrooms: 2
- Main level bedrooms: 3
Bedroom 1
- Features: Suite
- Level: Suite
- Area: 187 Square Feet
- Dimensions: 11x17
Bedroom 2
- Features: Extra Large Closet
- Level: Extra Large Closet
- Area: 143 Square Feet
- Dimensions: 11x13
Bedroom 3
- Area: 130 Square Feet
- Dimensions: 10x13
Primary bathroom
- Features: Suite
- Level: Suite
Kitchen
- Features: Eat-in Kitchen
- Level: Eat-in Kitchen
- Area: 132 Square Feet
- Dimensions: 11x12
Living room
- Area: 294 Square Feet
- Dimensions: 14x21
Heating
- Central, Electric
Cooling
- Central Air, Electric
Appliances
- Included: Electric Oven, Electric Range, Dishwasher, Disposal, Dryer, Refrigerator, Washer
- Laundry: Electric Dryer Hookup, Washer Hookup
Features
- Extra Closets, High Speed Internet
- Flooring: Carpet, Wood
- Basement: None
- Number of fireplaces: 1
- Fireplace features: Living Room, Wood Burning
- Common walls with other units/homes: 2+ Common Walls
Interior area
- Total structure area: 1,552
- Total interior livable area: 1,552 sqft
- Finished area above ground: 1,552
Property
Parking
- Total spaces: 2
- Parking features: Unassigned, Asphalt
- Garage spaces: 2
Features
- Levels: One
- Stories: 1
- Patio & porch: Porch, Covered
- Exterior features: Balcony
- Pool features: Association
- Waterfront features: Pond
Lot
- Size: 1,742 Square Feet
- Features: Level
- Topography: Level
Details
- Parcel number: 131060G50800CO
- Special conditions: Standard
Construction
Type & style
- Home type: Condo
- Architectural style: Traditional
- Property subtype: Apartment, Residential, Condominium
- Attached to another structure: Yes
Materials
- Frame, Brick
- Roof: Shingle
Condition
- New construction: No
- Year built: 1986
Utilities & green energy
- Sewer: Public Sewer
- Water: Public
- Utilities for property: Electricity Available, Water Available, Cable Connected
Community & HOA
Community
- Security: Fire Alarm
- Subdivision: Burton Hills Village Of Ashlawn
HOA
- Has HOA: Yes
- Amenities included: Park, Pickleball Court(s), Pool, Sidewalks, Tennis Court(s), Trail(s)
- Services included: Maintenance Structure, Maintenance Grounds, Insurance, Recreation Facilities
- HOA fee: $425 monthly
Location
- Region: Nashville
Financial & listing details
- Price per square foot: $271/sqft
- Tax assessed value: $439,000
- Annual tax amount: $3,404
- Date on market: 8/10/2026
- Electric utility on property: Yes
Estimated market value
Not available
Estimated sales range
Not available
Not available
Price history
| Date | Event | Price |
|---|---|---|
| 8/10/2026 | Listed for sale | $419,900$271/sqft |
Source:  RealTracs MLS as distributed by MLS GRID #3143391 Report a problem RealTracs MLS as distributed by MLS GRID #3143391 Report a problem | ||
| 8/7/2026 | Contingent | $419,900$271/sqft |
Source: RealTracs MLS as distributed by MLS GRID #3143391 Report a problem | ||
| 7/2/2026 | Price change | $419,900-6.7%$271/sqft |
Source: RealTracs MLS as distributed by MLS GRID #3143391 Report a problem | ||
| 5/14/2026 | Price change | $449,900-10%$290/sqft |
Source: RealTracs MLS as distributed by MLS GRID #3143391 Report a problem | ||
| 4/16/2026 | Price change | $499,900-3.7%$322/sqft |
Source: RealTracs MLS as distributed by MLS GRID #3143391 Report a problem | ||
| 3/6/2026 | Listed for sale | $519,000+59.2%$334/sqft |
Source: RealTracs MLS as distributed by MLS GRID #3143391 Report a problem | ||
| 10/19/2018 | Sold | $325,950-1.2%$210/sqft |
Source: RealTracs MLS as distributed by MLS GRID #1968535 Report a problem | ||
| 9/7/2018 | Listed for sale | $329,900+37.5%$213/sqft |
Source: Pilkerton Realtors #1968535 Report a problem | ||
| 11/15/2013 | Sold | $240,000+6.7%$155/sqft |
Source: Public Record Report a problem | ||
| 12/6/2005 | Sold | $225,000+52.1%$145/sqft |
Source: Public Record Report a problem | ||
| 5/28/1999 | Sold | $147,900+6.4%$95/sqft |
Source: Public Record Report a problem | ||
| 8/15/1995 | Sold | $139,000$90/sqft |
Source: Public Record Report a problem | ||
Public tax history
| Year | Property taxes | Tax assessment |
|---|---|---|
| 2025 | $3,088 +18.3% | $109,750 +36.8% |
| 2024 | $2,610 | $80,200 |
| 2023 | $2,610 | $80,200 |
| 2022 | $2,610 -1% | $80,200 |
| 2021 | $2,637 -12.4% | $80,200 +12.5% |
| 2020 | $3,010 +33.8% | $71,300 |
| 2019 | $2,250 | $71,300 |
| 2018 | $2,250 | $71,300 |
| 2017 | -- | $71,300 +23.8% |
| 2016 | $2,250 -13.5% | $57,600 |
| 2015 | $2,601 | $57,600 |
| 2014 | $2,601 | $57,600 |
| 2013 | -- | $57,600 -6% |
| 2012 | -- | $61,250 |
| 2011 | -- | $61,250 |
| 2010 | -- | $61,250 |
| 2009 | -- | $61,250 +25.1% |
| 2008 | -- | $48,950 |
| 2007 | -- | $48,950 |
| 2006 | -- | -- |
| 2005 | -- | -- |
| 2004 | -- | -- |
| 2003 | -- | -- |
| 2002 | -- | -- |
Find assessor info on the county website
Monthly payment
Est. payment
Payment breakdown
Explore the cost of this home by adjusting the details. Changes won't be saved.Climate risks
Neighborhood: Village of Cherry Glen
Nearby schools
GreatSchools rating
- 9/10Percy Priest Elementary SchoolGrades: K-5Distance: 2.3 mi
- 8/10John T. Moore Middle SchoolGrades: 6-8Distance: 0.9 mi
- 6/10Hillsboro High SchoolGrades: 9-12Distance: 1 mi
Schools provided by the listing agent
- Elementary: Julia Green Elementary
- Middle: John Trotwood Moore Middle
- High: Hillsboro Comp High School
Source: RealTracs MLS as distributed by MLS GRID. This data may not be complete. We recommend contacting the local school district to confirm school assignments for this home.
- $420,3002 bd2 ba1.5k sqft504 Ashlawn Ct, Nashville, TN 37215Off Market
- $434,8002 bd2 ba1.5k sqft506 Ashlawn Ct, Nashville, TN 37215Off Market
- $412,3002 bd2 ba1.3k sqft501 Ashlawn Ct, Nashville, TN 37215Off Market
- $392,0002 bd2 ba1.3k sqft502 Ashlawn Ct, Nashville, TN 37215Sold

- $432,0002 bd2 ba1.3k sqft501 Ashlawn Court #First Floor, Nashville, TN 37215Off Market
- $392,0002 bd2 ba1.3k sqft502 Ashlawn Ct UNIT 502, Nashville, TN 37215Sold
- $387,7002 bd2 ba1.3k sqft505 Ashlawn Ct, Nashville, TN 37215Off Market
- $399,0002 bd2 ba1.3k sqft507 Ashlawn Ct, Nashville, TN 37215Off Market
A local agent can set up tours, give advice and negotiate with sellers.
A local lender can help you make sure your offer is ready when you are.
Similar homes
- $380,0002 bd2 ba1.1k sqft323 Boxmere Pl, Nashville, TN 37215For Sale
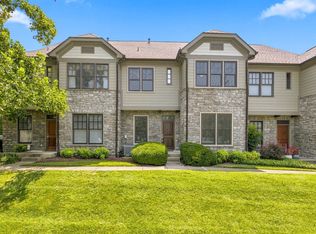
 MLS ID #3214285, Josh Anderson. RealTracs MLS as distributed by MLS GRID
 - $435,0001 bd2 ba1.3k sqft4216 Hillsboro Pike, Nashville, TN 37215For Sale
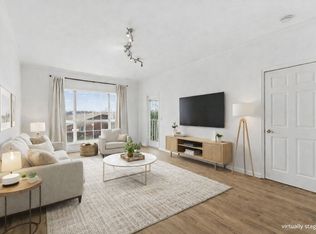
 MLS ID #3509992, Johnna Scott. RealTracs MLS as distributed by MLS GRID
 - $418,9503 bd2 ba1.6k sqft848 General George Patton Rd, Nashville, TN 37221For Sale
 MLS ID #3335943, Zeeshan Swaleh. RealTracs MLS as distributed by MLS GRID
 - $399,9992 bd2 ba1.1k sqft2025 Woodmont Blvd APT 227, Nashville, TN 37215For Sale
 MLS ID #3166642, Brittany Weiner. RealTracs MLS as distributed by MLS GRID
 - $399,9002 bd2 ba1.3k sqft2012 Stokes Ln, Nashville, TN 37215For SaleMLS ID #3306742, Adam Helton. RealTracs MLS as distributed by MLS GRID
- $330,0003 bd3 ba1.6k sqft1900 Richard Jones Rd APT V10, Nashville, TN 37215For SaleMLS ID #3207875, Gary Ashton. RealTracs MLS as distributed by MLS GRID
- $409,9002 bd2 ba1.3k sqft3818 W End Ave APT 209, Nashville, TN 37205For SaleMLS ID #3254800, Kimberly Dougher. RealTracs MLS as distributed by MLS GRID
- $465,0002 bd2 ba1.2k sqft2310 Elliott Ave APT 129, Nashville, TN 37204For SaleMLS ID #3511182, Alyssa Suter. RealTracs MLS as distributed by MLS GRID
- $529,0003 bd4 ba2k sqft332 Ardsley Pl, Nashville, TN 37215For SaleMLS ID #3255782, Davy Talley. RealTracs MLS as distributed by MLS GRID
- $368,0002 bd2 ba1.4k sqft4487 Post Pl APT 83, Nashville, TN 37205For SaleMLS ID #3500835, Lorene Hetherington. RealTracs MLS as distributed by MLS GRID
- $524,0002 bd3 ba2k sqft223 Cheswick Ct, Nashville, TN 37215For SaleMLS ID #3311845, Nick Irwin. RealTracs MLS as distributed by MLS GRID
- $434,5002 bd2 ba1.6k sqft4500 Post Rd Unit 4, Nashville, TN 37205For SaleMLS ID #3205793, Vicky Marchetti. RealTracs MLS as distributed by MLS GRID
- $489,9003 bd2 ba1.8k sqft3818 W End Ave APT 204, Nashville, TN 37205For SaleMLS ID #3180693, David Huffaker. RealTracs MLS as distributed by MLS GRID
- $424,9002 bd3 ba1.2k sqft3110 W End Cir APT 2, Nashville, TN 37203For SaleMLS ID #3285878, Beth Hooker ABR,SFR,Green. RealTracs MLS as distributed by MLS GRID
- $449,9992 bd2 ba1.3k sqft303 Criddle St APT 210, Nashville, TN 37219For SaleMLS ID #3255459, Cheryl Ballesteros. RealTracs MLS as distributed by MLS GRID
- $449,0003 bd4 ba1.5k sqft1049 Chicamauga Ave APT 5, Nashville, TN 37206For SaleMLS ID #3511091, Richie Cordaro. RealTracs MLS as distributed by MLS GRID
- $315,0002 bd2 ba1.1k sqft2116 Hobbs Rd APT G6, Nashville, TN 37215For SaleMLS ID #3166864, Jason Cox. RealTracs MLS as distributed by MLS GRID
- $435,0003 bd2 ba1.8k sqft833 Brentwood Point, Brentwood, TN 37027For SaleMLS ID #3510642, Matt C. Ligon. RealTracs MLS as distributed by MLS GRID
- $449,9004 bd3 ba2.2k sqft417 General George Patton Rd, Nashville, TN 37221For SaleMLS ID #3287613, Janet Denton Gatewood. RealTracs MLS as distributed by MLS GRID
- $362,0002 bd2 ba1.1k sqft120 W End Pl, Nashville, TN 37205For SaleMLS ID #3137612, Sherry Reynolds. RealTracs MLS as distributed by MLS GRID
