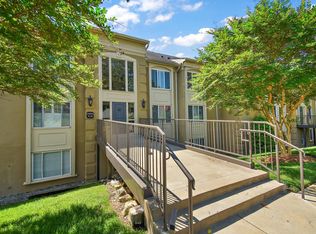
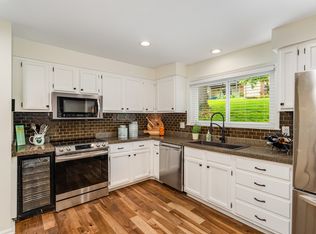
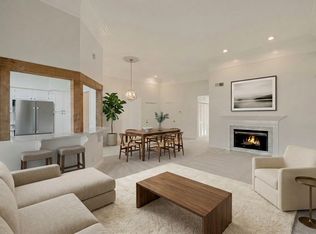
Steps to the Richland Greenway! Tucked into the sought-after Lions Head community, this beautifully updated 1,424 sq ft condo pairs an unbeatable location with move-in-ready ease. You're a short drive to Vanderbilt and minutes to Trader Joe's, Target, Publix, and the exciting Belle Meade Village redevelopment. Inside, an open kitchen-dining room flows into a spacious living room, where French doors open to your own private, covered patio — the perfect spot for morning coffee or unwinding at the end of the day. Thoughtful updates throughout include a new HVAC (2025), LVP flooring and new painting, updated lighting, plus both bathrooms completely renovated (2020) and added kitchen pantry space for extra storage. The main bedroom is a true retreat with two walk-in closets, All appliances the washer and dryer are included for added convenience. Location, updates, and low-maintenance living — all in one of Nashville's most walkable neighborhoods. It's a quiet community with it's own pool!
Active
$368,000
4487 Post Pl APT 83, Nashville, TN 37205
2beds
1,424sqft
Apartment, Residential, Condominium
Built in 1975
-- sqft lot
$-- Zestimate®
$258/sqft
$695/mo HOA
What's special
New hvacPrivate covered patioBoth bathrooms completely renovatedOpen kitchen-dining roomLvp flooringUpdated lightingTwo walk-in closets
- 66 days
- 149
- 4
Zillow last checked:
Listing updated:
Listed by:
Lorene Hetherington 615-330-0987,
Compass 615-383-6600,
Lynnett Wagner,
Compass
Source: RealTracs MLS as distributed by MLS GRID,MLS#: 3500835
Facts & features
Interior
Bedrooms & bathrooms
- Bedrooms: 2
- Bathrooms: 2
- Full bathrooms: 2
- Main level bedrooms: 2
Bedroom 1
- Area: 195 Square Feet
- Dimensions: 15x13
Bedroom 2
- Area: 169 Square Feet
- Dimensions: 13x13
Dining room
- Features: Formal
- Level: Formal
- Area: 143 Square Feet
- Dimensions: 13x11
Kitchen
- Area: 156 Square Feet
- Dimensions: 13x12
Living room
- Features: Separate
- Level: Separate
- Area: 294 Square Feet
- Dimensions: 21x14
Heating
- Central, Electric
Cooling
- Central Air, Electric
Appliances
- Included: Electric Oven, Electric Range, Dishwasher, Disposal, Dryer, Microwave, Refrigerator, Stainless Steel Appliance(s), Washer
- Laundry: Electric Dryer Hookup
Features
- Entrance Foyer, Open Floorplan, Pantry, Redecorated
- Flooring: Luxury Vinyl, Tile
- Basement: Crawl Space
Interior area
- Total structure area: 1,424
- Total interior livable area: 1,424 sqft
- Finished area above ground: 1,424
Video & virtual tour
Property
Parking
- Total spaces: 2
- Parking features: Parking Lot
- Uncovered spaces: 2
Features
- Levels: One
- Stories: 1
- Patio & porch: Patio, Covered
- Pool features: Association
- Has view: Yes
Lot
- Size: 1,742 Square Feet
Details
- Parcel number: 103150B08300CO
- Special conditions: Standard
Construction
Type & style
- Home type: Condo
- Property subtype: Apartment, Residential, Condominium
- Attached to another structure: Yes
Materials
- Stucco
Condition
- New construction: No
- Year built: 1975
Utilities & green energy
- Sewer: Public Sewer
- Water: Public
- Utilities for property: Electricity Available, Water Available, Underground Utilities
Community & HOA
Community
- Subdivision: Lions Head
HOA
- Has HOA: Yes
- Amenities included: Clubhouse, Gated, Pool, Underground Utilities
- Services included: Maintenance Structure, Recreation Facilities, Trash, Water
- HOA fee: $695 monthly
- Second HOA fee: $700 one time
Location
- Region: Nashville
Financial & listing details
- Price per square foot: $258/sqft
- Tax assessed value: $378,500
- Annual tax amount: $2,663
- Date on market: 8/7/2026
- Electric utility on property: Yes
Estimated market value
Not available
Estimated sales range
Not available
Not available
Price history
| Date | Event | Price |
|---|---|---|
| 8/7/2026 | Listed for sale | $368,000+43.8%$258/sqft |
Source:  RealTracs MLS as distributed by MLS GRID #3500835 Report a problem RealTracs MLS as distributed by MLS GRID #3500835 Report a problem | ||
| 1/3/2020 | Sold | $256,000-5.2%$180/sqft |
Source: RealTracs MLS as distributed by MLS GRID #2078015 Report a problem | ||
| 11/8/2019 | Price change | $269,900-3.6%$190/sqft |
Source: Kevin Hackney Real Estate #2078015 Report a problem | ||
| 10/18/2019 | Price change | $279,900-2.1%$197/sqft |
Source: Kevin Hackney Real Estate #2078015 Report a problem | ||
| 9/18/2019 | Price change | $285,900-1.4%$201/sqft |
Source: Kevin Hackney Real Estate #2078015 Report a problem | ||
| 9/4/2019 | Listed for sale | $289,900+62.4%$204/sqft |
Source: Kevin Hackney Real Estate #2078015 Report a problem | ||
| 10/18/2013 | Sold | $178,500-3.5%$125/sqft |
Source: Public Record Report a problem | ||
| 9/6/2013 | Listed for sale | $185,000-2.6%$130/sqft |
Source: TheDailyClassifieds.Com #1481401 Report a problem | ||
| 6/20/2011 | Listing removed | $189,981$133/sqft |
Source: Hodges and Fooshee Realty Inc. #1260438 Report a problem | ||
| 3/24/2011 | Listed for sale | $189,981+50.8%$133/sqft |
Source: Hodges and Fooshee Realty Inc. #1260438 Report a problem | ||
| 10/17/2000 | Sold | $126,000$88/sqft |
Source: Public Record Report a problem | ||
Public tax history
| Year | Property taxes | Tax assessment |
|---|---|---|
| 2025 | $2,663 +25.8% | $94,625 +45.5% |
| 2024 | $2,116 | $65,025 |
| 2023 | $2,116 | $65,025 |
| 2022 | $2,116 -1% | $65,025 |
| 2021 | $2,138 -15.4% | $65,025 +8.6% |
| 2020 | $2,528 +33.8% | $59,900 |
| 2019 | $1,890 | $59,900 |
| 2018 | $1,890 +0% | $59,900 |
| 2017 | $1,890 | $59,900 +26.2% |
| 2016 | $1,890 -11.9% | $47,475 |
| 2015 | $2,144 | $47,475 |
| 2014 | $2,144 | $47,475 |
| 2013 | -- | $47,475 -13.6% |
| 2012 | -- | $54,975 |
| 2011 | -- | $54,975 |
| 2010 | -- | $54,975 |
| 2009 | -- | $54,975 +36.1% |
| 2008 | -- | $40,400 |
| 2007 | -- | $40,400 |
| 2006 | -- | -- |
| 2005 | -- | -- |
| 2004 | -- | -- |
| 2003 | -- | -- |
| 2002 | -- | -- |
Find assessor info on the county website
Monthly payment
Est. payment
Payment breakdown
Explore the cost of this home by adjusting the details. Changes won't be saved.Climate risks
Neighborhood: Lions Head
Nearby schools
Schools provided by the listing agent
- Elementary: Gower Elementary
- Middle: H. G. Hill Middle
- High: James Lawson High School
Source: RealTracs MLS as distributed by MLS GRID. This data may not be complete. We recommend contacting the local school district to confirm school assignments for this home.


Similar homes
- $300,0001 bd1 ba1k sqft4487 Post Pl APT 60, Nashville, TN 37205For Sale

 MLS ID #3305824, Talia Aldrich. RealTracs MLS as distributed by MLS GRID
 - $399,9003 bd2 ba1.5k sqft708 Arkland Pl, Nashville, TN 37215For Sale
 MLS ID #3510782, MacKenzie Strawn Hyde. RealTracs MLS as distributed by MLS GRID
 - $399,9003 bd2 ba1.5k sqft508 Ashlawn Ct, Nashville, TN 37215For Sale
 MLS ID #3143391, Lara K. Kirby | KIRBY GROUP. RealTracs MLS as distributed by MLS GRID
 - $359,9002 bd1 ba992 sqft5025 Hillsboro Pike APT 18G, Nashville, TN 37215For Sale
 MLS ID #3547792, Claudia Thompson. RealTracs MLS as distributed by MLS GRID
 - $264,9002 bd2 ba1.1k sqft3415 W End Ave #904, Nashville, TN 37212For SaleMLS ID #3611171, Sherry Bowman. RealTracs MLS as distributed by MLS GRID
- $445,0002 bd2 ba1.2k sqft2310 Elliott Ave APT 129, Nashville, TN 37204For SaleMLS ID #3511182, Alyssa Suter. RealTracs MLS as distributed by MLS GRID
- $269,0002 bd2 ba1k sqft21 Vaughns Gap Rd APT 91, Nashville, TN 37205For SaleMLS ID #3229948, FranWolfe. RealTracs MLS as distributed by MLS GRID
- $515,0003 bd2 ba1.6k sqft263 Cana Cir, Nashville, TN 37205For SaleMLS ID #3598405, Gretchen Jolly. RealTracs MLS as distributed by MLS GRID
- $289,9001 bd1 ba866 sqft2310 Elliott Ave APT 314, Nashville, TN 37204For SaleMLS ID #3615650, Brianna Morant. RealTracs MLS as distributed by MLS GRID
- $419,9002 bd2 ba1.4k sqft152 Morton Mill Cir, Nashville, TN 37221For SaleMLS ID #3611014, Mindy Patton. RealTracs MLS as distributed by MLS GRID
- $349,9992 bd4 ba1.9k sqft131 Stonecrest Dr, Nashville, TN 37209For SaleMLS ID #3525754, JD Hartwig. RealTracs MLS as distributed by MLS GRID
- $375,0003 bd2 ba1.2k sqft908 Fitzpatrick Rd, Nashville, TN 37214For SaleMLS ID #3611015, Jennifer G Jackson. RealTracs MLS as distributed by MLS GRID
- $350,0002 bd2 ba1.1k sqft219 Brattlesboro Pl, Nashville, TN 37204For SaleMLS ID #3223478, Angela Sutherland CLHMS, GRI. RealTracs MLS as distributed by MLS GRID
- $425,0003 bd3 ba1.9k sqft6946 Highland Park Dr, Nashville, TN 37205For SaleMLS ID #3528820, Emilee Warner. RealTracs MLS as distributed by MLS GRID
- $354,0002 bd2 ba1.5k sqft706 Barlin Ct, Nashville, TN 37221For SaleMLS ID #3512586, Marie Lee. RealTracs MLS as distributed by MLS GRID
- $199,0003 bd2 ba1.1k sqft515 Basswood Ave #10, Nashville, TN 37209For SaleMLS ID #3505950, Traci Huff. RealTracs MLS as distributed by MLS GRID
- $475,0002 bd3 ba1.3k sqft2308 Sharondale Dr, Nashville, TN 37215For SaleMLS ID #3543170, Jay Lowenthal. RealTracs MLS as distributed by MLS GRID
- $335,0003 bd3 ba1.6k sqft211 Riverstone Ct, Nashville, TN 37214For SaleMLS ID #3611842, Kayla Gentry. RealTracs MLS as distributed by MLS GRID
- $389,9004 bd4 ba2.1k sqft2516 Glenrose Ave, Nashville, TN 37210For SaleMLS ID #3510704, Courtney Lovell. RealTracs MLS as distributed by MLS GRID
- $399,0002 bd2 ba1.6k sqft110 Hicks Rd, Nashville, TN 37221For SaleMLS ID #3529096, Larissa Lentile. RealTracs MLS as distributed by MLS GRID
