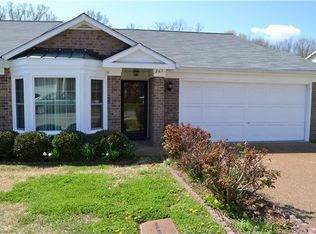
***SHOWING FOR BACK-UP OFFERS*** ONE-LEVEL LIVING, ROOM TO SPREAD OUT & EXPANSIVE GREEN SPACE JUST BEYOND YOUR GATE! ~Discover the community’s LARGEST, ONE-LEVEL FLOOR PLAN with TWO SEPARATE LIVING SPACES and an OVERSIZED 2-CAR GARAGE in this desirable 55+ community. ~Enjoy a premium lot with a private fenced backyard and a rear gate opening to expansive common green space with a beautiful tree-lined backdrop. ~The primary suite is privately tucked away from the additional bedrooms and hall bath, providing a flexible layout for guests, a home office, or hobbies. ~Distinctive features include an upgraded brick front, glass entry doors, bay window, vaulted den ceiling, and abundant storage. ~Generous 27' x 21' garage features TWO WALLS OF STORAGE CABINETS. ~2026 IMPROVEMENTS INCLUDE: a new roof, gutter system; gas water heater; fresh paint throughout, including the garage; freshly pressure-washed patio, driveway, and sidewalk; mulched flower beds; and clean replacement windows. New neutral exterior siding complements the home. ~MORE TIME TO ENJOY YOUR DAY! HOA includes lawn mowing, exterior maintenance, and trash pickup. Enjoy paved walking paths, a heated saltwater pool, clubhouse, library, community rooms, and a calendar of social events. Onsite property manager Monday–Friday. ~CONVENIENT TO EVERYDAY NEEDS & NASHVILLE FAVORITES! 0.3 mi to Harding Pike/Hwy 70 | 1.5 mi to Hwy 100 & Percy Warner Park | 2.2 mi to Kroger & Aldi | 3.9 mi to One Bellevue Place | 4.5 mi to Green Hills | 5-7 mi to St. Thomas/Vanderbilt/VA Medical | 16 mi to BNA Airport.
Under contract - showing
Price cut: $16K (10/23)
$499,000
263 Cana Cir, Nashville, TN 37205
3beds
1,620sqft
Single Family Residence, Residential, Condominium
Built in 1986
-- sqft lot
$-- Zestimate®
$308/sqft
$450/mo HOA
What's special
Heated saltwater poolClean replacement windowsPrivate fenced backyardFresh paint throughoutNew neutral exterior sidingLargest one-level floor planOne-level living
- 48 days
- 243
- 8
Zillow last checked:
Listing updated:
Listed by:
Gretchen Jolly 615-519-0986,
Benchmark Realty, LLC 615-432-2919,
Lauren Jolly 615-522-7519,
Benchmark Realty, LLC
Source: RealTracs MLS as distributed by MLS GRID,MLS#: 3598405
Facts & features
Interior
Bedrooms & bathrooms
- Bedrooms: 3
- Bathrooms: 2
- Full bathrooms: 2
- Main level bedrooms: 3
Bedroom 3
- Area: 156 Square Feet
- Dimensions: 13x12
Primary bathroom
- Features: Suite
Den
- Features: Separate
- Area: 216 Square Feet
- Dimensions: 18x12
Dining room
- Features: Combination
- Area: 140 Square Feet
- Dimensions: 14x10
Heating
- Natural Gas
Cooling
- Central Air
Appliances
- Included: Electric Range, Dishwasher, Disposal
- Laundry: Electric Dryer Hookup, Washer Hookup
Features
- Ceiling Fan(s), Extra Closets, Walk-In Closet(s), High Speed Internet
- Flooring: Carpet, Other, Tile
- Basement: None
Interior area
- Total structure area: 1,620
- Total interior livable area: 1,620 sqft
- Finished area above ground: 1,620
Property
Parking
- Total spaces: 4
- Parking features: Garage Door Opener, Garage Faces Front, Driveway
- Attached garage spaces: 2
- Uncovered spaces: 2
Features
- Levels: One
- Stories: 1
- Patio & porch: Patio
- Pool features: Association
- Fencing: Back Yard
- Has view: Yes
Lot
- Size: 1,306 Square Feet
- Features: Level
- Topography: Level
Details
- Parcel number: 129110A26300CO
- Special conditions: Standard
Construction
Type & style
- Home type: Condo
- Architectural style: Traditional
- Property subtype: Single Family Residence, Residential, Condominium
- Attached to another structure: Yes
Materials
- Fiber Cement, Brick
- Roof: Asphalt
Condition
- New construction: No
- Year built: 1986
Utilities & green energy
- Sewer: Public Sewer
- Water: Public
- Utilities for property: Natural Gas Available, Water Available, Cable Connected, Underground Utilities
Green energy
- Energy efficient items: Attic Fan
Community & HOA
Community
- Senior community: Yes
- Subdivision: The Cloister At St Henry
HOA
- Has HOA: Yes
- Amenities included: Fifty Five and Up Community, Clubhouse, Pool, Sidewalks, Underground Utilities, Trail(s)
- Services included: Maintenance Structure, Maintenance Grounds, Insurance, Recreation Facilities, Trash
- HOA fee: $450 monthly
- Second HOA fee: $175 one time
Location
- Region: Nashville
Financial & listing details
- Price per square foot: $308/sqft
- Tax assessed value: $429,300
- Annual tax amount: $3,020
- Date on market: 9/23/2026
Estimated market value
Not available
Estimated sales range
Not available
Not available
Price history
| Date | Event | Price |
|---|---|---|
| 11/5/2026 | Contingent | $499,000$308/sqft |
Source:  RealTracs MLS as distributed by MLS GRID #3598405 Report a problem | ||
| 10/23/2026 | Price change | $499,000-3.1%$308/sqft |
Source: RealTracs MLS as distributed by MLS GRID #3598405 Report a problem | ||
| 9/23/2026 | Listed for sale | $515,000+4191.7%$318/sqft |
Source: RealTracs MLS as distributed by MLS GRID #3598405 Report a problem | ||
| 2/18/2011 | Sold | $12,000$7/sqft |
Source: Public Record Report a problem | ||
Public tax history
| Year | Property taxes | Tax assessment |
|---|---|---|
| 2025 | $3,020 +16.3% | $107,325 +34.5% |
| 2024 | $2,597 | $79,800 |
| 2023 | $2,597 | $79,800 |
| 2022 | $2,597 -1% | $79,800 |
| 2021 | $2,624 +25.3% | $79,800 +60.8% |
| 2020 | $2,095 +33.8% | $49,625 |
| 2019 | $1,566 | $49,625 |
| 2018 | $1,566 | $49,625 |
| 2017 | $1,566 | $49,625 +7.9% |
| 2016 | $1,566 -24.6% | $45,975 |
| 2015 | $2,076 | $45,975 |
| 2014 | $2,076 | $45,975 |
| 2013 | -- | $45,975 +8.3% |
| 2012 | -- | $42,450 |
| 2011 | -- | $42,450 |
| 2010 | -- | $42,450 |
| 2009 | -- | $42,450 +2.8% |
| 2008 | -- | $41,300 |
| 2007 | -- | $41,300 |
| 2006 | -- | -- |
| 2005 | -- | -- |
| 2004 | -- | -- |
| 2003 | -- | -- |
| 2002 | -- | -- |
| 2001 | -- | -- |
| 2000 | -- | -- |
Find assessor info on the county website
Monthly payment
Est. payment
Payment breakdown
Explore the cost of this home by adjusting the details. Changes won't be saved.Climate risks
Neighborhood: West Meade
Nearby schools
Schools provided by the listing agent
- Elementary: Westmeade Elementary
- Middle: Bellevue Middle
- High: James Lawson High School
Source: RealTracs MLS as distributed by MLS GRID. This data may not be complete. We recommend contacting the local school district to confirm school assignments for this home.


Similar homes
- $499,9002 bd2 ba1.4k sqft4105 Ashley Park Dr, Nashville, TN 37205For Sale

 MLS ID #3231832, Jennifer Telwar. RealTracs MLS as distributed by MLS GRID
- $489,5003 bd3 ba1.9k sqft4487 Post Pl APT 29, Nashville, TN 37205For Sale
 MLS ID #3542519, Debbie Lambert. RealTracs MLS as distributed by MLS GRID
- $525,0002 bd2 ba1.3k sqft4215 Harding Pike APT 711, Nashville, TN 37205For Sale
 MLS ID #3542824, Richard B French. RealTracs MLS as distributed by MLS GRID
- $425,0003 bd3 ba1.9k sqft6946 Highland Park Dr, Nashville, TN 37205For Sale
 MLS ID #3528820, Emilee Warner. RealTracs MLS as distributed by MLS GRID
- $444,9992 bd2 ba1.5k sqft4200 W End Ave APT 411, Nashville, TN 37205For SaleMLS ID #3545859, Alex Shernit. RealTracs MLS as distributed by MLS GRID
- $390,0002 bd2 ba1.4k sqft4487 Post Pl APT 139, Nashville, TN 37205For SaleMLS ID #3603672, Gary Ashton. RealTracs MLS as distributed by MLS GRID
- $269,0002 bd2 ba1k sqft21 Vaughns Gap Rd APT 91, Nashville, TN 37205For SaleMLS ID #3229948, FranWolfe. RealTracs MLS as distributed by MLS GRID
- $539,9003 bd3 ba2k sqft7825 Farmington Pl, Nashville, TN 37221For SaleMLS ID #3632600, Alex Sloan. RealTracs MLS as distributed by MLS GRID
- $525,0003 bd3 ba1.8k sqft508 Belair Way, Nashville, TN 37215For SaleMLS ID #3547127, Happy Fulk. RealTracs MLS as distributed by MLS GRID
- $589,0003 bd3 ba1.8k sqft401 Bowling Ave Unit 17, Nashville, TN 37205For SaleMLS ID #3520663, Chasity Boehm. RealTracs MLS as distributed by MLS GRID
- $399,9003 bd2 ba1.4k sqft5025 Hillsboro Pike APT 8B, Nashville, TN 37215For SaleMLS ID #3593216, Chase Leatherwood. RealTracs MLS as distributed by MLS GRID
- $489,9993 bd3 ba1.5k sqft7093 Bridgeport Dr, Nashville, TN 37221For SaleMLS ID #3547079, Meredith Smith. RealTracs MLS as distributed by MLS GRID
- $495,0002 bd3 ba2k sqft223 Cheswick Ct, Nashville, TN 37215For SaleMLS ID #3311845, Nick Irwin. RealTracs MLS as distributed by MLS GRID
- $389,9002 bd2 ba1.2k sqft118 Hillsboro Pl, Nashville, TN 37215For SaleMLS ID #3632663, Rebekah Shaffer Malone. RealTracs MLS as distributed by MLS GRID
- $400,0002 bd2 ba1.3k sqft3818 W End Ave APT 209, Nashville, TN 37205For SaleMLS ID #3254800, Kimberly Dougher. RealTracs MLS as distributed by MLS GRID
- $444,9003 bd3 ba2k sqft2058 Traemoor Village Dr, Nashville, TN 37209For SaleMLS ID #3541125, Lisa Smith. RealTracs MLS as distributed by MLS GRID
- $525,0003 bd2 ba1.8k sqft535 Richmar Dr, Nashville, TN 37211For SaleMLS ID #3545048, Jacqueline (Jackie) Brown. RealTracs MLS as distributed by MLS GRID
- $499,0002 bd2 ba1k sqft105 Meridian Ct, Franklin, TN 37069For SaleMLS ID #3633115, Danny Babel. RealTracs MLS as distributed by MLS GRID
- $497,9004 bd3 ba2.3k sqft4001 Windwood Ln, Nashville, TN 37214For SaleMLS ID #3631539, Ashlyne Herrera. RealTracs MLS as distributed by MLS GRID
- $479,9992 bd3 ba1.4k sqft135 Matthew Ln, Nashville, TN 37215For SaleMLS ID #3613059, Elliott Hallum. RealTracs MLS as distributed by MLS GRID
