Nestled in the vibrant 55+ community of The Cloister at St. Henry, 260 Cana offers effortless living in one of West Nashville’s most desirable active-adult neighborhoods. Home is Freshly Painted! New HVAC! Plantation shutters!The kitchen is beautifully updated with stainless steel appliances and granite countertops, creating a stylish and functional space for everyday cooking. The inviting great room features a charming bay window that fills the home with natural light and overlooks the beautifully designed private patio, complete with a stone wall and privacy fence—perfect for relaxing or entertaining outdoors. Residents of The Cloister enjoy exceptional HOA amenities, including a heated pool, clubhouse with library, meeting room, and social gathering spaces, all designed to encourage connection and community. This is low-maintenance living at its finest, in a peaceful yet convenient location close to shopping, dining, and West Nashville favorites.
Under contract - showing
$315,000
260 Cana Cir, Nashville, TN 37205
2beds
1,258sqft
:
Get pre-qualified$2,394/mo
Single Family Residence, Residential, Condominium
Built in 1986
-- sqft lot
$-- Zestimate®
$250/sqft
$450/mo HOA
What's special
Privacy fenceStone wallBeautifully designed private patioInviting great roomFreshly paintedNew hvacStainless steel appliances
- 49 days |
- 70 |
- 1 |
Likely to sell faster than
Zillow last checked:
Listing updated:
Listed by:
Connie Hubbuch Cambron 615-406-6662,
simpliHOM 855-856-9466
Source: RealTracs MLS as distributed by MLS GRID,MLS#: 3244786
Facts & features
Interior
Bedrooms & bathrooms
- Bedrooms: 2
- Bathrooms: 2
- Full bathrooms: 2
- Main level bedrooms: 2
Bedroom 1
- Features: Suite
- Level: Suite
- Area: 204 Square Feet
- Dimensions: 17x12
Bedroom 2
- Area: 132 Square Feet
- Dimensions: 12x11
Primary bathroom
- Features: Double Vanity
- Level: Double Vanity
Kitchen
- Features: Eat-in Kitchen
- Level: Eat-in Kitchen
- Area: 84 Square Feet
- Dimensions: 12x7
Living room
- Features: Combination
- Level: Combination
- Area: 360 Square Feet
- Dimensions: 20x18
Heating
- Central
Cooling
- Central Air
Appliances
- Included: Built-In Electric Oven, Cooktop, Dishwasher, Refrigerator
- Laundry: Electric Dryer Hookup, Washer Hookup
Features
- Flooring: Wood, Tile
- Basement: None
- Common walls with other units/homes: End Unit
Interior area
- Total structure area: 1,258
- Total interior livable area: 1,258 sqft
- Finished area above ground: 1,258
Property
Parking
- Total spaces: 1
- Parking features: Garage Faces Front
- Attached garage spaces: 1
Features
- Levels: One
- Stories: 1
- Patio & porch: Patio
- Pool features: Association
- Fencing: Partial
Lot
- Size: 1,306 Square Feet
- Features: Level
- Topography: Level
Details
- Parcel number: 129110A26000CO
- Special conditions: Standard
Construction
Type & style
- Home type: Condo
- Architectural style: Cottage
- Property subtype: Single Family Residence, Residential, Condominium
- Attached to another structure: Yes
Materials
- Hardboard Siding
- Roof: Asphalt
Condition
- New construction: No
- Year built: 1986
Utilities & green energy
- Sewer: Public Sewer
- Water: Public
- Utilities for property: Water Available
Community & HOA
Community
- Security: Smoke Detector(s)
- Senior community: Yes
- Subdivision: The Cloister At St Henry
HOA
- Has HOA: Yes
- Amenities included: Fifty Five and Up Community, Pool, Sidewalks
- Services included: Maintenance Structure, Maintenance Grounds, Recreation Facilities, Trash
- HOA fee: $450 monthly
- Second HOA fee: $175 one time
Location
- Region: Nashville
Financial & listing details
- Price per square foot: $250/sqft
- Tax assessed value: $392,300
- Annual tax amount: $2,379
- Date on market: 6/17/2026
Estimated market value
Not available
Estimated sales range
Not available
Not available
Price history
| Date | Event | Price |
|---|---|---|
| 6/22/2026 | Contingent | $315,000$250/sqft |
Source:  RealTracs MLS as distributed by MLS GRID #3244786 Report a problem RealTracs MLS as distributed by MLS GRID #3244786 Report a problem | ||
| 6/17/2026 | Listed for sale | $315,000-4.5%$250/sqft |
Source: RealTracs MLS as distributed by MLS GRID #3244786 Report a problem | ||
| 6/11/2026 | Listing removed | $330,000$262/sqft |
Source: RealTracs MLS as distributed by MLS GRID #3059635 Report a problem | ||
| 1/13/2026 | Price change | $330,000-5.7%$262/sqft |
Source: RealTracs MLS as distributed by MLS GRID #3059635 Report a problem | ||
| 12/8/2025 | Listed for sale | $349,999-2.8%$278/sqft |
Source: RealTracs MLS as distributed by MLS GRID #3059635 Report a problem | ||
| 12/8/2025 | Listing removed | $359,900$286/sqft |
Source: RealTracs MLS as distributed by MLS GRID #2900753 Report a problem | ||
| 10/30/2025 | Listed for sale | $359,900$286/sqft |
Source: RealTracs MLS as distributed by MLS GRID #2900753 Report a problem | ||
| 10/15/2025 | Contingent | $359,900$286/sqft |
Source: RealTracs MLS as distributed by MLS GRID #2900753 Report a problem | ||
| 8/8/2025 | Price change | $359,900+8.8%$286/sqft |
Source: RealTracs MLS as distributed by MLS GRID #2900753 Report a problem | ||
| 8/7/2025 | Price change | $330,900-8.1%$263/sqft |
Source: RealTracs MLS as distributed by MLS GRID #2900753 Report a problem | ||
| 6/4/2025 | Listed for sale | $359,900-1.4%$286/sqft |
Source: RealTracs MLS as distributed by MLS GRID #2900753 Report a problem | ||
| 6/1/2025 | Listing removed | $365,000$290/sqft |
Source: RealTracs MLS as distributed by MLS GRID #2756178 Report a problem | ||
| 4/2/2025 | Price change | $365,000-2.7%$290/sqft |
Source: RealTracs MLS as distributed by MLS GRID #2756178 Report a problem | ||
| 1/3/2025 | Listed for sale | $375,000$298/sqft |
Source: RealTracs MLS as distributed by MLS GRID #2756178 Report a problem | ||
| 12/8/2024 | Listing removed | $375,000$298/sqft |
Source: RealTracs MLS as distributed by MLS GRID #2756178 Report a problem | ||
| 11/5/2024 | Listed for sale | $375,000+47.1%$298/sqft |
Source: RealTracs MLS as distributed by MLS GRID #2756178 Report a problem | ||
| 10/7/2022 | Listing removed | -- |
Source: Zillow Rental Manager Report a problem | ||
| 10/6/2022 | Listed for rent | $1,650$1/sqft |
Source: Zillow Rental Manager Report a problem | ||
| 6/15/2018 | Sold | $255,000-1.1%$203/sqft |
Source: RealTracs MLS as distributed by MLS GRID #1923910 Report a problem | ||
| 5/14/2018 | Price change | $257,900-0.8%$205/sqft |
Source: Pilkerton Realtors #1923910 Report a problem | ||
| 4/26/2018 | Listed for sale | $259,900+62.4%$207/sqft |
Source: Pilkerton Realtors #1923910 Report a problem | ||
| 3/27/2018 | Sold | $160,000$127/sqft |
Source: Public Record Report a problem | ||
Public tax history
| Year | Property taxes | Tax assessment |
|---|---|---|
| 2025 | $2,760 +16% | $98,075 +34.2% |
| 2024 | $2,379 | $73,100 |
| 2023 | $2,379 | $73,100 |
| 2022 | $2,379 -1% | $73,100 |
| 2021 | $2,404 +62.5% | $73,100 +108.6% |
| 2020 | $1,479 +33.8% | $35,050 |
| 2019 | $1,106 | $35,050 |
| 2018 | $1,106 | $35,050 |
| 2017 | $1,106 | $35,050 +10% |
| 2016 | $1,106 -23.1% | $31,850 |
| 2015 | $1,438 | $31,850 |
| 2014 | $1,438 | $31,850 |
| 2013 | -- | $31,850 -12.7% |
| 2012 | -- | $36,475 |
| 2011 | -- | $36,475 |
| 2010 | -- | $36,475 |
| 2009 | -- | $36,475 +8% |
| 2008 | -- | $33,775 |
| 2007 | -- | $33,775 |
| 2006 | -- | -- |
| 2005 | -- | -- |
| 2004 | -- | -- |
| 2003 | -- | -- |
| 2002 | -- | -- |
| 2001 | -- | -- |
| 2000 | -- | -- |
Find assessor info on the county website
Monthly payment
Est. payment
Payment breakdown
Explore the cost of this home by adjusting the details. Changes won't be saved.Climate risks
Neighborhood: West Meade
Nearby schools
GreatSchools rating
- 6/10Westmeade Elementary SchoolGrades: K-5Distance: 0.4 mi
- 6/10Bellevue Middle SchoolGrades: 6-8Distance: 2.8 mi
- 5/10James Lawson High SchoolGrades: 9-12Distance: 5 mi
Schools provided by the listing agent
- Elementary: Westmeade Elementary
- Middle: Bellevue Middle
- High: James Lawson High School
Source: RealTracs MLS as distributed by MLS GRID. This data may not be complete. We recommend contacting the local school district to confirm school assignments for this home.
- $354,7002 bd2 ba1.2k sqft262 Cana Cir, Nashville, TN 37205Off Market
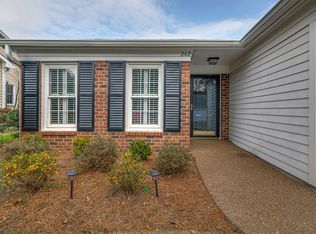
- $382,8002 bd2 ba1.3k sqft258 Cana Cir, Nashville, TN 37205Off Market
- $406,4003 bd2 ba1.4k sqft264 Cana Cir, Nashville, TN 37205Off Market

- $449,0003 bd2 ba1.6k sqft256 Cana Cir, Nashville, TN 37205Sold

- $431,0002 bd2 ba1.3k sqft717 Mount Carmel Pl, Nashville, TN 37205Sold
- $425,0002 bd3 ba1.4k sqft722 Mount Carmel Pl, Nashville, TN 37205Sold
- $405,4003 bd2 ba1.4k sqft266 Cana Cir, Nashville, TN 37205Off Market
- $505,4003 bd2 ba2.2k sqft719 Mount Carmel Pl, Nashville, TN 37205Off Market
A local agent can set up tours, give advice and negotiate with sellers.
A local lender can help you make sure your offer is ready when you are.
Similar homes
- $385,0002 bd2 ba1.2k sqft814 Marquette Dr, Nashville, TN 37205For Sale

 MLS ID #3226070, Richard F Bryan. RealTracs MLS as distributed by MLS GRID
 - $368,0002 bd2 ba1.4k sqft1062 Todd Preis Dr, Nashville, TN 37221For Sale
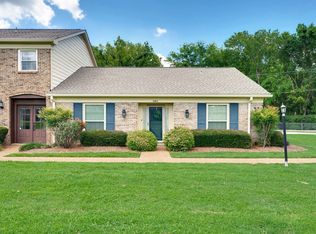 MLS ID #3333648, Jenna Flynn. RealTracs MLS as distributed by MLS GRID
 - $285,0002 bd2 ba1.1k sqft312 Westfield Dr, Nashville, TN 37221For Sale
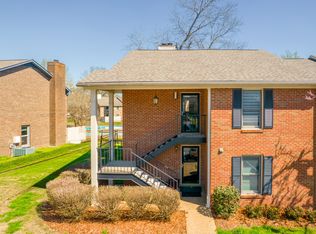 MLS ID #3216125, Elliott Graffice. RealTracs MLS as distributed by MLS GRID
 - $264,9992 bd2 ba1.3k sqft209 Wynbrook Ct, Nashville, TN 37221For Sale
 MLS ID #3232062, Ben Jasek. RealTracs MLS as distributed by MLS GRID
 - $315,0003 bd3 ba1.5k sqft222 Westfield Dr, Nashville, TN 37221For SaleMLS ID #3211670, Gary Ashton. RealTracs MLS as distributed by MLS GRID
- $314,0002 bd2 ba1.2k sqft4847 Bevendean Dr #4, Nashville, TN 37211For SaleMLS ID #3250996, Kyle Shults. RealTracs MLS as distributed by MLS GRID
- $--2 bd3 ba1.2k sqft442 Flintlock Ct, Nashville, TN 37217AuctionAuction.com 2
- $315,0002 bd2 ba1.1k sqft2116 Hobbs Rd APT G6, Nashville, TN 37215For SaleMLS ID #3166864, Jason Cox. RealTracs MLS as distributed by MLS GRID
- $349,9002 bd3 ba1.2k sqft1130 Woodbury Falls Ct, Nashville, TN 37221For SaleMLS ID #3247009, Nancy Cleppe. RealTracs MLS as distributed by MLS GRID
- $299,0002 bd3 ba1.1k sqft8217 Coley Davis Rd, Nashville, TN 37221For SaleMLS ID #3303914, Josie Alayne Parsons. RealTracs MLS as distributed by MLS GRID
- $344,9003 bd2 ba1k sqft3408 Bruner Ct, Nashville, TN 37211For SaleMLS ID #3318844, Gary Ashton. RealTracs MLS as distributed by MLS GRID
- $296,0002 bd1 ba992 sqft5741 Brentwood Trce, Brentwood, TN 37027For SaleMLS ID #3246629, Logan Simmons. RealTracs MLS as distributed by MLS GRID
- $429,5003 bd2 ba1.6k sqft4487 Post Pl APT 158, Nashville, TN 37205For SaleMLS ID #3260378, Dana Griscom. RealTracs MLS as distributed by MLS GRID
- $350,0003 bd3 ba1.6k sqft1900 Richard Jones Rd APT V7, Nashville, TN 37215For SaleMLS ID #3251801, Nick Shuford | Principal Broker & Auctioneer. RealTracs MLS as distributed by MLS GRID
- $339,5003 bd3 ba1.6k sqft1900 Richard Jones Rd APT V10, Nashville, TN 37215For SaleMLS ID #3207875, Gary Ashton. RealTracs MLS as distributed by MLS GRID
- $330,0001 bd1 ba701 sqft3120B Long Blvd #205, Nashville, TN 37203For SaleMLS ID #3314655, Nicole Crosby. RealTracs MLS as distributed by MLS GRID
- $359,9002 bd3 ba1.2k sqft1100 Lilly Valley Way, Nashville, TN 37209For SaleMLS ID #3251110, Bernie Gallerani. RealTracs MLS as distributed by MLS GRID
- $314,9002 bd2 ba1.1k sqft3911 Dodson Chapel Rd APT 32, Hermitage, TN 37076For SaleMLS ID #3250313, Sean Shariati. RealTracs MLS as distributed by MLS GRID
- $315,0003 bd2 ba1.6k sqft2920A Lebanon Pike, Nashville, TN 37214For SaleMLS ID #3308997, John Landing. RealTracs MLS as distributed by MLS GRID
- $440,0002 bd3 ba1.5k sqft730 Old Hickory Blvd APT 126, Nashville, TN 37209For SaleMLS ID #3320588, Erica Scherle. RealTracs MLS as distributed by MLS GRID
