Charming Bellevue Townhome — Move-In Ready!
Welcome home to this beautifully maintained townhome-style condo in Bellevue, where classic charm meets modern updates throughout. Gleaming hardwood floors flow through the entire home, setting a warm and elegant tone from the moment you walk in.
The inviting living room centers around a cozy fireplace, perfect for relaxing evenings, while the eat-in kitchen offers both function and flexibility — complete with a large pantry and adjacent laundry room for effortless everyday living.
Upstairs, you’ll find spacious bedrooms crowned with dramatic vaulted ceilings, each featuring its own private en suite bathroom — a rare and sought-after layout that offers comfort and privacy for owners, guests, or roommates alike.
This home has been thoughtfully cared for with numerous recent updates, including:
• Fresh interior paint throughout
• New flooring (2024)
• New roof
• New HVAC system (2021)
• New water heater (2022)
• New dryer (2024)
• New interior lighting fixtures (2025)
• Chimney professionally inspected (2026)
Beyond the home itself, the community offers private access to the Harpeth River — ideal for kayaking, paddleboarding, and other outdoor recreation right in your backyard.
With major systems recently updated, a new roof already in place, and stylish finishes throughout, this Bellevue townhome is truly turn-key. Don’t miss your chance to make it yours
Active
Price cut: $9.2K (9/14)
$279,800
8217 Coley Davis Rd, Nashville, TN 37221
2beds
1,152sqft
Townhouse, Residential, Condominium
Built in 2000
871 Square Feet Lot
$-- Zestimate®
$243/sqft
$195/mo HOA
What's special
Cozy fireplaceStylish finishes throughoutNew roofAdjacent laundry roomEat-in kitchenSpacious bedroomsDramatic vaulted ceilings
- 65 days
- 237
- 26
Zillow last checked:
Listing updated:
Listed by:
Josie Alayne Parsons 615-461-0710,
Local 615, LLC 615-461-0710,
Ashley Cline Cook 615-461-0710,
Local 615, LLC
Source: RealTracs MLS as distributed by MLS GRID,MLS#: 3303914
Facts & features
Interior
Bedrooms & bathrooms
- Bedrooms: 2
- Bathrooms: 3
- Full bathrooms: 2
- 1/2 bathrooms: 1
Bedroom 1
- Features: Suite
- Level: Suite
- Area: 154 Square Feet
- Dimensions: 14x11
Bedroom 2
- Features: Bath
- Level: Bath
- Area: 130 Square Feet
- Dimensions: 13x10
Kitchen
- Features: Eat-in Kitchen
- Level: Eat-in Kitchen
- Area: 187 Square Feet
- Dimensions: 17x11
Living room
- Area: 169 Square Feet
- Dimensions: 13x13
Heating
- Electric, Heat Pump
Cooling
- Central Air, Electric
Appliances
- Included: Oven, Dishwasher, Microwave
Features
- Flooring: Carpet, Wood, Vinyl
- Basement: None
- Number of fireplaces: 1
- Fireplace features: Living Room
Interior area
- Total structure area: 1,152
- Total interior livable area: 1,152 sqft
- Finished area above ground: 1,152
Property
Parking
- Parking features: Asphalt
Features
- Levels: Two
- Stories: 2
Lot
- Size: 871 Square Feet
Details
- Parcel number: 141060B00100CO
- Special conditions: Standard
Construction
Type & style
- Home type: Townhouse
- Property subtype: Townhouse, Residential, Condominium
- Attached to another structure: Yes
Materials
- Brick
Condition
- New construction: No
- Year built: 2000
Utilities & green energy
- Sewer: Public Sewer
- Water: Public
- Utilities for property: Electricity Available, Water Available
Community & HOA
Community
- Subdivision: Poplar Ridge Condominiums
HOA
- Has HOA: Yes
- Services included: Maintenance Structure, Maintenance Grounds, Trash
- HOA fee: $195 monthly
Location
- Region: Nashville
Financial & listing details
- Price per square foot: $243/sqft
- Tax assessed value: $315,700
- Annual tax amount: $2,196
- Date on market: 7/22/2026
- Electric utility on property: Yes
Estimated market value
Not available
Estimated sales range
Not available
Not available
Price history
| Date | Event | Price |
|---|---|---|
| 9/14/2026 | Price change | $279,800-3.2%$243/sqft |
Source:  RealTracs MLS as distributed by MLS GRID #3303914 Report a problem RealTracs MLS as distributed by MLS GRID #3303914 Report a problem | ||
| 8/27/2026 | Price change | $289,000-3.3%$251/sqft |
Source: RealTracs MLS as distributed by MLS GRID #3303914 Report a problem | ||
| 7/22/2026 | Listed for sale | $299,000+106.2%$260/sqft |
Source: RealTracs MLS as distributed by MLS GRID #3303914 Report a problem | ||
| 1/9/2017 | Sold | $145,000$126/sqft |
Source: RealTracs MLS as distributed by MLS GRID #1776798 Report a problem | ||
| 11/19/2016 | Pending sale | $145,000$126/sqft |
Source: Benchmark Realty, LLC #1776798 Report a problem | ||
| 11/3/2016 | Listed for sale | $145,000$126/sqft |
Source: Benchmark Realty, LLC #1776798 Report a problem | ||
| 11/1/2016 | Pending sale | $145,000$126/sqft |
Source: Benchmark Realty, LLC #1776798 Report a problem | ||
| 10/28/2016 | Listed for sale | $145,000+20.9%$126/sqft |
Source: Benchmark Realty, LLC #1776798 Report a problem | ||
| 7/25/2014 | Listing removed | $119,900$104/sqft |
Source: Benchmark Realty LLC #1540117 Report a problem | ||
| 5/9/2014 | Listed for sale | $119,900$104/sqft |
Source: Benchmark Realty LLC #1540117 Report a problem | ||
| 4/6/2014 | Listing removed | $119,900$104/sqft |
Source: Keller Williams Realty #1510594 Report a problem | ||
| 1/21/2014 | Listed for sale | $119,900+14.5%$104/sqft |
Source: Keller Williams Realty Nashville #1510594 Report a problem | ||
| 4/23/2002 | Sold | $104,700+4.8%$91/sqft |
Source: Public Record Report a problem | ||
| 11/27/2000 | Sold | $99,900$87/sqft |
Source: Public Record Report a problem | ||
Public tax history
| Year | Property taxes | Tax assessment |
|---|---|---|
| 2025 | $2,196 +43.5% | $78,925 +50.7% |
| 2024 | $1,530 | $52,375 |
| 2023 | $1,530 | $52,375 |
| 2022 | $1,530 -1% | $52,375 |
| 2021 | $1,547 +12.5% | $52,375 +44.3% |
| 2020 | $1,375 +37.5% | $36,300 |
| 2019 | $1,000 | $36,300 |
| 2018 | $1,000 +0% | $36,300 |
| 2017 | $1,000 | $36,300 +15.7% |
| 2016 | $1,000 -18.8% | $31,375 |
| 2015 | $1,231 | $31,375 |
| 2014 | $1,231 | $31,375 |
| 2013 | -- | $31,375 -3.2% |
| 2012 | -- | $32,425 |
| 2011 | -- | $32,425 |
| 2010 | -- | $32,425 |
| 2009 | -- | $32,425 +15.5% |
| 2008 | -- | $28,075 |
| 2007 | -- | $28,075 |
| 2006 | -- | -- |
| 2005 | -- | -- |
| 2004 | -- | -- |
| 2003 | -- | -- |
| 2002 | -- | -- |
| 2001 | -- | -- |
Find assessor info on the county website
Monthly payment
Est. payment
Payment breakdown
Explore the cost of this home by adjusting the details. Changes won't be saved.Climate risks
Neighborhood: 37221
Nearby schools
Schools provided by the listing agent
- Elementary: Harpeth Valley Elementary
- Middle: Bellevue Middle
- High: James Lawson High School
Source: RealTracs MLS as distributed by MLS GRID. This data may not be complete. We recommend contacting the local school district to confirm school assignments for this home.
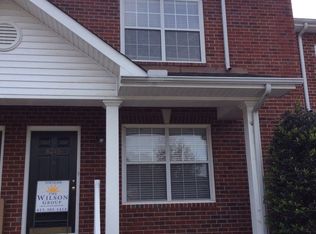
- $282,6002 bd2 ba1.2k sqft8215 Coley Davis Rd, Nashville, TN 37221Off Market

- $288,5002 bd2 ba1.1k sqft8213 Coley Davis Rd, Nashville, TN 37221Off Market
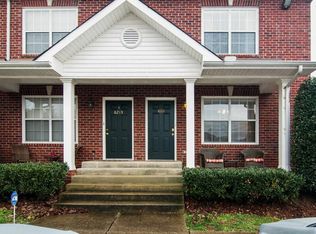
- $286,5002 bd2 ba1.1k sqft8211 Coley Davis Rd, Nashville, TN 37221Off Market
- $287,4002 bd3 ba1.1k sqft8209 Coley Davis Rd, Nashville, TN 37221Off Market
Similar homes
- $312,5002 bd3 ba1.2k sqft3387 Harpeth Springs Dr, Nashville, TN 37221For Sale

 MLS ID #3510206, Brooks Spellings. RealTracs MLS as distributed by MLS GRID
 - $295,0002 bd2 ba1.1k sqft8207 Sawyer Brown Rd APT M4, Nashville, TN 37221For Sale
 MLS ID #3593687, Drew Blocker | ABR | CLHMS | PSA. RealTracs MLS as distributed by MLS GRID
 - $249,9002 bd2 ba1.2k sqft113 Westerly Dr, Nashville, TN 37221For Sale
 MLS ID #3239581, Sara Evers. RealTracs MLS as distributed by MLS GRID
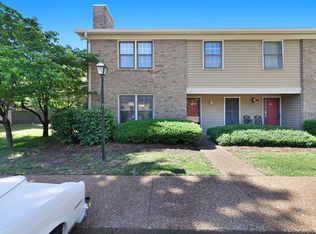
 - $310,0003 bd3 ba1.5k sqft222 Westfield Dr, Nashville, TN 37221For Sale
 MLS ID #3211670, Gary Ashton. RealTracs MLS as distributed by MLS GRID
 - $274,9002 bd2 ba1k sqft7768 Sawyer Brown Rd, Nashville, TN 37221For SaleMLS ID #3271027, Jan Fleming. RealTracs MLS as distributed by MLS GRID
- $329,9003 bd2 ba1.4k sqft968 Todd Preis Dr, Nashville, TN 37221For SaleMLS ID #3336186, Gharib Haji. RealTracs MLS as distributed by MLS GRID
- $409,0003 bd3 ba1.6k sqft7701 Poplar Ridge Dr, Nashville, TN 37221For SaleMLS ID #3593213, George W Weeks. RealTracs MLS as distributed by MLS GRID
- $324,9002 bd2 ba1.5k sqft529 Belle Pointe Ct, Nashville, TN 37221For SaleMLS ID #3526776, Lisa Dunaway. RealTracs MLS as distributed by MLS GRID
- $330,0003 bd3 ba1.5k sqft413 Westfield Dr, Nashville, TN 37221For SaleMLS ID #3254785, Rae Thomas. RealTracs MLS as distributed by MLS GRID
- $229,9002 bd2 ba1k sqft810 Bellevue Rd APT 269, Nashville, TN 37221For SaleMLS ID #3215741, Fo Abdullah. RealTracs MLS as distributed by MLS GRID
- $300,0002 bd2 ba1.2k sqft570 Holt Valley Rd, Nashville, TN 37221For SaleMLS ID #3519058, Kelly Kormos. RealTracs MLS as distributed by MLS GRID
- $349,9992 bd3 ba1.2k sqft1122 Woodbury Falls Ct, Nashville, TN 37221For SaleMLS ID #3510869, Cristina Wheeler. RealTracs MLS as distributed by MLS GRID
- $256,9002 bd2 ba1.5k sqft214 Old Hickory Blvd APT 187, Nashville, TN 37221For SaleMLS ID #3525985, Phil Bogard. RealTracs MLS as distributed by MLS GRID
- $249,9993 bd2 ba1.2k sqft110 Bellevue Rd APT 12, Nashville, TN 37221For SaleMLS ID #3247242, Jordan Uselton. RealTracs MLS as distributed by MLS GRID
- $262,4004 bd2 ba1.4k sqft21 Vaughns Gap Rd APT 4, Nashville, TN 37205For SaleMLS ID #3285828, Brad Reynolds. RealTracs MLS as distributed by MLS GRID
- $399,0002 bd2 ba1.6k sqft110 Hicks Rd, Nashville, TN 37221For SaleMLS ID #3529096, Larissa Lentile. RealTracs MLS as distributed by MLS GRID
- $412,9503 bd2 ba1.6k sqft848 General George Patton Rd, Nashville, TN 37221For SaleMLS ID #3335943, Zeeshan Swaleh. RealTracs MLS as distributed by MLS GRID
- $279,9902 bd2 ba1k sqft123 McMurray Cir, Nashville, TN 37211For SaleMLS ID #3171009, Isam Aziz. RealTracs MLS as distributed by MLS GRID
- $295,0002 bd3 ba1.2k sqft205 Shadow Glen Dr, Nashville, TN 37211For SaleMLS ID #3530479, Laura Wall. RealTracs MLS as distributed by MLS GRID
- $310,0002 bd2 ba1.1k sqft2116 Hobbs Rd APT G6, Nashville, TN 37215For SaleMLS ID #3531213, Jason Cox. RealTracs MLS as distributed by MLS GRID
