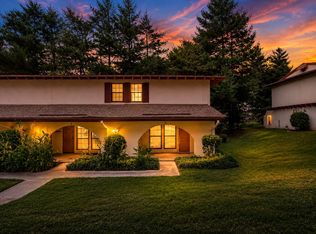
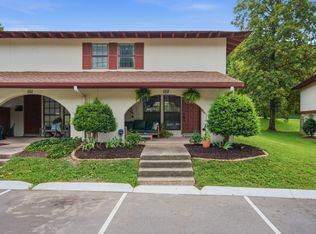
Please call about financing options! Affordable 55+ living in Bellevue! Deer Park is currently the only 55+ community in West Nashville at this price point. Best location currently available, this condo is tucked toward the back, with a deck overlooking mature trees and green space—away from Hwy 70 noise and with added privacy. Recent updates include HVAC (2023), water heater (2024), newer refrigerator, new laundry flooring, and a walk-in shower with seat and grab bar. Carpet and shower tile have been professionally cleaned. Enjoy sidewalks, a scenic pond and fountain, and a peaceful setting for walking the dog, exercising or enjoying the outdoors.And the location is hard to beat! Within about 7 minutes: One Bellevue Place, Vanderbilt walk-in clinic, Belle Forest Shopping Center, Kroger, Sprouts, Publix, Aldi, Starbucks, Club Car Wash, banks and more. Plus, just 2.5 miles to Harpeth River Greenway, 3 miles to Warner Parks, 5 miles to Cheekwood, 7 miles to Green Hills and 13.9 miles to Bridgestone Arena.
See the PHOTOS AND MEDIA SECTION FOR LIST OF NEARBY AMENITIES. Proximity at this price point is hard to beat!
Active
$218,000
407 Deer Lake Dr, Nashville, TN 37221
2beds
916sqft
Single Family Residence, Residential, Condominium
Built in 1982
-- sqft lot
$-- Zestimate®
$238/sqft
$225/mo HOA
What's special
Scenic pond and fountainAdded privacyNewer refrigeratorWalk-in shower with seatNew laundry flooring
- 2 days
- 133
- 17
Likely to sell faster than
Zillow last checked:
Listing updated:
Listed by:
Sara Campbell 615-594-7994,
Zeitlin Sotheby's International Realty 615-383-0183
Source: RealTracs MLS as distributed by MLS GRID,MLS#: 3527116
Facts & features
Interior
Bedrooms & bathrooms
- Bedrooms: 2
- Bathrooms: 1
- Full bathrooms: 1
- Main level bedrooms: 2
Bedroom 1
- Area: 110 Square Feet
- Dimensions: 10x11
Bedroom 2
- Area: 121 Square Feet
- Dimensions: 11x11
Kitchen
- Features: Eat-in Kitchen
- Level: Eat-in Kitchen
- Area: 154 Square Feet
- Dimensions: 14x11
Living room
- Area: 176 Square Feet
- Dimensions: 11x16
Heating
- Central, Electric
Cooling
- Central Air, Electric
Appliances
- Included: Electric Range, Dishwasher, Disposal, Refrigerator
- Laundry: Electric Dryer Hookup, Washer Hookup
Features
- Ceiling Fan(s), Pantry
- Flooring: Laminate, Tile, Vinyl
- Basement: Crawl Space
Interior area
- Total structure area: 916
- Total interior livable area: 916 sqft
- Finished area above ground: 916
Property
Parking
- Total spaces: 2
- Parking features: Open
- Uncovered spaces: 2
Accessibility
- Accessibility features: Accessible Approach with Ramp
Features
- Levels: One
- Stories: 1
- Patio & porch: Deck, Covered, Porch
Lot
- Size: 871 Square Feet
Details
- Parcel number: 142030A40700CO
- Special conditions: Standard
Construction
Type & style
- Home type: Condo
- Property subtype: Single Family Residence, Residential, Condominium
- Attached to another structure: Yes
Materials
- Brick
- Roof: Asphalt
Condition
- New construction: No
- Year built: 1982
Utilities & green energy
- Sewer: Public Sewer
- Water: Public
- Utilities for property: Electricity Available, Water Available
Community & HOA
Community
- Subdivision: Deer Lake
HOA
- Has HOA: Yes
- Amenities included: Clubhouse
- Services included: Maintenance Structure, Maintenance Grounds, Insurance, Pest Control, Trash
- HOA fee: $225 monthly
Location
- Region: Nashville
Financial & listing details
- Price per square foot: $238/sqft
- Tax assessed value: $207,600
- Annual tax amount: $1,444
- Date on market: 8/27/2026
- Electric utility on property: Yes
Estimated market value
Not available
Estimated sales range
Not available
Not available
Price history
| Date | Event | Price |
|---|---|---|
| 8/27/2026 | Listed for sale | $218,000+107.6%$238/sqft |
Source:  RealTracs MLS as distributed by MLS GRID #3527116 Report a problem RealTracs MLS as distributed by MLS GRID #3527116 Report a problem | ||
| 6/8/2017 | Sold | $105,000+25%$115/sqft |
Source: Public Record Report a problem | ||
| 4/6/2017 | Sold | $84,000$92/sqft |
Source: Public Record Report a problem | ||
| 10/15/2010 | Sold | $84,000+29.2%$92/sqft |
Source: Public Record Report a problem | ||
| 7/27/2010 | Sold | $65,000+25%$71/sqft |
Source: Public Record Report a problem | ||
| 3/29/1999 | Sold | $52,000$57/sqft |
Source: Public Record Report a problem | ||
Public tax history
| Year | Property taxes | Tax assessment |
|---|---|---|
| 2025 | $1,444 +67.5% | $51,900 +75.9% |
| 2024 | $862 | $29,500 |
| 2023 | $862 | $29,500 |
| 2022 | $862 -1.1% | $29,500 |
| 2021 | $871 +11.8% | $29,500 +43.4% |
| 2020 | $779 +37.5% | $20,575 |
| 2019 | $567 | $20,575 |
| 2018 | $567 0% | $20,575 |
| 2017 | $567 | $20,575 +7.2% |
| 2016 | $567 -24.8% | $19,200 |
| 2015 | $753 | $19,200 |
| 2014 | $753 | $19,200 |
| 2013 | -- | $19,200 +1.3% |
| 2012 | -- | $18,950 |
| 2011 | -- | $18,950 |
| 2010 | -- | $18,950 |
| 2009 | -- | $18,950 +2.7% |
| 2008 | -- | $18,450 |
| 2007 | -- | $18,450 |
| 2006 | -- | -- |
| 2005 | -- | -- |
| 2004 | -- | -- |
| 2003 | -- | -- |
| 2002 | -- | -- |
| 2001 | -- | -- |
| 2000 | -- | -- |
Find assessor info on the county website
Monthly payment
Est. payment
Payment breakdown
Explore the cost of this home by adjusting the details. Changes won't be saved.Climate risks
Neighborhood: Deer Lake
Nearby schools
Schools provided by the listing agent
- Elementary: Westmeade Elementary
- Middle: Bellevue Middle
- High: James Lawson High School
Source: RealTracs MLS as distributed by MLS GRID. This data may not be complete. We recommend contacting the local school district to confirm school assignments for this home.
Similar homes
- $200,0002 bd1 ba916 sqft352 Deer Lake Dr, Nashville, TN 37221For Sale

 MLS ID #3232124, Blair Blaylock Teasdale. RealTracs MLS as distributed by MLS GRID
 - $242,9002 bd2 ba1.1k sqft302 Post Creek Rd, Nashville, TN 37221For Sale
 MLS ID #3319723, Matt Ward. RealTracs MLS as distributed by MLS GRID
 - $239,9992 bd2 ba1.1k sqft210 Old Hickory Blvd APT 6, Nashville, TN 37221For Sale
 MLS ID #3515994, Linda Mendoza. RealTracs MLS as distributed by MLS GRID
 - $274,0002 bd2 ba1.1k sqft214 Old Hickory Blvd APT 152, Nashville, TN 37221For Sale
 MLS ID #3525691, Courtney DeLozier. RealTracs MLS as distributed by MLS GRID
 - $325,0002 bd3 ba1.3k sqft7241 Highway 70 S APT 214, Nashville, TN 37221For SaleMLS ID #3527531, Wesley Harvey. RealTracs MLS as distributed by MLS GRID
- $229,9002 bd2 ba1k sqft810 Bellevue Rd APT 269, Nashville, TN 37221For SaleMLS ID #3215741, Fo Abdullah. RealTracs MLS as distributed by MLS GRID
- $249,9993 bd2 ba1.2k sqft110 Bellevue Rd APT 12, Nashville, TN 37221For SaleMLS ID #3247242, Jordan Uselton. RealTracs MLS as distributed by MLS GRID
- $300,0002 bd2 ba1k sqft6952 Highway 70 S APT 112, Nashville, TN 37221For SaleMLS ID #3513512, Dondi Tyler. RealTracs MLS as distributed by MLS GRID
- $264,9002 bd2 ba1.2k sqft113 Westerly Dr, Nashville, TN 37221For SaleMLS ID #3239581, Sara Evers. RealTracs MLS as distributed by MLS GRID
- $274,9002 bd2 ba1k sqft7768 Sawyer Brown Rd, Nashville, TN 37221For SaleMLS ID #3271027, Jan Fleming. RealTracs MLS as distributed by MLS GRID
- $202,5002 bd1 ba963 sqft6680 Charlotte Pike APT K8, Nashville, TN 37209For SaleMLS ID #3520590, Martha L Pack. RealTracs MLS as distributed by MLS GRID
- $234,9002 bd2 ba1k sqft5322 Edmondson Pike APT 2, Nashville, TN 37211For SaleMLS ID #3519057, Jennifer Wilson. RealTracs MLS as distributed by MLS GRID
- $200,0003 bd2 ba1.1k sqft515 Basswood Ave #10, Nashville, TN 37209For SaleMLS ID #3505950, Traci Huff. RealTracs MLS as distributed by MLS GRID
- $215,0001 bd1 ba716 sqft201 Summit Ridge Dr, Nashville, TN 37215For SaleMLS ID #3242592, Jo Reimer. RealTracs MLS as distributed by MLS GRID
- $230,0001 bd1 ba780 sqft5767 Brentwood Trce, Brentwood, TN 37027For SaleMLS ID #3516122, Stephanie Skipper. RealTracs MLS as distributed by MLS GRID
- $315,0002 bd2 ba1.2k sqft738 Albar Dr, Nashville, TN 37221For SaleMLS ID #3335800, Jenna Hicks. RealTracs MLS as distributed by MLS GRID
- $244,0002 bd2 ba1k sqft5312 Edmondson Pike APT 5, Nashville, TN 37211For SaleMLS ID #3333813, Mary Snyder. RealTracs MLS as distributed by MLS GRID
- $229,9002 bd3 ba1.2k sqft1215 Timber Valley Dr, Nashville, TN 37214For SaleMLS ID #3525648, Steve Koleno. RealTracs MLS as distributed by MLS GRID
- $264,9002 bd2 ba1.1k sqft101 Ellington Pl, Madison, TN 37115For SaleMLS ID #3181408, Shelby Mischke. RealTracs MLS as distributed by MLS GRID
- $312,5002 bd3 ba1.2k sqft3387 Harpeth Springs Dr, Nashville, TN 37221For SaleMLS ID #3510206, Brooks Spellings. RealTracs MLS as distributed by MLS GRID
