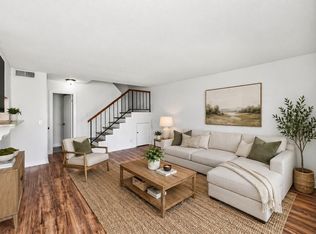
Location location location! A quick 15 minutes from downtown Nashville and within easy walking distance to everything Bellevue has to offer, Willow Pointe is a true hidden gem of a neighborhood! This charming and recently refreshed townhome offers the utmost in serenity without sacrificing everyday convenience. Featuring 2 spacious bedrooms, a cozy wood burning fireplace, and a separate dining area with a fenced back patio to enjoy the outdoors privately. Step out your front door and you’ll be greeted by an expansive park-like greenspace and a fantastic community pool! Endless restaurants and other conveniences are mere steps away, making everyday life easy and stress-free. Just a 1 minute walk to the new Starbucks on Hwy 70S! Whether you're purchasing your first home, looking to downsize, or searching for a smart investment opportunity, this property delivers low-maintenance living in one of Bellevue's most desirable locations! All appliances including refrigerator and washer/dryer to convey. Water included in HOA fee.
Active
Price cut: $10K (7/21)
$264,900
113 Westerly Dr, Nashville, TN 37221
2beds
1,264sqft
:
Get pre-qualified$1,957/mo
Townhouse, Residential, Condominium
Built in 1986
435 Square Feet Lot
$-- Zestimate®
$210/sqft
$340/mo HOA
What's special
Cozy wood burning fireplaceSeparate dining areaFantastic community poolExpansive park-like greenspace
- 45 days |
- 406 |
- 28 |
Zillow last checked:
Listing updated:
Listed by:
Sara Evers 615-517-1821,
Compass RE 615-475-5616,
Meg Wilmer 443-995-6139,
Compass RE
Source: RealTracs MLS as distributed by MLS GRID,MLS#: 3239581
Facts & features
Interior
Bedrooms & bathrooms
- Bedrooms: 2
- Bathrooms: 2
- Full bathrooms: 1
- 1/2 bathrooms: 1
Bedroom 1
- Features: Extra Large Closet
- Level: Extra Large Closet
- Area: 368 Square Feet
- Dimensions: 23x16
Bedroom 2
- Area: 156 Square Feet
- Dimensions: 13x12
Dining room
- Area: 144 Square Feet
- Dimensions: 16x9
Kitchen
- Area: 56 Square Feet
- Dimensions: 8x7
Living room
- Area: 240 Square Feet
- Dimensions: 20x12
Heating
- Central, Electric
Cooling
- Central Air, Electric
Appliances
- Included: Oven, Electric Range, Dryer, Microwave, Refrigerator, Washer
Features
- Built-in Features, Open Floorplan, Redecorated
- Flooring: Carpet, Wood, Vinyl
- Basement: None
- Number of fireplaces: 1
- Fireplace features: Wood Burning
Interior area
- Total structure area: 1,264
- Total interior livable area: 1,264 sqft
- Finished area above ground: 1,264
Property
Parking
- Total spaces: 2
- Parking features: Open
- Uncovered spaces: 2
Features
- Levels: Two
- Stories: 2
- Patio & porch: Patio, Porch
- Pool features: Association
- Fencing: Privacy
Lot
- Size: 435 Square Feet
Details
- Parcel number: 142070A11300CO
- Special conditions: Standard
Construction
Type & style
- Home type: Townhouse
- Property subtype: Townhouse, Residential, Condominium
- Attached to another structure: Yes
Materials
- Brick
Condition
- New construction: No
- Year built: 1986
Utilities & green energy
- Sewer: Public Sewer
- Water: Public
- Utilities for property: Electricity Available, Water Available
Community & HOA
Community
- Subdivision: Willow Pointe
HOA
- Has HOA: Yes
- Amenities included: Park, Pool, Sidewalks
- Services included: Maintenance Structure, Recreation Facilities, Trash, Water
- HOA fee: $340 monthly
Location
- Region: Nashville
Financial & listing details
- Price per square foot: $210/sqft
- Tax assessed value: $255,800
- Annual tax amount: $1,779
- Date on market: 6/11/2026
- Electric utility on property: Yes
Estimated market value
Not available
Estimated sales range
Not available
Not available
Price history
| Date | Event | Price |
|---|---|---|
| 7/21/2026 | Price change | $264,900-3.6%$210/sqft |
Source:  RealTracs MLS as distributed by MLS GRID #3239581 Report a problem RealTracs MLS as distributed by MLS GRID #3239581 Report a problem | ||
| 6/11/2026 | Listed for sale | $274,900+139%$217/sqft |
Source: RealTracs MLS as distributed by MLS GRID #3239581 Report a problem | ||
| 9/20/2004 | Sold | $115,000-1.7%$91/sqft |
Source: Public Record Report a problem | ||
| 3/30/2004 | Sold | $117,000+20.6%$93/sqft |
Source: Public Record Report a problem | ||
| 6/2/1998 | Sold | $97,000+36.6%$77/sqft |
Source: Public Record Report a problem | ||
| 5/2/1994 | Sold | $71,000$56/sqft |
Source: Public Record Report a problem | ||
Public tax history
| Year | Property taxes | Tax assessment |
|---|---|---|
| 2025 | $1,779 +23.5% | $63,950 +29.7% |
| 2024 | $1,441 | $49,300 |
| 2023 | $1,441 | $49,300 |
| 2022 | $1,441 -1% | $49,300 |
| 2021 | $1,456 +5.4% | $49,300 +35.2% |
| 2020 | $1,382 +37.5% | $36,475 |
| 2019 | $1,005 | $36,475 |
| 2018 | $1,005 | $36,475 |
| 2017 | $1,005 | $36,475 +55.9% |
| 2016 | $1,005 +9.4% | $23,400 |
| 2015 | $918 | $23,400 |
| 2014 | $918 | $23,400 |
| 2013 | -- | $23,400 -24.3% |
| 2012 | -- | $30,900 |
| 2011 | -- | $30,900 |
| 2010 | -- | $30,900 |
| 2009 | -- | $30,900 +5.7% |
| 2008 | -- | $29,225 |
| 2007 | -- | $29,225 |
| 2006 | -- | -- |
| 2005 | -- | -- |
| 2004 | -- | -- |
| 2003 | -- | -- |
| 2002 | -- | -- |
| 2001 | -- | -- |
| 2000 | -- | -- |
Find assessor info on the county website
Monthly payment
Est. payment
Payment breakdown
Explore the cost of this home by adjusting the details. Changes won't be saved.Climate risks
Neighborhood: Willow Pointe
Nearby schools
GreatSchools rating
- 6/10Westmeade Elementary SchoolGrades: K-5Distance: 2.4 mi
- 6/10Bellevue Middle SchoolGrades: 6-8Distance: 0.4 mi
- 5/10James Lawson High SchoolGrades: 9-12Distance: 2.9 mi
Schools provided by the listing agent
- Elementary: Westmeade Elementary
- Middle: Bellevue Middle
- High: James Lawson High School
Source: RealTracs MLS as distributed by MLS GRID. This data may not be complete. We recommend contacting the local school district to confirm school assignments for this home.
- $1,8492 bd2 ba1.2k sqft112 Westerly Dr, Nashville, TN 37221For Rent

- $259,4002 bd2 ba1.2k sqft114 Westerly Dr, Nashville, TN 37221Off Market
- $241,2002 bd2 ba1.2k sqft111 Westerly Dr, Nashville, TN 37221Off Market
- $275,0002 bd2 ba1.2k sqft115 Westerly Dr, Nashville, TN 37221Sold

- $259,4002 bd2 ba1.2k sqft110 Westerly Dr, Nashville, TN 37221Off Market
- $272,2002 bd1 ba1.4k sqft116 Westerly Dr, Nashville, TN 37221Off Market
- $283,8002 bd2 ba1.2k sqft117 Westerly Dr, Nashville, TN 37221Off Market
- $243,3002 bd2 ba1.1k sqft107 Westerly Dr, Nashville, TN 37221Off Market
A local agent can set up tours, give advice and negotiate with sellers.
Similar homes
- $274,9992 bd2 ba1.3k sqft209 Wynbrook Ct, Nashville, TN 37221For Sale

 MLS ID #3232062, Ben Jasek. RealTracs MLS as distributed by MLS GRID
 - $229,9002 bd2 ba1k sqft810 Bellevue Rd APT 269, Nashville, TN 37221For Sale
 MLS ID #3215741, Fo Abdullah. RealTracs MLS as distributed by MLS GRID
 - $299,0002 bd3 ba1.1k sqft8217 Coley Davis Rd, Nashville, TN 37221For Sale
 MLS ID #3303914, Josie Alayne Parsons. RealTracs MLS as distributed by MLS GRID
 - $300,0003 bd2 ba1.2k sqft520 Doral Country Dr, Nashville, TN 37221For Sale
 MLS ID #3245879, Josh Wright. RealTracs MLS as distributed by MLS GRID
 - $255,0003 bd2 ba1.2k sqft110 Bellevue Rd APT 12, Nashville, TN 37221For SaleMLS ID #3247242, Jordan Uselton. RealTracs MLS as distributed by MLS GRID
- $282,0002 bd2 ba1.1k sqft6820 Highway 70 S APT 203, Nashville, TN 37221For SaleMLS ID #3280950, Shira Sturm. RealTracs MLS as distributed by MLS GRID
- $319,0002 bd3 ba1.2k sqft328 Westfield Dr, Nashville, TN 37221For SaleMLS ID #3251200, Chari Pirtle. RealTracs MLS as distributed by MLS GRID
- $305,5002 bd3 ba1.2k sqft3093 Harpeth Springs Dr, Nashville, TN 37221For SaleMLS ID #3303446, Hannah Myers - Tennessee. RealTracs MLS as distributed by MLS GRID
- $273,0004 bd2 ba1.4k sqft21 Vaughns Gap Rd APT 4, Nashville, TN 37205For SaleMLS ID #3285828, Brad Reynolds. RealTracs MLS as distributed by MLS GRID
- $355,0002 bd2 ba1.5k sqft706 Barlin Ct, Nashville, TN 37221For SaleMLS ID #3220276, Drew Smith. RealTracs MLS as distributed by MLS GRID
- $339,9003 bd2 ba1.4k sqft968 Todd Preis Dr, Nashville, TN 37221For SaleMLS ID #3205481, Gharib Haji. RealTracs MLS as distributed by MLS GRID
- $375,0003 bd3 ba1.7k sqft207 Plantation Ct, Nashville, TN 37221For SaleMLS ID #3271025, Stephen Delahoussaye. RealTracs MLS as distributed by MLS GRID
- $279,9004 bd2 ba1.4k sqft21 Vaughns Gap Rd APT 16, Nashville, TN 37205For SaleMLS ID #3111118, Amanda Beam. RealTracs MLS as distributed by MLS GRID
- $260,0002 bd2 ba1k sqft21 Vaughns Gap Rd #88-F, Nashville, TN 37205For SaleMLS ID #3159730, MaryBeth Chawan. RealTracs MLS as distributed by MLS GRID
- $385,0003 bd3 ba1.8k sqft812 General George Patton Rd, Nashville, TN 37221For SaleMLS ID #3184902, Kristin Sanchez. RealTracs MLS as distributed by MLS GRID
- $387,9002 bd3 ba1.8k sqft761 Harpeth Trace Dr, Nashville, TN 37221For SaleMLS ID #3168861, Kaitlyn Kambestad. RealTracs MLS as distributed by MLS GRID
- $289,0002 bd2 ba1k sqft21 Vaughns Gap Rd APT 91, Nashville, TN 37205For SaleMLS ID #3229948, FranWolfe. RealTracs MLS as distributed by MLS GRID
- $199,0001 bd2 ba720 sqft214 Old Hickory Blvd APT 133, Nashville, TN 37221For SaleMLS ID #3256430, Shannon Cox Slack. RealTracs MLS as distributed by MLS GRID
- $275,0003 bd3 ba1.2k sqft1612 Mountain Ash Ln, Antioch, TN 37013For SaleMLS ID #3302568, Julia Osgood. RealTracs MLS as distributed by MLS GRID
- $275,0002 bd3 ba1.8k sqft5330 Edmondson Pike, Nashville, TN 37211For SaleMLS ID #3189476, Sarah Oglesby. RealTracs MLS as distributed by MLS GRID
