Tucked into the peaceful, tree-lined Harpeth Trace community, welcome to 761 Harpeth Trace Drive—an incredible opportunity to own a well-located townhome at an entry-level price point for West Nashville.
Offering 2 bedrooms, 2.5 baths, and 1,800+ square feet, this home features tall ceilings, abundant natural light, and a functional layout ready for your personal touch.
Recent improvements include rebuilt outdoor decks, creating an inviting extension of living space for relaxing or entertaining in a quiet, wooded setting.
This is a rare chance to get into Harpeth Trace at under $400K—while enjoying the convenience of West Nashville living with easy access to Bellevue, parks, shopping, dining, and major commuter routes.
Bring your vision and make this home your own in one of Nashville’s most established, tree-lined communities with unmatched convenience.
Active
Price cut: $12K (7/11)
$387,900
761 Harpeth Trace Dr, Nashville, TN 37221
2beds
1,817sqft
:
Get pre-qualified$2,768/mo
Townhouse, Residential, Condominium
Built in 1987
871 Square Feet Lot
$-- Zestimate®
$213/sqft
$401/mo HOA
What's special
- 120 days |
- 444 |
- 17 |
Zillow last checked:
Listing updated:
Listed by:
Kaitlyn Kambestad 714-330-5021,
C & S Residential 615-721-8001
Source: RealTracs MLS as distributed by MLS GRID,MLS#: 3168861
Facts & features
Interior
Bedrooms & bathrooms
- Bedrooms: 2
- Bathrooms: 3
- Full bathrooms: 2
- 1/2 bathrooms: 1
Heating
- Central
Cooling
- Central Air
Appliances
- Included: Oven, Range, Dishwasher, Dryer, Microwave, Refrigerator, Washer
Features
- Built-in Features, Entrance Foyer, High Ceilings, Walk-In Closet(s)
- Flooring: Carpet, Wood, Tile
- Basement: None
- Number of fireplaces: 1
- Fireplace features: Living Room
- Common walls with other units/homes: 2+ Common Walls
Interior area
- Total structure area: 1,817
- Total interior livable area: 1,817 sqft
- Finished area above ground: 1,377
- Finished area below ground: 440
Property
Parking
- Total spaces: 1
- Parking features: Garage Faces Front
- Attached garage spaces: 1
Features
- Levels: Three Or More
- Stories: 4
- Patio & porch: Deck
Lot
- Size: 871 Square Feet
- Features: Hilly, Sloped, Views
- Topography: Hilly,Sloped,Views
Details
- Parcel number: 143020C00800CO
- Special conditions: Standard
Construction
Type & style
- Home type: Townhouse
- Property subtype: Townhouse, Residential, Condominium
- Attached to another structure: Yes
Materials
- Other
Condition
- New construction: No
- Year built: 1987
Utilities & green energy
- Sewer: Public Sewer
- Water: Public
- Utilities for property: Water Available
Community & HOA
Community
- Security: Security System, Smoke Detector(s)
- Subdivision: Harpeth Knoll
HOA
- Has HOA: Yes
- Services included: Maintenance Structure, Maintenance Grounds
- HOA fee: $401 monthly
Location
- Region: Nashville
Financial & listing details
- Price per square foot: $213/sqft
- Tax assessed value: $366,900
- Annual tax amount: $2,845
- Date on market: 4/6/2026
Estimated market value
Not available
Estimated sales range
Not available
Not available
Price history
| Date | Event | Price |
|---|---|---|
| 7/11/2026 | Price change | $387,900-3%$213/sqft |
Source:  RealTracs MLS as distributed by MLS GRID #3168861 Report a problem RealTracs MLS as distributed by MLS GRID #3168861 Report a problem | ||
| 4/20/2026 | Price change | $399,900-3.6%$220/sqft |
Source: RealTracs MLS as distributed by MLS GRID #3168861 Report a problem | ||
| 4/8/2026 | Listed for sale | $415,000-7.4%$228/sqft |
Source: RealTracs MLS as distributed by MLS GRID #3168861 Report a problem | ||
| 9/16/2025 | Listing removed | $448,000$247/sqft |
Source: RealTracs MLS as distributed by MLS GRID #2964184 Report a problem | ||
| 9/3/2025 | Price change | $448,000-3.8%$247/sqft |
Source: RealTracs MLS as distributed by MLS GRID #2964184 Report a problem | ||
| 8/6/2025 | Price change | $465,500-2.9%$256/sqft |
Source: RealTracs MLS as distributed by MLS GRID #2964184 Report a problem | ||
| 7/31/2025 | Listed for sale | $479,500+236.5%$264/sqft |
Source: RealTracs MLS as distributed by MLS GRID #2964184 Report a problem | ||
| 8/1/2000 | Sold | $142,500-3.7%$78/sqft |
Source: Public Record Report a problem | ||
| 2/27/1997 | Sold | $148,000+13.8%$81/sqft |
Source: Public Record Report a problem | ||
| 6/13/1995 | Sold | $130,000$72/sqft |
Source: Public Record Report a problem | ||
Public tax history
| Year | Property taxes | Tax assessment |
|---|---|---|
| 2025 | $2,581 +17.8% | $91,725 +36.2% |
| 2024 | $2,191 | $67,325 |
| 2023 | $2,191 | $67,325 |
| 2022 | $2,191 -1% | $67,325 |
| 2021 | $2,214 -10.4% | $67,325 +15% |
| 2020 | $2,470 +33.8% | $58,525 |
| 2019 | $1,846 | $58,525 |
| 2018 | $1,846 | $58,525 |
| 2017 | $1,846 | $58,525 +35.1% |
| 2016 | $1,846 -5.6% | $43,325 |
| 2015 | $1,957 | $43,325 |
| 2014 | $1,957 | $43,325 |
| 2013 | -- | $43,325 -3.8% |
| 2012 | -- | $45,050 |
| 2011 | -- | $45,050 |
| 2010 | -- | $45,050 |
| 2009 | -- | $45,050 +12.3% |
| 2008 | -- | $40,125 |
| 2007 | -- | $40,125 |
| 2006 | -- | -- |
| 2005 | -- | -- |
| 2004 | -- | -- |
| 2003 | -- | -- |
| 2002 | -- | -- |
| 2001 | -- | -- |
| 2000 | -- | -- |
Find assessor info on the county website
Monthly payment
Est. payment
Payment breakdown
Explore the cost of this home by adjusting the details. Changes won't be saved.Climate risks
Neighborhood: Harpeth Trace Estates
Nearby schools
GreatSchools rating
- 6/10Westmeade Elementary SchoolGrades: K-5Distance: 1.2 mi
- 6/10Bellevue Middle SchoolGrades: 6-8Distance: 2.3 mi
- 5/10James Lawson High SchoolGrades: 9-12Distance: 4.6 mi
Schools provided by the listing agent
- Elementary: Westmeade Elementary
- Middle: Bellevue Middle
- High: James Lawson High School
Source: RealTracs MLS as distributed by MLS GRID. This data may not be complete. We recommend contacting the local school district to confirm school assignments for this home.
- $530,2003 bd3 ba1.9k sqft759 Harpeth Trace Dr, Nashville, TN 37221Off Market

- $396,2002 bd3 ba1.8k sqft763 Harpeth Trace Dr, Nashville, TN 37221Off Market

- $395,1002 bd3 ba1.8k sqft765 Harpeth Trace Dr, Nashville, TN 37221Off Market

- $399,9003 bd3 ba1.9k sqft767 Harpeth Trace Dr, Nashville, TN 37221For Sale

- $469,1003 bd3 ba1.9k sqft757 Harpeth Trace Dr, Nashville, TN 37221Off Market
- $421,8002 bd2 ba1.8k sqft755 Harpeth Trace Dr, Nashville, TN 37221Off Market
- $423,2003 bd2 ba1.9k sqft769 Harpeth Trace Dr, Nashville, TN 37221Off Market
- $402,7002 bd3 ba1.8k sqft753 Harpeth Trace Dr, Nashville, TN 37221Off Market
A local agent can set up tours, give advice and negotiate with sellers.
Similar homes
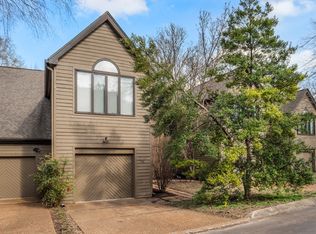
- $409,5002 bd3 ba1.5k sqft708 Harpeth Trace Dr, Nashville, TN 37221For Sale
 MLS ID #3259911, Pamela Lovelace. RealTracs MLS as distributed by MLS GRID
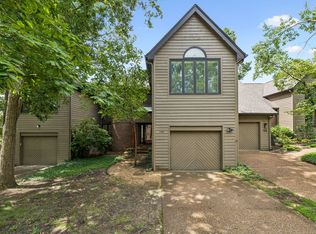
 - $480,0002 bd3 ba1.5k sqft766 Harpeth Trace Dr, Nashville, TN 37221For Sale
 MLS ID #3262740, Marcie Nash. RealTracs MLS as distributed by MLS GRID
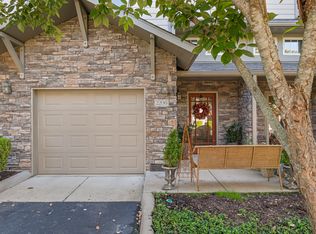
 - $385,0002 bd3 ba1.9k sqft320 Old Hickory Blvd APT 2206, Nashville, TN 37221For Sale
 MLS ID #3148495, Dana Griscom. RealTracs MLS as distributed by MLS GRID
 - $385,0003 bd3 ba1.8k sqft812 General George Patton Rd, Nashville, TN 37221For Sale
 MLS ID #3184902, Kristin Sanchez. RealTracs MLS as distributed by MLS GRID
 - $415,0003 bd4 ba1.9k sqft7252 Highway 70 S APT 1501, Nashville, TN 37221For SaleMLS ID #3250952, Katherine Reynolds. RealTracs MLS as distributed by MLS GRID
- $413,9004 bd3 ba1.7k sqft8207 Sawyer Brown Rd APT J7, Nashville, TN 37221For SaleMLS ID #3146428, Meredith Smith. RealTracs MLS as distributed by MLS GRID
- $475,0003 bd3 ba1.9k sqft6948 Highland Park Dr, Nashville, TN 37205For SaleMLS ID #3305441, Alyson R. Bennett. RealTracs MLS as distributed by MLS GRID
- $440,0002 bd3 ba1.5k sqft730 Old Hickory Blvd APT 126, Nashville, TN 37209For SaleMLS ID #3320588, Erica Scherle. RealTracs MLS as distributed by MLS GRID
- $459,9903 bd4 ba1.9k sqft320 Old Hickory Blvd APT 608, Nashville, TN 37221For SaleMLS ID #3225520, Bonnie Anderson. RealTracs MLS as distributed by MLS GRID
- $445,0003 bd3 ba1.6k sqft525 Holt Valley Rd, Nashville, TN 37221For SaleMLS ID #3312147, Gary Ashton. RealTracs MLS as distributed by MLS GRID
- $315,0003 bd3 ba1.5k sqft222 Westfield Dr, Nashville, TN 37221For SaleMLS ID #3211670, Gary Ashton. RealTracs MLS as distributed by MLS GRID
- $299,0002 bd3 ba1.1k sqft8217 Coley Davis Rd, Nashville, TN 37221For SaleMLS ID #3303914, Josie Alayne Parsons. RealTracs MLS as distributed by MLS GRID
- $264,9002 bd2 ba1.2k sqft113 Westerly Dr, Nashville, TN 37221For SaleMLS ID #3239581, Sara Evers. RealTracs MLS as distributed by MLS GRID
- $399,9003 bd4 ba2.1k sqft7277 Charlotte Pike Unit 347, Nashville, TN 37209For SaleMLS ID #3206979, Josh Anderson. RealTracs MLS as distributed by MLS GRID
- $399,0002 bd3 ba1.3k sqft229 Orlando Ave #A, Nashville, TN 37209For SaleMLS ID #3263334, Matt Reed. RealTracs MLS as distributed by MLS GRID
- $435,0003 bd2 ba1.4k sqft446 Siena Dr, Nashville, TN 37205For SaleMLS ID #3270146, Sophie Kim. RealTracs MLS as distributed by MLS GRID
- $339,9002 bd3 ba1.2k sqft386 Huntington Ridge Dr, Nashville, TN 37211For SaleMLS ID #3319785, Kent Patterson. RealTracs MLS as distributed by MLS GRID
- $464,9004 bd3 ba2.2k sqft417 General George Patton Rd, Nashville, TN 37221For SaleMLS ID #3287613, Janet Denton Gatewood. RealTracs MLS as distributed by MLS GRID
- $424,9002 bd4 ba1.9k sqft209 Glenstone Cir, Brentwood, TN 37027For SaleMLS ID #3276569, Scoop Roberts. RealTracs MLS as distributed by MLS GRID
- $464,9002 bd3 ba2k sqft207 Cheswick Ct, Nashville, TN 37215For SaleMLS ID #3169304, Shelean Newman. RealTracs MLS as distributed by MLS GRID
