Modern tri-level townhome designed for stylish living in one of the area's most desirable communities. With soaring ceilings, tons of natural light, an open concept layout, this home offers the perfect blend of luxury and functionality for entertaining, relaxing, and everyday life. Each bedroom has new carpet and access to a private bathroom, creating the ideal setup for roommates, guests, or add privacy and convenience. The spacious primary suite feels like a private retreat, featuring a spa-inspired bathroom with double vanities, a soaking tub, separate shower, and walk-in closet. The kitchen is both sleek and inviting with new tile flooring, stainless steel appliances, butcher block countertops, and modern finishes, and an adjacent laundry room for added convenience. Additional features include tiled bathrooms, a cozy fireplace, and a spacious one car garage. Enjoy the clubhouse, fitness center and community pool all within a few steps from your doorstep.
Active
Price cut: $5K (7/10)
$459,990
320 Old Hickory Blvd APT 608, Nashville, TN 37221
3beds
1,941sqft
:
Get pre-qualified$3,156/mo
Townhouse, Residential, Condominium
Built in 2002
871 Square Feet Lot
$-- Zestimate®
$237/sqft
$378/mo HOA
What's special
Cozy fireplaceWalk-in closetStainless steel appliancesOpen concept layoutModern finishesAdjacent laundry roomSpacious one car garage
- 64 days |
- 198 |
- 10 |
Zillow last checked:
Listing updated:
Listed by:
Bonnie Anderson 615-943-7302,
Compass 615-826-4040
Source: RealTracs MLS as distributed by MLS GRID,MLS#: 3225520
Facts & features
Interior
Bedrooms & bathrooms
- Bedrooms: 3
- Bathrooms: 4
- Full bathrooms: 3
- 1/2 bathrooms: 1
Bedroom 1
- Features: Full Bath
- Level: Full Bath
- Area: 209 Square Feet
- Dimensions: 19x11
Bedroom 2
- Features: Bath
- Level: Bath
- Area: 182 Square Feet
- Dimensions: 14x13
Bedroom 3
- Features: Bath
- Level: Bath
- Area: 255 Square Feet
- Dimensions: 17x15
Primary bathroom
- Features: Double Vanity
- Level: Double Vanity
Kitchen
- Features: Pantry
- Level: Pantry
- Area: 228 Square Feet
- Dimensions: 19x12
Living room
- Area: 399 Square Feet
- Dimensions: 21x19
Other
- Features: Utility Room
- Level: Utility Room
- Area: 35 Square Feet
- Dimensions: 7x5
Heating
- Electric, Heat Pump
Cooling
- Central Air
Appliances
- Included: Built-In Electric Oven, Dishwasher, Disposal, Dryer, Microwave, Stainless Steel Appliance(s), Washer
- Laundry: Electric Dryer Hookup, Washer Hookup
Features
- Ceiling Fan(s), High Ceilings
- Flooring: Carpet, Laminate, Tile
- Basement: None
- Number of fireplaces: 1
- Fireplace features: Family Room, Gas
Interior area
- Total structure area: 1,941
- Total interior livable area: 1,941 sqft
- Finished area above ground: 1,941
Property
Parking
- Total spaces: 1
- Parking features: Attached
- Attached garage spaces: 1
Features
- Levels: One
- Stories: 3
- Exterior features: Balcony
- Pool features: Association
Lot
- Size: 871 Square Feet
Details
- Parcel number: 128120A03000CO
- Special conditions: Standard
Construction
Type & style
- Home type: Townhouse
- Property subtype: Townhouse, Residential, Condominium
- Attached to another structure: Yes
Materials
- Fiber Cement, Stone
Condition
- New construction: No
- Year built: 2002
Utilities & green energy
- Sewer: Public Sewer
- Water: Public
- Utilities for property: Electricity Available, Water Available
Community & HOA
Community
- Subdivision: Eagle Ridge At The Reserve
HOA
- Has HOA: Yes
- Amenities included: Clubhouse, Fitness Center, Pool
- Services included: Maintenance Structure, Maintenance Grounds, Recreation Facilities
- HOA fee: $378 monthly
- Second HOA fee: $585 one time
Location
- Region: Nashville
Financial & listing details
- Price per square foot: $237/sqft
- Tax assessed value: $408,500
- Annual tax amount: $2,874
- Date on market: 5/30/2026
- Electric utility on property: Yes
Estimated market value
Not available
Estimated sales range
Not available
Not available
Price history
| Date | Event | Price |
|---|---|---|
| 7/10/2026 | Price change | $459,990-1.1%$237/sqft |
Source:  RealTracs MLS as distributed by MLS GRID #3225520 Report a problem RealTracs MLS as distributed by MLS GRID #3225520 Report a problem | ||
| 5/30/2026 | Listed for sale | $465,000+59.4%$240/sqft |
Source: RealTracs MLS as distributed by MLS GRID #3225520 Report a problem | ||
| 4/1/2020 | Sold | $291,750-8.8%$150/sqft |
Source: RealTracs MLS as distributed by MLS GRID #2103955 Report a problem | ||
| 12/2/2019 | Listed for sale | $319,900+25.5%$165/sqft |
Source: ResultsMLS.com #2103955 Report a problem | ||
| 8/5/2017 | Sold | $255,000-5.2%$131/sqft |
Source: RealTracs MLS as distributed by MLS GRID #1825141 Report a problem | ||
| 6/20/2017 | Listed for sale | $268,900$139/sqft |
Source: Nashville - WEICHERT, REALTORS - The Andrews Group #1825141 Report a problem | ||
| 5/11/2017 | Listing removed | $268,900$139/sqft |
Source: Nashville - WEICHERT, REALTORS - The Andrews Group #1825141 Report a problem | ||
| 5/9/2017 | Listed for sale | $268,900+18.5%$139/sqft |
Source: Nashville - WEICHERT, REALTORS - The Andrews Group #1825141 Report a problem | ||
| 2/5/2015 | Listing removed | $1,795$1/sqft |
Source: Weichert Realtors** #1593892 Report a problem | ||
| 1/17/2015 | Price change | $1,795-1.6%$1/sqft |
Source: Weichert Realtors** #1593892 Report a problem | ||
| 1/4/2015 | Price change | $1,825-8.8%$1/sqft |
Source: Nashville - WEICHERT, REALTORS - The Andrews Group #1593892 Report a problem | ||
| 12/6/2014 | Listed for rent | $2,000+33.3%$1/sqft |
Source: Nashville - WEICHERT, REALTORS - The Andrews Group #1593892 Report a problem | ||
| 7/3/2013 | Listing removed | $227,000$117/sqft |
Source: RE/MAX Elite #1430907 Report a problem | ||
| 3/3/2013 | Listed for sale | $227,000+6.1%$117/sqft |
Source: Carolyn F. Adcock #1430907 Report a problem | ||
| 4/23/2012 | Listing removed | $214,000$110/sqft |
Source: Weichert Realtors #1310536 Report a problem | ||
| 4/22/2012 | Listing removed | $1,500$1/sqft |
Source: Weichert Realtors #1351269 Report a problem | ||
| 4/5/2012 | Listed for rent | $1,500$1/sqft |
Source: Weichert Realtors #1351269 Report a problem | ||
| 4/2/2012 | Price change | $214,000-4.5%$110/sqft |
Source: Weichert Realtors #1310536 Report a problem | ||
| 10/5/2011 | Listed for sale | $224,000+17.9%$115/sqft |
Source: Weichert Realtors, The Andrews Group #1310536 Report a problem | ||
| 4/26/2010 | Sold | $190,000-8.4%$98/sqft |
Source: Public Record Report a problem | ||
| 8/2/2005 | Sold | $207,500+16%$107/sqft |
Source: Public Record Report a problem | ||
| 12/26/2002 | Sold | $178,900$92/sqft |
Source: Public Record Report a problem | ||
Public tax history
| Year | Property taxes | Tax assessment |
|---|---|---|
| 2025 | $2,874 +21% | $102,125 +39.9% |
| 2024 | $2,375 | $73,000 |
| 2023 | $2,375 | $73,000 |
| 2022 | $2,375 -1% | $73,000 |
| 2021 | $2,400 -2.4% | $73,000 +25.3% |
| 2020 | $2,459 +33.8% | $58,250 |
| 2019 | $1,838 | $58,250 |
| 2018 | $1,838 | $58,250 |
| 2017 | -- | $58,250 +26.3% |
| 2016 | $1,838 -11.8% | $46,125 |
| 2015 | $2,083 | $46,125 |
| 2014 | $2,083 | $46,125 |
| 2013 | -- | $46,125 -15% |
| 2012 | -- | $54,250 |
| 2011 | -- | $54,250 |
| 2010 | -- | $54,250 |
| 2009 | -- | $54,250 +12.7% |
| 2008 | -- | $48,125 |
| 2007 | -- | $48,125 |
| 2006 | -- | -- |
| 2005 | -- | -- |
| 2004 | -- | -- |
| 2003 | -- | -- |
| 2002 | -- | -- |
| 2001 | -- | -- |
Find assessor info on the county website
Monthly payment
Est. payment
Payment breakdown
Explore the cost of this home by adjusting the details. Changes won't be saved.Climate risks
Neighborhood: Eagle Ridge
Nearby schools
GreatSchools rating
- 6/10Westmeade Elementary SchoolGrades: K-5Distance: 1.5 mi
- 6/10Bellevue Middle SchoolGrades: 6-8Distance: 1.5 mi
- 5/10James Lawson High SchoolGrades: 9-12Distance: 3.4 mi
Schools provided by the listing agent
- Elementary: Westmeade Elementary
- Middle: Bellevue Middle
- High: James Lawson High School
Source: RealTracs MLS as distributed by MLS GRID. This data may not be complete. We recommend contacting the local school district to confirm school assignments for this home.
- $477,3003 bd3 ba2.3k sqft320 Old Hickory Blvd APT 111, Nashville, TN 37221Off Market
- $397,0002 bd2 ba1.9k sqft320 Old Hickory Blvd APT 109, Nashville, TN 37221Off Market
- $405,0003 bd2 ba2k sqft320 Old Hickory Blvd APT 105, Nashville, TN 37221Off Market

- $412,4002 bd3 ba1.9k sqft320 Old Hickory Blvd APT 103, Nashville, TN 37221Off Market
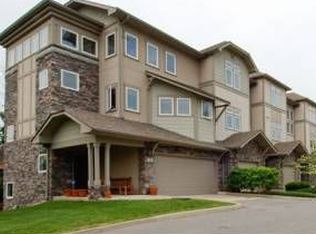
- $469,0003 bd4 ba2.3k sqft320 Old Hickory Blvd APT 101, Nashville, TN 37221Off Market
- $426,8003 bd2 ba2k sqft320 Old Hickory Blvd APT 202, Nashville, TN 37221Off Market
- $462,2002 bd3 ba2.3k sqft320 Old Hickory Blvd APT 200, Nashville, TN 37221Off Market
- $420,5003 bd2 ba1.9k sqft320 Old Hickory Blvd APT 309, Nashville, TN 37221Off Market
A local agent can set up tours, give advice and negotiate with sellers.
Similar homes
- $479,9002 bd3 ba2.3k sqft320 Old Hickory Blvd APT 2210, Nashville, TN 37221For Sale
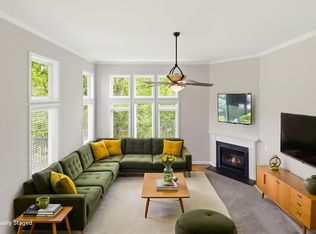
 MLS ID #3179082, Kimberly Davis. RealTracs MLS as distributed by MLS GRID
 - $415,0003 bd4 ba1.9k sqft7252 Highway 70 S APT 1501, Nashville, TN 37221For Sale
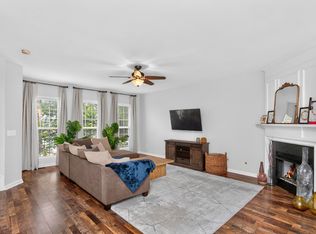 MLS ID #3250952, Katherine Reynolds. RealTracs MLS as distributed by MLS GRID
 - $464,9004 bd3 ba2.2k sqft417 General George Patton Rd, Nashville, TN 37221For Sale
 MLS ID #3287613, Janet Denton Gatewood. RealTracs MLS as distributed by MLS GRID
 - $480,0002 bd3 ba1.5k sqft766 Harpeth Trace Dr, Nashville, TN 37221For Sale
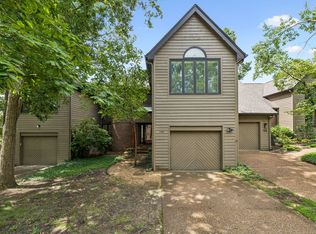 MLS ID #3262740, Marcie Nash. RealTracs MLS as distributed by MLS GRID
 - $475,0003 bd3 ba1.9k sqft6948 Highland Park Dr, Nashville, TN 37205For SaleMLS ID #3305441, Alyson R. Bennett. RealTracs MLS as distributed by MLS GRID
- $520,0003 bd2 ba1.5k sqft7222 Westcott Dr, Nashville, TN 37221For SaleMLS ID #3269127, Doug Lesky. RealTracs MLS as distributed by MLS GRID
- $474,9002 bd3 ba1.4k sqft404 Normandy Cir, Nashville, TN 37209For SaleMLS ID #3314831, Bernie Gallerani. RealTracs MLS as distributed by MLS GRID
- $539,9004 bd2 ba2k sqft608 Harpeth Pkwy E, Nashville, TN 37221For SaleMLS ID #3299487, Blair Blaylock Teasdale. RealTracs MLS as distributed by MLS GRID
- $399,9003 bd4 ba2.1k sqft7277 Charlotte Pike Unit 347, Nashville, TN 37209For SaleMLS ID #3206979, Josh Anderson. RealTracs MLS as distributed by MLS GRID
- $524,0002 bd3 ba2k sqft223 Cheswick Ct, Nashville, TN 37215For SaleMLS ID #3311845, Nick Irwin. RealTracs MLS as distributed by MLS GRID
- $440,0002 bd3 ba1.5k sqft730 Old Hickory Blvd APT 126, Nashville, TN 37209For SaleMLS ID #3263500, Erica Scherle. RealTracs MLS as distributed by MLS GRID
- $375,0003 bd3 ba1.7k sqft7277 Charlotte Pike Unit 109, Nashville, TN 37209For SaleMLS ID #3215545, Currin M Kozak. RealTracs MLS as distributed by MLS GRID
- $560,0003 bd3 ba2.6k sqft7313 S Colony Ct, Nashville, TN 37221For SaleMLS ID #3214592, Julie A. Davis. RealTracs MLS as distributed by MLS GRID
- $635,0004 bd3 ba2.6k sqft108 Glenway Ct, Nashville, TN 37221For SaleMLS ID #3272221, Jeff Lucas. RealTracs MLS as distributed by MLS GRID
- $495,0002 bd2 ba1.3k sqft534 Armistead Pl, Nashville, TN 37215For SaleMLS ID #3302298, Megan Smithwick. RealTracs MLS as distributed by MLS GRID
- $459,0003 bd2 ba1.7k sqft3115 Southlake Dr, Nashville, TN 37211For SaleMLS ID #3303392, Abby Murphy. RealTracs MLS as distributed by MLS GRID
- $499,9002 bd3 ba1.6k sqft2836 Woodlawn Dr, Nashville, TN 37215For SaleMLS ID #3245739, Stephen Gillean. RealTracs MLS as distributed by MLS GRID
- $465,0003 bd3 ba1.5k sqft601 Old Hickory Blvd Unit 26, Brentwood, TN 37027For SaleMLS ID #3170560, Kitt Pupel. RealTracs MLS as distributed by MLS GRID
- $610,0004 bd3 ba2.5k sqft728 Magnolia Trl, Nashville, TN 37221For SaleMLS ID #3183252, Wilson Emebunor. RealTracs MLS as distributed by MLS GRID
- $454,9003 bd3 ba1.9k sqft2048 Harvest Ln, Nashville, TN 37218For SaleMLS ID #3216996, Daniel Loveday. RealTracs MLS as distributed by MLS GRID
