Welcome to 7313 S Colony Court! This beautifully updated home tucked away on a quiet cul-de-sac combines spacious living areas with thoughtful, high-quality upgrades and a private setting surrounded by mature trees.
The fully remodeled kitchen is the centerpiece of the home, featuring granite countertops, custom cabinetry, stainless steel appliances, designer lighting, and a large island with seating. The layout was thoughtfully redesigned by Design Studio of Bellevue as part of an over $60,000 kitchen renovation, creating an open and functional space ideal for cooking, entertaining, and everyday living.
Recent improvements throughout the home include Lifeproof luxury vinyl plank flooring, fresh interior paint, and all windows replaced in 2019, providing a modern look along with long-term peace of mind. A new roof in 2025, new chair-height toilets and a new vanity in the half bath, enhance the home's comfort and style. Additionally, the home garage has been pre-wired for an EV charger, and the washer and dryer and garage refrigerator remain.
The primary suite features vaulted ceilings and a beautifully remodeled en-suite bath with designer finishes, a double vanity, soaking tub, and a stunning glass walk-in shower with dual shower heads. The primary bath remodel represents yet another significant investment.
Step outside and enjoy the private backyard patio area. Located just minutes from Bellevue’s shopping, dining, and convenient access to downtown Nashville. This home offers the ideal combination of privacy and convenience, and is located just minutes from Edwin Warner Park and the trails and scenic beauty of Percy Warner Park, one of Nashville’s most beloved outdoor destinations.
Active
$560,000
7313 S Colony Ct, Nashville, TN 37221
3beds
2,696sqft
Single Family Residence, Residential
Built in 1992
8,276 Square Feet Lot
$-- Zestimate®
$208/sqft
$78/mo HOA
What's special
Large island with seatingPrivate backyard patio areaFresh interior paintStainless steel appliancesQuiet cul-de-sacFully remodeled kitchenGranite countertops
- 11 days
- 235
- 9
Likely to sell faster than
Zillow last checked:
Listing updated:
Listed by:
Julie A. Davis 615-405-9596,
Benchmark Realty, LLC 615-288-8292
Source: RealTracs MLS as distributed by MLS GRID,MLS#: 3527743
Facts & features
Interior
Bedrooms & bathrooms
- Bedrooms: 3
- Bathrooms: 3
- Full bathrooms: 2
- 1/2 bathrooms: 1
Bedroom 1
- Area: 304 Square Feet
- Dimensions: 19x16
Bedroom 2
- Area: 210 Square Feet
- Dimensions: 15x14
Bedroom 3
- Area: 150 Square Feet
- Dimensions: 15x10
Den
- Area: 368 Square Feet
- Dimensions: 23x16
Dining room
- Area: 342 Square Feet
- Dimensions: 19x18
Kitchen
- Features: Eat-in Kitchen
- Level: Eat-in Kitchen
- Area: 195 Square Feet
- Dimensions: 15x13
Living room
- Features: Formal
- Level: Formal
- Area: 456 Square Feet
- Dimensions: 24x19
Heating
- Natural Gas
Cooling
- Central Air
Appliances
- Included: Oven, Gas Range, Dishwasher, Disposal, Dryer, Microwave, Refrigerator, Washer, Smart Appliance(s)
- Laundry: Electric Dryer Hookup, Washer Hookup
Features
- Ceiling Fan(s), Entrance Foyer, Extra Closets, High Ceilings, Redecorated, Smart Thermostat, Walk-In Closet(s)
- Flooring: Wood, Luxury Vinyl, Tile
- Basement: Full
- Number of fireplaces: 1
Interior area
- Total structure area: 2,696
- Total interior livable area: 2,696 sqft
- Finished area above ground: 2,696
Property
Parking
- Total spaces: 4
- Parking features: Garage Door Opener, Attached, Aggregate, Driveway
- Attached garage spaces: 2
- Uncovered spaces: 2
Features
- Levels: Two
- Stories: 3
- Patio & porch: Patio
- Pool features: Association
- Fencing: Back Yard
Lot
- Size: 8,276 Square Feet
- Dimensions: 38 x 115
- Features: Cul-De-Sac, Sloped, Views
- Topography: Cul-De-Sac,Sloped,Views
Details
- Parcel number: 155080B04000CO
- Special conditions: Standard
Construction
Type & style
- Home type: SingleFamily
- Property subtype: Single Family Residence, Residential
Materials
- Brick
- Roof: Shingle
Condition
- New construction: No
- Year built: 1992
Utilities & green energy
- Sewer: Public Sewer
- Water: Public
- Utilities for property: Natural Gas Available, Water Available
Community & HOA
Community
- Security: Smoke Detector(s)
- Subdivision: South Colony At Riverbend
HOA
- Has HOA: Yes
- Amenities included: Playground, Pool
- Services included: Recreation Facilities
- HOA fee: $78 monthly
Location
- Region: Nashville
Financial & listing details
- Price per square foot: $208/sqft
- Tax assessed value: $640,400
- Annual tax amount: $3,072
- Date on market: 8/27/2026
Estimated market value
Not available
Estimated sales range
Not available
Not available
Price history
| Date | Event | Price |
|---|---|---|
| 8/27/2026 | Listed for sale | $560,000$208/sqft |
Source:  RealTracs MLS as distributed by MLS GRID #3527743 Report a problem RealTracs MLS as distributed by MLS GRID #3527743 Report a problem | ||
| 8/27/2026 | Listing removed | $560,000$208/sqft |
Source: RealTracs MLS as distributed by MLS GRID #3519354 Report a problem | ||
| 8/21/2026 | Listed for sale | $560,000$208/sqft |
Source: RealTracs MLS as distributed by MLS GRID #3519354 Report a problem | ||
| 8/21/2026 | Listing removed | $560,000$208/sqft |
Source: RealTracs MLS as distributed by MLS GRID #3214592 Report a problem | ||
| 6/26/2026 | Price change | $560,000-2.6%$208/sqft |
Source: RealTracs MLS as distributed by MLS GRID #3214592 Report a problem | ||
| 5/12/2026 | Listed for sale | $575,000$213/sqft |
Source: RealTracs MLS as distributed by MLS GRID #3206936 Report a problem | ||
| 5/11/2026 | Listing removed | $575,000$213/sqft |
Source: RealTracs MLS as distributed by MLS GRID #3153072 Report a problem | ||
| 5/1/2026 | Price change | $575,000-3.4%$213/sqft |
Source: RealTracs MLS as distributed by MLS GRID #3153072 Report a problem | ||
| 3/20/2026 | Listed for sale | $595,000+61.2%$221/sqft |
Source: RealTracs MLS as distributed by MLS GRID #3153072 Report a problem | ||
| 2/13/2020 | Listing removed | $369,000$137/sqft |
Source: Keller Williams Realty Nashville - Franklin #2095277 Report a problem | ||
| 1/30/2020 | Pending sale | $369,000+3.4%$137/sqft |
Source: Keller Williams Realty Nashville - Franklin #2095277 Report a problem | ||
| 1/29/2020 | Sold | $357,000-3.3%$132/sqft |
Source: RealTracs MLS as distributed by MLS GRID #2095277 Report a problem | ||
| 10/30/2019 | Price change | $369,000-2.9%$137/sqft |
Source: Keller Williams Realty #2095277 Report a problem | ||
| 9/9/2019 | Price change | $379,900-2.6%$141/sqft |
Source: Keller Williams Realty #2058825 Report a problem | ||
| 8/9/2019 | Price change | $389,900-2.5%$145/sqft |
Source: Keller Williams Realty #2058825 Report a problem | ||
| 7/8/2019 | Listed for sale | $399,900+38.7%$148/sqft |
Source: Keller Williams Realty #2058825 Report a problem | ||
| 11/9/2015 | Sold | $288,300$107/sqft |
Source: RealTracs MLS as distributed by MLS GRID #1667793 Report a problem | ||
| 9/28/2015 | Pending sale | $288,300$107/sqft |
Source: Keller Williams - Nashville - Green Hills #1667793 Report a problem | ||
| 9/11/2015 | Listed for sale | $288,300$107/sqft |
Source: Keller Williams - Nashville - Green Hills #1667793 Report a problem | ||
Public tax history
| Year | Property taxes | Tax assessment |
|---|---|---|
| 2025 | $4,454 +45% | $160,100 +52.3% |
| 2024 | $3,072 | $105,125 |
| 2023 | $3,072 | $105,125 |
| 2022 | $3,072 -1% | $105,125 |
| 2021 | $3,104 -3.1% | $105,125 +24.3% |
| 2020 | $3,205 +37.5% | $84,600 |
| 2019 | $2,331 | $84,600 |
| 2018 | $2,331 | $84,600 |
| 2017 | $2,331 | $84,600 +42.8% |
| 2016 | $2,331 +0.2% | $59,250 |
| 2015 | $2,325 | $59,250 |
| 2014 | $2,325 | $59,250 |
| 2013 | -- | $59,250 -4% |
| 2012 | -- | $61,700 |
| 2011 | -- | $61,700 |
| 2010 | -- | $61,700 |
| 2009 | -- | $61,700 +14% |
| 2008 | -- | $54,100 |
| 2007 | -- | $54,100 |
| 2006 | -- | -- |
| 2005 | -- | -- |
| 2004 | -- | -- |
| 2003 | -- | -- |
| 2002 | -- | -- |
| 2001 | -- | -- |
| 2000 | -- | -- |
Find assessor info on the county website
Monthly payment
Est. payment
Payment breakdown
Explore the cost of this home by adjusting the details. Changes won't be saved.Climate risks
Neighborhood: Colonies
Nearby schools
Schools provided by the listing agent
- Elementary: Harpeth Valley Elementary
- Middle: Bellevue Middle
- High: James Lawson High School
Source: RealTracs MLS as distributed by MLS GRID. This data may not be complete. We recommend contacting the local school district to confirm school assignments for this home.

Similar homes
- $630,0004 bd3 ba2.6k sqft301 Mill Run Cir, Nashville, TN 37221For Sale
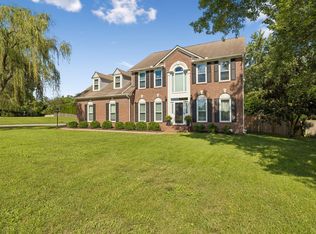
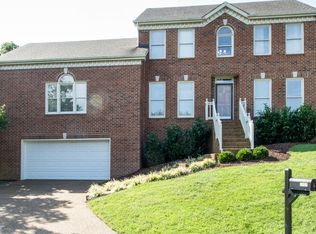
 MLS ID #3243997, Jenny Newman. RealTracs MLS as distributed by MLS GRID
 - $650,0003 bd3 ba2.7k sqft600 Collins Crest Ct, Nashville, TN 37221For Sale
 MLS ID #3320201, Allyson Woosley. RealTracs MLS as distributed by MLS GRID
 - $615,0003 bd2 ba1.9k sqft8008 Quail Creek Rd, Nashville, TN 37221For Sale
 MLS ID #3531610, Steve Frye. RealTracs MLS as distributed by MLS GRID
 - $499,0003 bd2 ba1.7k sqft304 Cross Timbers Dr, Nashville, TN 37221For Sale
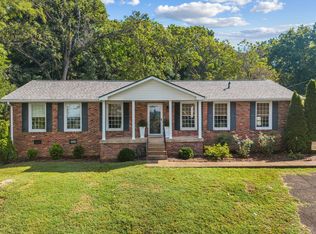 MLS ID #3526427, John Calton. RealTracs MLS as distributed by MLS GRID
 - $599,9004 bd3 ba2.5k sqft728 Magnolia Trl, Nashville, TN 37221For SaleMLS ID #3183252, Wilson Emebunor. RealTracs MLS as distributed by MLS GRID
- $649,9004 bd3 ba3k sqft125 Sequoyah Ln, Nashville, TN 37221For SaleMLS ID #3501323, Olivia Mortensen. RealTracs MLS as distributed by MLS GRID
- $639,5004 bd3 ba2.8k sqft1609 Alayna Dr, Nashville, TN 37221For SaleMLS ID #3520257, Bo Zivak. RealTracs MLS as distributed by MLS GRID
- $498,0003 bd3 ba1.8k sqft924 Fairdale Ct, Nashville, TN 37221For SaleMLS ID #3336317, Sara Ludlam. RealTracs MLS as distributed by MLS GRID
- $424,0003 bd3 ba1.6k sqft7701 Poplar Ridge Dr, Nashville, TN 37221For SaleMLS ID #3134990, George W Weeks. RealTracs MLS as distributed by MLS GRID
- $499,0003 bd3 ba1.9k sqft737 Cedar Crest Dr, Nashville, TN 37209For SaleMLS ID #3513081, Anthony Wade. RealTracs MLS as distributed by MLS GRID
- $575,0005 bd3 ba2.9k sqft5333 Windypine Dr, Nashville, TN 37211For SaleMLS ID #3507957, Patricia Sanchez-Darby. RealTracs MLS as distributed by MLS GRID
- $564,9004 bd3 ba2.7k sqft3457 Cobble St, Nashville, TN 37211For SaleMLS ID #3335936, James Jonathan Fuertes. RealTracs MLS as distributed by MLS GRID
- $499,0004 bd3 ba2.6k sqft3210 Southlake Dr, Nashville, TN 37211For SaleMLS ID #3217212, Atin Lamsal. RealTracs MLS as distributed by MLS GRID
- $569,9005 bd4 ba2.5k sqft4004 Hollis Hill Dr, Nashville, TN 37211For SaleMLS ID #3333579, Fo Abdullah. RealTracs MLS as distributed by MLS GRID
- $555,0004 bd3 ba2.3k sqft3032 Brookview Forest Dr, Nashville, TN 37211For SaleMLS ID #3318847, Lauren Taubman. RealTracs MLS as distributed by MLS GRID
- $585,0003 bd3 ba1.6k sqft1712 Litton Ave, Nashville, TN 37216For SaleMLS ID #3528364, Chadd Bryant. RealTracs MLS as distributed by MLS GRID
- $454,9003 bd4 ba1.9k sqft320 Old Hickory Blvd APT 608, Nashville, TN 37221For SaleMLS ID #3225520, Bonnie Anderson. RealTracs MLS as distributed by MLS GRID
- $539,0004 bd3 ba2.5k sqft2764 Call Hill Rd, Nashville, TN 37211For SaleMLS ID #3268780, Robert Werkheiser. RealTracs MLS as distributed by MLS GRID
- $515,9003 bd2 ba2k sqft569 McMurray Dr, Nashville, TN 37211For SaleMLS ID #3328519, Andrea Wall. RealTracs MLS as distributed by MLS GRID
- $689,9004 bd3 ba2.1k sqft200 Bramley Pl, Franklin, TN 37069For SaleMLS ID #3231006, Ian Ratliff. RealTracs MLS as distributed by MLS GRID
