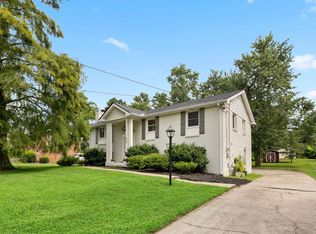
Welcome to 728 Magnolia Trail, a beautifully maintained home nestled in one of Nashville’s most desirable areas. This inviting property offers the perfect blend of comfort, style, and convenience—ideal for both everyday living and entertaining.
Step inside to find a bright, open-concept layout filled with natural light, featuring spacious living areas and a seamless flow between the kitchen, dining, and family room. The kitchen is thoughtfully designed with ample cabinetry, modern appliances, and plenty of counter space for cooking and gathering.
The primary suite provides a relaxing retreat with generous space, while additional bedrooms offer flexibility for guests, a home office, or growing needs. Outside, enjoy a private backyard perfect for quiet mornings, weekend barbecues, or unwinding after a long day.
Located in the heart of Bellevue, this home offers easy access to shopping, dining, parks, and major highways—making your commute to downtown Nashville a breeze.
Don’t miss the opportunity to make this charming home yours—schedule your showing today!
Active
Price cut: $10.1K (8/17)
$599,900
728 Magnolia Trl, Nashville, TN 37221
4beds
2,540sqft
Single Family Residence, Residential
Built in 1996
6,534 Square Feet Lot
$-- Zestimate®
$236/sqft
$21/mo HOA
What's special
- 116 days
- 743
- 29
Zillow last checked:
Listing updated:
Listed by:
Wilson Emebunor 615-772-6744,
The Realty Association 615-385-9010
Source: RealTracs MLS as distributed by MLS GRID,MLS#: 3183252
Facts & features
Interior
Bedrooms & bathrooms
- Bedrooms: 4
- Bathrooms: 3
- Full bathrooms: 3
- Main level bedrooms: 3
Heating
- Central
Cooling
- Ceiling Fan(s)
Appliances
- Included: Range, Dishwasher, Disposal, Microwave, Refrigerator
- Laundry: Electric Dryer Hookup, Washer Hookup
Features
- Flooring: Carpet, Wood, Tile
- Basement: Finished,Partial
Interior area
- Total structure area: 2,540
- Total interior livable area: 2,540 sqft
- Finished area above ground: 2,540
Property
Parking
- Total spaces: 2
- Parking features: Garage Faces Front
- Attached garage spaces: 2
Features
- Levels: One
- Stories: 2
Lot
- Size: 6,534 Square Feet
- Dimensions: 48 x 114
Details
- Parcel number: 142110B01400CO
- Special conditions: Standard
Construction
Type & style
- Home type: SingleFamily
- Architectural style: Raised Ranch
- Property subtype: Single Family Residence, Residential
Materials
- Brick, Vinyl Siding
Condition
- New construction: No
- Year built: 1996
Utilities & green energy
- Sewer: Public Sewer
- Water: Public
- Utilities for property: Water Available
Community & HOA
Community
- Subdivision: Magnolia Place
HOA
- Has HOA: Yes
- HOA fee: $250 annually
- Second HOA fee: $250 one time
Location
- Region: Nashville
Financial & listing details
- Price per square foot: $236/sqft
- Tax assessed value: $588,700
- Annual tax amount: $2,308
- Date on market: 5/15/2026
Estimated market value
Not available
Estimated sales range
Not available
Not available
Price history
| Date | Event | Price |
|---|---|---|
| 8/17/2026 | Price change | $599,900-1.7%$236/sqft |
Source:  RealTracs MLS as distributed by MLS GRID #3183252 Report a problem RealTracs MLS as distributed by MLS GRID #3183252 Report a problem | ||
| 6/25/2026 | Price change | $610,000-2.4%$240/sqft |
Source: RealTracs MLS as distributed by MLS GRID #3183252 Report a problem | ||
| 5/15/2026 | Listed for sale | $625,000+6.8%$246/sqft |
Source: RealTracs MLS as distributed by MLS GRID #3183252 Report a problem | ||
| 6/20/2024 | Sold | $585,000$230/sqft |
Source: RealTracs MLS as distributed by MLS GRID #2658622 Report a problem | ||
| 6/17/2024 | Pending sale | $585,000$230/sqft |
Source: RealTracs MLS as distributed by MLS GRID #2658622 Report a problem | ||
| 5/26/2024 | Contingent | $585,000$230/sqft |
Source: RealTracs MLS as distributed by MLS GRID #2658622 Report a problem | ||
| 5/24/2024 | Listed for sale | $585,000+248.4%$230/sqft |
Source: RealTracs MLS as distributed by MLS GRID #2658622 Report a problem | ||
| 12/20/1996 | Sold | $167,900$66/sqft |
Source: Public Record Report a problem | ||
Public tax history
| Year | Property taxes | Tax assessment |
|---|---|---|
| 2025 | $4,094 +77.4% | $147,175 +86.3% |
| 2024 | $2,308 | $79,000 |
| 2023 | $2,308 | $79,000 |
| 2022 | $2,308 -1% | $79,000 |
| 2021 | $2,333 -5.2% | $79,000 +21.6% |
| 2020 | $2,461 +37.5% | $64,975 |
| 2019 | $1,790 | $64,975 |
| 2018 | $1,790 0% | $64,975 |
| 2017 | $1,790 | $64,975 +39.5% |
| 2016 | $1,790 -2.1% | $46,575 |
| 2015 | $1,828 | $46,575 |
| 2014 | $1,828 | $46,575 |
| 2013 | -- | $46,575 +3.3% |
| 2012 | -- | $45,075 |
| 2011 | -- | $45,075 |
| 2010 | -- | $45,075 |
| 2009 | -- | $45,075 -13.9% |
| 2008 | -- | $52,325 |
| 2007 | -- | $52,325 |
| 2006 | -- | -- |
| 2005 | -- | -- |
| 2004 | -- | -- |
| 2003 | -- | -- |
| 2002 | -- | -- |
| 2001 | -- | -- |
| 2000 | -- | -- |
Find assessor info on the county website
Monthly payment
Est. payment
Payment breakdown
Explore the cost of this home by adjusting the details. Changes won't be saved.Climate risks
Neighborhood: Moss Creek
Nearby schools
Schools provided by the listing agent
- Elementary: Westmeade Elementary
- Middle: Bellevue Middle
- High: James Lawson High School
Source: RealTracs MLS as distributed by MLS GRID. This data may not be complete. We recommend contacting the local school district to confirm school assignments for this home.

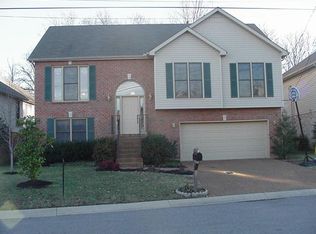
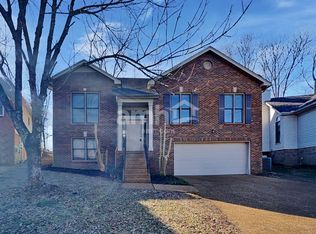
Similar homes
- $630,0004 bd3 ba2.6k sqft301 Mill Run Cir, Nashville, TN 37221For Sale
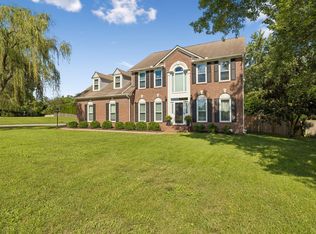
 MLS ID #3243997, Jenny Newman. RealTracs MLS as distributed by MLS GRID
 - $560,0003 bd3 ba2.6k sqft7313 S Colony Ct, Nashville, TN 37221For Sale
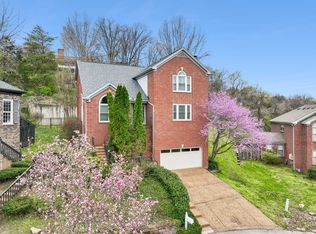 MLS ID #3527743, Julie A. Davis. RealTracs MLS as distributed by MLS GRID
 - $519,9004 bd2 ba2k sqft608 Harpeth Pkwy E, Nashville, TN 37221For Sale
 MLS ID #3299487, Blair Blaylock Teasdale. RealTracs MLS as distributed by MLS GRID
 - $525,0003 bd3 ba2.1k sqft1304 Morton Mill Ct, Nashville, TN 37221For Sale
 MLS ID #3285585, Erin Holloway. RealTracs MLS as distributed by MLS GRID
 - $649,9004 bd3 ba3k sqft125 Sequoyah Ln, Nashville, TN 37221For SaleMLS ID #3501323, Olivia Mortensen. RealTracs MLS as distributed by MLS GRID
- $714,9004 bd3 ba3.1k sqft1637 Alayna Dr, Nashville, TN 37221For SaleMLS ID #3244686, Kitt Pupel. RealTracs MLS as distributed by MLS GRID
- $424,0003 bd3 ba1.6k sqft7701 Poplar Ridge Dr, Nashville, TN 37221For SaleMLS ID #3134990, George W Weeks. RealTracs MLS as distributed by MLS GRID
- $609,9004 bd3 ba2.9k sqft3344 Hickory Run, Nashville, TN 37211For SaleMLS ID #3217198, Trish Searfoss. RealTracs MLS as distributed by MLS GRID
- $829,9004 bd4 ba3.2k sqft8045 Still Spring Ridge Dr, Nashville, TN 37221For SaleMLS ID #3224776, TAMMY NAUMAN. RealTracs MLS as distributed by MLS GRID
- $499,0003 bd3 ba1.9k sqft737 Cedar Crest Dr, Nashville, TN 37209For SaleMLS ID #3513081, Anthony Wade. RealTracs MLS as distributed by MLS GRID
- $564,9004 bd3 ba2.7k sqft3457 Cobble St, Nashville, TN 37211For SaleMLS ID #3335936, James Jonathan Fuertes. RealTracs MLS as distributed by MLS GRID
- $629,9004 bd3 ba2.7k sqft205 Overcrest Ct, Nashville, TN 37211For SaleMLS ID #3155645, Tonia King. RealTracs MLS as distributed by MLS GRID
- $540,0003 bd3 ba1.4k sqft421 Elysian Fields Rd #4, Nashville, TN 37211For SaleMLS ID #3542352, Cameron Tucker. RealTracs MLS as distributed by MLS GRID
- $575,0005 bd3 ba2.9k sqft5333 Windypine Dr, Nashville, TN 37211For SaleMLS ID #3507957, Patricia Sanchez-Darby. RealTracs MLS as distributed by MLS GRID
- $555,0004 bd3 ba2.3k sqft3032 Brookview Forest Dr, Nashville, TN 37211For SaleMLS ID #3318847, Lauren Taubman. RealTracs MLS as distributed by MLS GRID
- $550,0004 bd3 ba2.4k sqft7524 Oakledge Dr, Brentwood, TN 37027For SaleMLS ID #3528857, Stefanie Schmitz Ainslie. RealTracs MLS as distributed by MLS GRID
- $454,9003 bd4 ba1.9k sqft320 Old Hickory Blvd APT 608, Nashville, TN 37221For SaleMLS ID #3225520, Bonnie Anderson. RealTracs MLS as distributed by MLS GRID
- $669,9004 bd2 ba2.9k sqft940 Century Oak Dr, Nashville, TN 37211For SaleMLS ID #3519056, Eddie Ferrell. RealTracs MLS as distributed by MLS GRID
- $525,0004 bd3 ba2.6k sqft338 Lynn Dr, Nashville, TN 37211For SaleMLS ID #3146378, Sam Mahtani. RealTracs MLS as distributed by MLS GRID
- $575,0004 bd3 ba3.4k sqft2205 Maple Grove Ln, Nashville, TN 37211For SaleMLS ID #3230780, Katelyn Hamby. RealTracs MLS as distributed by MLS GRID
