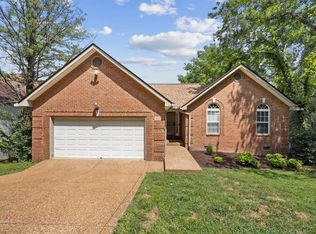
Beautifully remodeled 4-bedroom, 3-bath home in the desirable Bradford Hills community! The open-concept floor plan is filled with natural light and features vaulted ceilings, a cozy fireplace, and stylish updates throughout. The updated kitchen offers quartz countertops, ample cabinet space, and an easy flow into the main living and dining areas—perfect for everyday living and entertaining.
The spacious primary suite provides a comfortable retreat with plenty of room to unwind. An enormous bonus room offers exceptional flexibility and can easily accommodate a home theater, game room, fitness space, playroom, or a combination of uses.
Step outside onto the large back deck, ideal for relaxing, grilling, or hosting guests.
The home also provides plenty of storage, including space in the generous, walkable crawlspace as well as additional storage opportunities in the area above your cars, in the vaulted ceiling two-car garage.
Perhaps one of the best stand out features is the BRAND NEW ROOF to be installed in the next couple of weeks!
Conveniently located just minutes from grocery stores, shopping, restaurants, and other everyday amenities, this move-in-ready home offers the perfect combination of comfort, style, flexibility, and location.
Need help with closing costs? No problem. 1% lender incentive toward closing costs with approved lender. Ask for details.
Active
Price cut: $10K (8/31)
$564,900
3457 Cobble St, Nashville, TN 37211
4beds
2,742sqft
Single Family Residence, Residential
Built in 1994
7,840 Square Feet Lot
$-- Zestimate®
$206/sqft
$13/mo HOA
What's special
Cozy fireplaceAmple cabinet spaceOpen-concept floor planPlenty of storageUpdated kitchenEnormous bonus roomFilled with natural light
- 32 days
- 416
- 37
Likely to sell faster than
Zillow last checked:
Listing updated:
Listed by:
James Jonathan Fuertes 615-428-7907,
Realty One Group Music City 615-636-8244
Source: RealTracs MLS as distributed by MLS GRID,MLS#: 3335936
Facts & features
Interior
Bedrooms & bathrooms
- Bedrooms: 4
- Bathrooms: 3
- Full bathrooms: 3
- Main level bedrooms: 3
Bedroom 1
- Features: Suite
- Level: Suite
- Area: 273 Square Feet
- Dimensions: 21x13
Bedroom 2
- Features: Extra Large Closet
- Level: Extra Large Closet
- Area: 195 Square Feet
- Dimensions: 15x13
Bedroom 3
- Area: 100 Square Feet
- Dimensions: 10x10
Bedroom 4
- Area: 100 Square Feet
- Dimensions: 10x10
Primary bathroom
- Features: Double Vanity
- Level: Double Vanity
Dining room
- Features: Formal
- Level: Formal
- Area: 100 Square Feet
- Dimensions: 10x10
Kitchen
- Features: Eat-in Kitchen
- Level: Eat-in Kitchen
- Area: 216 Square Feet
- Dimensions: 18x12
Living room
- Features: Great Room
- Level: Great Room
- Area: 288 Square Feet
- Dimensions: 18x16
Recreation room
- Features: Other
- Level: Other
- Area: 378 Square Feet
- Dimensions: 21x18
Heating
- Central
Cooling
- Ceiling Fan(s), Central Air
Appliances
- Included: Electric Oven, Electric Range, Dishwasher, Freezer, Microwave, Refrigerator, Stainless Steel Appliance(s)
Features
- High Speed Internet
- Flooring: Carpet, Wood, Tile
- Basement: Crawl Space
Interior area
- Total structure area: 2,742
- Total interior livable area: 2,742 sqft
- Finished area above ground: 2,742
Video & virtual tour
Property
Parking
- Total spaces: 2
- Parking features: Garage Faces Front
- Attached garage spaces: 2
Features
- Levels: Two
- Stories: 2
Lot
- Size: 7,840 Square Feet
- Dimensions: 74 x 117
Details
- Parcel number: 172120B31800CO
- Special conditions: Standard
Construction
Type & style
- Home type: SingleFamily
- Property subtype: Single Family Residence, Residential
Materials
- Brick, Vinyl Siding
Condition
- New construction: No
- Year built: 1994
Utilities & green energy
- Sewer: Public Sewer
- Water: Public
- Utilities for property: Water Available
Community & HOA
Community
- Subdivision: Bradford Hills
HOA
- Has HOA: Yes
- HOA fee: $13 monthly
Location
- Region: Nashville
Financial & listing details
- Price per square foot: $206/sqft
- Tax assessed value: $536,600
- Annual tax amount: $3,732
- Date on market: 8/6/2026
Estimated market value
Not available
Estimated sales range
Not available
Not available
Price history
| Date | Event | Price |
|---|---|---|
| 8/31/2026 | Price change | $564,900-1.7%$206/sqft |
Source:  RealTracs MLS as distributed by MLS GRID #3335936 Report a problem RealTracs MLS as distributed by MLS GRID #3335936 Report a problem | ||
| 8/6/2026 | Listed for sale | $574,900+15%$210/sqft |
Source: RealTracs MLS as distributed by MLS GRID #3335936 Report a problem | ||
| 9/1/2022 | Sold | $500,000$182/sqft |
Source: RealTracs MLS as distributed by MLS GRID #2410973 Report a problem | ||
| 7/26/2022 | Pending sale | $500,000$182/sqft |
Source: RealTracs MLS as distributed by MLS GRID #2410973 Report a problem | ||
| 7/22/2022 | Listed for sale | $500,000+37.7%$182/sqft |
Source: RealTracs MLS as distributed by MLS GRID #2410973 Report a problem | ||
| 4/17/2020 | Sold | $363,000-0.5%$132/sqft |
Source: RealTracs MLS as distributed by MLS GRID #2133238 Report a problem | ||
| 3/23/2020 | Price change | $364,900-1.4%$133/sqft |
Source: Benchmark Realty, LLC #2133238 Report a problem | ||
| 2/11/2020 | Price change | $369,900-1.2%$135/sqft |
Source: Benchmark Realty, LLC #2112461 Report a problem | ||
| 1/9/2020 | Price change | $374,500-0.1%$137/sqft |
Source: Benchmark Realty, LLC #2112461 Report a problem | ||
| 11/29/2019 | Listed for sale | $375,000+59.6%$137/sqft |
Source: Keller Williams Realty #2103419 Report a problem | ||
| 8/23/2013 | Listing removed | $234,900$86/sqft |
Source: Keller Williams Realty #1476965 Report a problem | ||
| 8/18/2013 | Price change | $234,900-2.1%$86/sqft |
Source: Keller Williams Realty Dream Team Franklin #1476965 Report a problem | ||
| 7/3/2013 | Price change | $239,900-2.1%$87/sqft |
Source: Keller Williams Realty Dream Team Franklin #1437003 Report a problem | ||
| 4/16/2013 | Price change | $245,000-0.8%$89/sqft |
Source: Keller Williams Realty Dream Team Franklin #1437003 Report a problem | ||
| 3/26/2013 | Listed for sale | $247,000+23.5%$90/sqft |
Source: Keller Williams Realty Dream Team Franklin #1437003 Report a problem | ||
| 11/6/2009 | Sold | $200,000+33.8%$73/sqft |
Source: Public Record Report a problem | ||
| 9/14/2009 | Sold | $149,500-19.1%$55/sqft |
Source: Public Record Report a problem | ||
| 6/22/2009 | Price change | $184,900-0.4%$67/sqft |
Source: Steve Jones #1072441 Report a problem | ||
| 6/20/2009 | Listed for sale | $185,700+33.1%$68/sqft |
Source: Steve Jones #1072441 Report a problem | ||
| 5/8/2009 | Sold | $139,546-24.5%$51/sqft |
Source: Public Record Report a problem | ||
| 4/19/2009 | Listed for sale | $184,900+5.1%$67/sqft |
Source: Century 21 #1072441 Report a problem | ||
| 10/19/2000 | Sold | $176,000+1.1%$64/sqft |
Source: Public Record Report a problem | ||
| 12/23/1998 | Sold | $174,000+13.2%$63/sqft |
Source: Public Record Report a problem | ||
| 9/30/1994 | Sold | $153,689$56/sqft |
Source: Public Record Report a problem | ||
Public tax history
| Year | Property taxes | Tax assessment |
|---|---|---|
| 2025 | $3,732 +36.9% | $134,150 +43.8% |
| 2024 | $2,726 | $93,300 |
| 2023 | $2,726 | $93,300 |
| 2022 | $2,726 -1% | $93,300 |
| 2021 | $2,755 -14% | $93,300 +10.3% |
| 2020 | $3,205 +37.5% | $84,600 |
| 2019 | $2,331 | $84,600 |
| 2018 | $2,331 | $84,600 |
| 2017 | $2,331 | $84,600 +49.5% |
| 2016 | $2,331 +5% | $56,575 |
| 2015 | $2,220 | $56,575 |
| 2014 | $2,220 | $56,575 |
| 2013 | -- | $56,575 -5.6% |
| 2012 | -- | $59,950 |
| 2011 | -- | $59,950 |
| 2010 | -- | $59,950 |
| 2009 | -- | $59,950 +19.8% |
| 2008 | -- | $50,050 |
| 2007 | -- | $50,050 |
| 2006 | -- | -- |
| 2005 | -- | -- |
| 2004 | -- | -- |
| 2003 | -- | -- |
| 2002 | -- | -- |
| 2001 | -- | -- |
| 2000 | -- | -- |
Find assessor info on the county website
Monthly payment
Est. payment
Payment breakdown
Explore the cost of this home by adjusting the details. Changes won't be saved.Climate risks
Neighborhood: 37211
Nearby schools
Schools provided by the listing agent
- Elementary: May Werthan Shayne Elementary School
- Middle: William Henry Oliver Middle
- High: John Overton Comp High School
Source: RealTracs MLS as distributed by MLS GRID. This data may not be complete. We recommend contacting the local school district to confirm school assignments for this home.


Similar homes
- $539,0004 bd3 ba2.5k sqft2764 Call Hill Rd, Nashville, TN 37211For Sale

 MLS ID #3268780, Robert Werkheiser. RealTracs MLS as distributed by MLS GRID
 - $555,0004 bd3 ba2.3k sqft3032 Brookview Forest Dr, Nashville, TN 37211For Sale
 MLS ID #3318847, Lauren Taubman. RealTracs MLS as distributed by MLS GRID
 - $575,0005 bd3 ba2.9k sqft5333 Windypine Dr, Nashville, TN 37211For Sale
 MLS ID #3507957, Patricia Sanchez-Darby. RealTracs MLS as distributed by MLS GRID
 - $609,9004 bd3 ba2.9k sqft3344 Hickory Run, Nashville, TN 37211For Sale
 MLS ID #3217198, Trish Searfoss. RealTracs MLS as distributed by MLS GRID
 - $669,9004 bd2 ba2.9k sqft940 Century Oak Dr, Nashville, TN 37211For SaleMLS ID #3519056, Eddie Ferrell. RealTracs MLS as distributed by MLS GRID
- $635,0003 bd3 ba2.7k sqft8348 Saint Danasus Dr, Nashville, TN 37211For SaleMLS ID #3512944, Britney Vaughn. RealTracs MLS as distributed by MLS GRID
- $625,0004 bd3 ba3.1k sqft624 Andrew Rucker Ln, Nashville, TN 37211For SaleMLS ID #3191747, Reed Sircy. RealTracs MLS as distributed by MLS GRID
- $525,0005 bd3 ba2.3k sqft5140 Whitaker Dr, Nashville, TN 37211For SaleMLS ID #3285956, Jesus Pena. RealTracs MLS as distributed by MLS GRID
- $574,9003 bd3 ba3k sqft113 Autumn Oaks Ct, Brentwood, TN 37027For SaleMLS ID #3301937, Margaret Hall. RealTracs MLS as distributed by MLS GRID
- $525,0004 bd3 ba2.6k sqft338 Lynn Dr, Nashville, TN 37211For SaleMLS ID #3146378, Sam Mahtani. RealTracs MLS as distributed by MLS GRID
- $629,9004 bd3 ba2.7k sqft205 Overcrest Ct, Nashville, TN 37211For SaleMLS ID #3155645, Tonia King. RealTracs MLS as distributed by MLS GRID
- $465,0003 bd2 ba2k sqft517 Elgin St, Nashville, TN 37211For SaleMLS ID #3526448, Erika Spears. RealTracs MLS as distributed by MLS GRID
- $755,0004 bd3 ba3.1k sqft1012 Heathfield Cir, Brentwood, TN 37027For SaleMLS ID #3519109, Denise B. Creswell, Broker. RealTracs MLS as distributed by MLS GRID
- $630,0004 bd3 ba2.6k sqft301 Mill Run Cir, Nashville, TN 37221For SaleMLS ID #3243997, Jenny Newman. RealTracs MLS as distributed by MLS GRID
- $379,9003 bd2 ba1.4k sqft112 Vickey Ct, Nashville, TN 37211For SaleMLS ID #3272349, Lee Pfund | Broker. RealTracs MLS as distributed by MLS GRID
- $585,0004 bd3 ba2.8k sqft8912 Macauley Ln, Nolensville, TN 37135For SaleMLS ID #3184746, Aimee Chang. RealTracs MLS as distributed by MLS GRID
- $560,0003 bd3 ba2.6k sqft7313 S Colony Ct, Nashville, TN 37221For SaleMLS ID #3527743, Julie A. Davis. RealTracs MLS as distributed by MLS GRID
- $600,0003 bd3 ba3k sqft3800 Lakeridge Run, Nashville, TN 37214For SaleMLS ID #3510222, Matthew Bergman. RealTracs MLS as distributed by MLS GRID
- $519,9005 bd3 ba2.4k sqft321 Deep Woods Cir, Nashville, TN 37214For SaleMLS ID #3318499, Catherine Hawkins. RealTracs MLS as distributed by MLS GRID
- $644,9003 bd2 ba1.8k sqft94 Trotwood Mews, Brentwood, TN 37027For SaleMLS ID #3301733, Debbie Morris. RealTracs MLS as distributed by MLS GRID
