Prime Location & Exceptional Value in Bradford Hills Subdivision across from Lenox Village Area!
Welcome to this spacious home ideally located just minutes from Brentwood and Nolensville, offering convenience, space, and incredible potential. Priced below market value, this property is a fantastic opportunity for buyers looking to add their personal touch and build equity.
The home features new granite countertops in the kitchen, a primary suite conveniently located on the main level, and beautiful hardwood flooring throughout—no carpet! The open-concept living and dining areas are filled with natural light, thanks to large windows that creates a bright and inviting atmosphere.
The property is being sold AS IS. As an added bonus, the seller is offering $5,000 toward refinishing the kitchen cabinets, updating the bathroom vanities, or making other improvements of the buyer’s choice.
With a desirable location, generous square footage, hardwood floors, abundant natural light, and a price below market value, this home is a great opportunity to make it your own!
Active
$525,000
3465 Cobble St, Nashville, TN 37211
4beds
2,756sqft
Single Family Residence, Residential
Built in 1995
7,405 Square Feet Lot
$-- Zestimate®
$190/sqft
$13/mo HOA
What's special
Abundant natural light
- 38 days
- 284
- 16
Zillow last checked:
Listing updated:
Listed by:
Mimi Moore 615-838-3640,
Fathom Realty TN LLC 888-455-6040
Source: RealTracs MLS as distributed by MLS GRID,MLS#: 3592331
Facts & features
Interior
Bedrooms & bathrooms
- Bedrooms: 4
- Bathrooms: 3
- Full bathrooms: 2
- 1/2 bathrooms: 1
- Main level bedrooms: 1
Bedroom 1
- Features: Walk-In Closet(s)
- Level: Walk-In Closet(s)
- Area: 234 Square Feet
- Dimensions: 18x13
Bedroom 2
- Area: 143 Square Feet
- Dimensions: 13x11
Bedroom 3
- Area: 154 Square Feet
- Dimensions: 14x11
Bedroom 4
- Features: Walk-In Closet(s)
- Level: Walk-In Closet(s)
- Area: 143 Square Feet
- Dimensions: 13x11
Primary bathroom
- Features: Double Vanity
- Level: Double Vanity
Dining room
- Features: Combination
- Level: Combination
Kitchen
- Features: Eat-in Kitchen
- Level: Eat-in Kitchen
- Area: 231 Square Feet
- Dimensions: 21x11
Living room
- Features: Combination
- Level: Combination
- Area: 496 Square Feet
- Dimensions: 31x16
Recreation room
- Features: Other
- Level: Other
- Area: 420 Square Feet
- Dimensions: 20x21
Heating
- Central
Cooling
- Central Air
Appliances
- Included: Electric Oven, Cooktop, Electric Range, Dishwasher, Dryer, Freezer, Ice Maker, Refrigerator, Stainless Steel Appliance(s), Washer
Features
- Flooring: Wood, Tile
- Basement: None
- Number of fireplaces: 1
- Fireplace features: Gas
Interior area
- Total structure area: 2,756
- Total interior livable area: 2,756 sqft
- Finished area above ground: 2,756
Property
Parking
- Total spaces: 2
- Parking features: Garage Faces Front, Aggregate
- Attached garage spaces: 2
Features
- Levels: Two
- Stories: 2
Lot
- Size: 7,405 Square Feet
- Dimensions: 69 x 120
Details
- Parcel number: 172120B37800CO
- Special conditions: Standard
Construction
Type & style
- Home type: SingleFamily
- Property subtype: Single Family Residence, Residential
Materials
- Aluminum Siding, Brick
- Roof: Asphalt
Condition
- New construction: No
- Year built: 1995
Utilities & green energy
- Sewer: Public Sewer
- Water: Public
- Utilities for property: Water Available
Community & HOA
Community
- Subdivision: Bradford Hills
HOA
- Has HOA: Yes
- HOA fee: $153 annually
Location
- Region: Nashville
Financial & listing details
- Price per square foot: $190/sqft
- Tax assessed value: $575,200
- Annual tax amount: $4,001
- Date on market: 9/17/2026
Estimated market value
Not available
Estimated sales range
Not available
Not available
Price history
| Date | Event | Price |
|---|---|---|
| 9/17/2026 | Listed for sale | $525,000+5%$190/sqft |
Source:  RealTracs MLS as distributed by MLS GRID #3592331 Report a problem | ||
| 6/24/2023 | Listing removed | -- |
Source: RealTracs MLS as distributed by MLS GRID #2535678 Report a problem | ||
| 6/12/2023 | Listed for sale | $500,000$181/sqft |
Source: RealTracs MLS as distributed by MLS GRID #2535678 Report a problem | ||
| 6/7/2023 | Listing removed | -- |
Source: RealTracs MLS as distributed by MLS GRID #2503853 Report a problem | ||
| 5/13/2023 | Price change | $500,000-2.9%$181/sqft |
Source: RealTracs MLS as distributed by MLS GRID #2503853 Report a problem | ||
| 3/31/2023 | Listed for sale | $515,000+28.7%$187/sqft |
Source: RealTracs MLS as distributed by MLS GRID #2503853 Report a problem | ||
| 8/30/2021 | Sold | $400,000+0%$145/sqft |
Source: RealTracs MLS as distributed by MLS GRID #2259285 Report a problem | ||
| 7/22/2021 | Pending sale | $399,900$145/sqft |
Source:  RE/MAX International #2259285 Report a problem | ||
| 7/21/2021 | Contingent | $399,900$145/sqft |
Source: RealTracs MLS as distributed by MLS GRID #2259285 Report a problem | ||
| 7/11/2021 | Price change | $399,900-6.1%$145/sqft |
Source: RealTracs MLS as distributed by MLS GRID #2259285 Report a problem | ||
| 7/7/2021 | Price change | $426,000-0.5%$155/sqft |
Source: RealTracs MLS as distributed by MLS GRID #2259285 Report a problem | ||
| 6/24/2021 | Price change | $428,000-0.2%$155/sqft |
Source: RealTracs MLS as distributed by MLS GRID #2259285 Report a problem | ||
| 6/17/2021 | Listed for sale | $429,000+38.4%$156/sqft |
Source: RealTracs MLS as distributed by MLS GRID #2259285 Report a problem | ||
| 6/30/2017 | Sold | $310,000+47.7%$112/sqft |
Source: RealTracs MLS as distributed by MLS GRID #1817840 Report a problem | ||
| 6/18/2012 | Sold | $209,900$76/sqft |
Source: Public Record Report a problem | ||
| 4/26/2012 | Pending sale | $209,900$76/sqft |
Source: Crye-Leike #1355448 Report a problem | ||
| 4/17/2012 | Listed for sale | $209,900-4.2%$76/sqft |
Source: Crye-Leike #1355448 Report a problem | ||
| 12/13/2011 | Listing removed | $219,000$79/sqft |
Source: Crye-Leike #1282531 Report a problem | ||
| 8/26/2011 | Price change | $219,000-2.6%$79/sqft |
Source: Crye-Leike #1282531 Report a problem | ||
| 7/9/2011 | Price change | $224,900-5.9%$82/sqft |
Source: Crye-Leike #1282531 Report a problem | ||
| 6/13/2011 | Listed for sale | $239,000+32%$87/sqft |
Source: Crye-Leike #1282531 Report a problem | ||
| 9/10/2002 | Sold | $181,000$66/sqft |
Source: Public Record Report a problem | ||
Public tax history
| Year | Property taxes | Tax assessment |
|---|---|---|
| 2025 | $4,001 +37.1% | $143,800 +44% |
| 2024 | $2,918 | $99,850 |
| 2023 | $2,918 | $99,850 |
| 2022 | $2,918 -1% | $99,850 |
| 2021 | $2,949 -5.3% | $99,850 +21.5% |
| 2020 | $3,113 +37.5% | $82,175 |
| 2019 | $2,264 | $82,175 |
| 2018 | $2,264 | $82,175 |
| 2017 | $2,264 | $82,175 +50.1% |
| 2016 | $2,264 +5.4% | $54,750 |
| 2015 | $2,148 | $54,750 |
| 2014 | $2,148 | $54,750 |
| 2013 | -- | $54,750 -7.3% |
| 2012 | -- | $59,050 |
| 2011 | -- | $59,050 |
| 2010 | -- | $59,050 -7.8% |
| 2009 | -- | $64,050 +18% |
| 2008 | -- | $54,275 |
| 2007 | -- | $54,275 |
| 2006 | -- | -- |
| 2005 | -- | -- |
| 2004 | -- | -- |
| 2003 | -- | -- |
| 2002 | -- | -- |
| 2001 | -- | -- |
| 2000 | -- | -- |
Find assessor info on the county website
Monthly payment
Est. payment
Payment breakdown
Explore the cost of this home by adjusting the details. Changes won't be saved.Climate risks
Neighborhood: 37211
Nearby schools
Schools provided by the listing agent
- Elementary: May Werthan Shayne Elementary School
- Middle: William Henry Oliver Middle
- High: John Overton Comp High School
Source: RealTracs MLS as distributed by MLS GRID. This data may not be complete. We recommend contacting the local school district to confirm school assignments for this home.

Similar homes
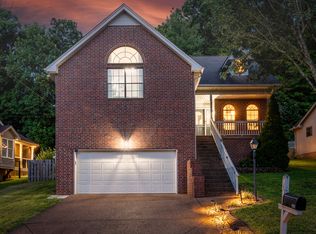
- $545,0004 bd3 ba2.6k sqft3812 Bryce Rd, Nashville, TN 37211For Sale

 MLS ID #3336048, Patricia Bumpus Vance, Broker, ABR, GRI, Relo Specialist, e-Pro, MRP, Senior R E Specialist. RealTracs MLS as distributed by MLS GRID
- $479,9004 bd3 ba1.9k sqft4705 Chepstow Dr, Nashville, TN 37211For Sale
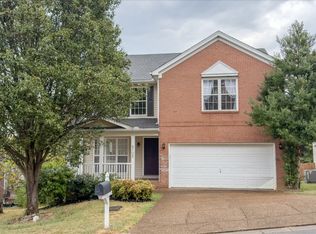 MLS ID #3545590, Rebecca West. RealTracs MLS as distributed by MLS GRID
- $650,0004 bd3 ba2k sqft1909 Argo Ln, Nashville, TN 37211For Sale
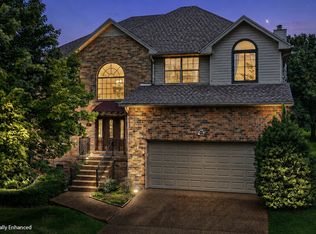 MLS ID #3269696, LaShonda Jones. RealTracs MLS as distributed by MLS GRID
- $689,5004 bd3 ba3k sqft6965 Stone Run Dr, Nashville, TN 37211For Sale
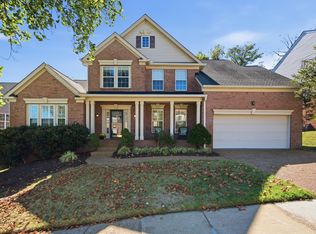 MLS ID #3542615, Teresa B Creecy, GRI, CRS. RealTracs MLS as distributed by MLS GRID
- $699,9004 bd3 ba3k sqft4633 Sterling Cross, Nashville, TN 37211For SaleMLS ID #3545868, Stephanie Jameson. RealTracs MLS as distributed by MLS GRID
- $699,0004 bd4 ba3.4k sqft7001 Stone Run Dr, Nashville, TN 37211For SaleMLS ID #3615568, Jarod Tanksley. RealTracs MLS as distributed by MLS GRID
- $499,9003 bd3 ba2.5k sqft4824 Blue Springs Dr, Nashville, TN 37211For SaleMLS ID #3248448, Fo Abdullah. RealTracs MLS as distributed by MLS GRID
- $479,0004 bd3 ba2.9k sqft5409 Oak Chase Dr, Antioch, TN 37013For SaleMLS ID #3612609, Christina Flournoy. RealTracs MLS as distributed by MLS GRID
- $460,0004 bd3 ba2.9k sqft121 Claybrook Ln, Antioch, TN 37013For SaleMLS ID #3546228, Farhad Spindary. RealTracs MLS as distributed by MLS GRID
- $425,0004 bd3 ba2.3k sqft312 Bristol Mountain Ct, Antioch, TN 37013For SaleMLS ID #3319253, Ironelly Mora. RealTracs MLS as distributed by MLS GRID
- $639,9004 bd3 ba2.6k sqft6705 Autumn Oaks Dr, Brentwood, TN 37027For SaleMLS ID #3610200, Arezoo Delaram. RealTracs MLS as distributed by MLS GRID
- $514,9004 bd4 ba3.4k sqft3401 Bent Wood Cv, Antioch, TN 37013For SaleMLS ID #3322411, Candice M. Van Bibber-Jefferson. RealTracs MLS as distributed by MLS GRID
- $625,0004 bd3 ba3k sqft605 Bell Ridge Trce, Antioch, TN 37013For SaleMLS ID #3622172, Chasity Fedorka. RealTracs MLS as distributed by MLS GRID
- $450,0003 bd3 ba2.7k sqft2337 Edencrest Dr, Antioch, TN 37013For SaleMLS ID #3621414, Valery Parham, MBA. RealTracs MLS as distributed by MLS GRID
- $529,0004 bd4 ba2.6k sqft631 Keeton Ave, Old Hickory, TN 37138For SaleMLS ID #3621708, Aaron Glicken. RealTracs MLS as distributed by MLS GRID
- $500,0003 bd2 ba2.2k sqft5860 Seven Points Trce, Hermitage, TN 37076For SaleMLS ID #3622240, Gary Ashton. RealTracs MLS as distributed by MLS GRID
- $429,0004 bd3 ba2.1k sqft4208 New Hope Meadow Rd, Hermitage, TN 37076For SaleMLS ID #3333895, Gary Ashton. RealTracs MLS as distributed by MLS GRID
- $499,9004 bd3 ba2.9k sqft2133 Christina Ct, Hermitage, TN 37076For SaleMLS ID #3259994, Jackson Carroll. RealTracs MLS as distributed by MLS GRID
- $495,0004 bd3 ba2.5k sqft2601 Windsor Ln, Old Hickory, TN 37138For SaleMLS ID #3622533, Melissa Pyle. RealTracs MLS as distributed by MLS GRID
- $584,9004 bd3 ba2.4k sqft101 Wiggins Ct, Nolensville, TN 37135For SaleMLS ID #3312447, Kavrin Mohamad-Ali. RealTracs MLS as distributed by MLS GRID
