Up to *$10,500 (2%) lender credit with preferred lender to be applied to closing costs or under market rates. Connect with our agent to get the process started. Nestled in Monticello, this all-brick four bedroom home features a new roof, an open floor plan with wood and ceramic tile flooring and custom kitchen cabinetry on the main level. The large owner's suite offers room for a sitting area, plus an en-suite bath with double vanities, jacuzzi tub, and separate shower. Enjoy 3 separate living areas, a front office, extra closet space, and a private fenced backyard. Move-in ready with easy access to I-40, just a short drive to Downtown Nashville and the airport.
Active
Price cut: $30K (7/23)
$499,900
2133 Christina Ct, Hermitage, TN 37076
4beds
2,995sqft
:
Get pre-qualified$2,985/mo
Single Family Residence, Residential
Built in 2007
7,405 Square Feet Lot
$-- Zestimate®
$167/sqft
$-- HOA
What's special
Private fenced backyardFront officeNew roofOpen floor planExtra closet spaceAll-brick four bedroom homeSeparate shower
- 26 days |
- 636 |
- 63 |
Zillow last checked:
Listing updated:
Listed by:
Jackson Carroll 615-574-3366,
Compass 615-383-6964,
Elise Talbot 615-574-3366,
Compass
Source: RealTracs MLS as distributed by MLS GRID,MLS#: 3259994
Facts & features
Interior
Bedrooms & bathrooms
- Bedrooms: 4
- Bathrooms: 3
- Full bathrooms: 2
- 1/2 bathrooms: 1
Bedroom 1
- Features: Suite
- Level: Suite
- Area: 420 Square Feet
- Dimensions: 21x20
Bedroom 2
- Features: Walk-In Closet(s)
- Level: Walk-In Closet(s)
- Area: 156 Square Feet
- Dimensions: 13x12
Bedroom 3
- Features: Extra Large Closet
- Level: Extra Large Closet
- Area: 156 Square Feet
- Dimensions: 13x12
Bedroom 4
- Features: Extra Large Closet
- Level: Extra Large Closet
- Area: 132 Square Feet
- Dimensions: 12x11
Dining room
- Features: Formal
- Level: Formal
- Area: 156 Square Feet
- Dimensions: 13x12
Living room
- Features: Great Room
- Level: Great Room
- Area: 340 Square Feet
- Dimensions: 20x17
Heating
- Central, Natural Gas
Cooling
- Central Air
Appliances
- Included: Electric Oven, Electric Range, Dishwasher, Microwave, Refrigerator
Features
- Flooring: Carpet, Wood, Tile
- Basement: None
Interior area
- Total structure area: 2,995
- Total interior livable area: 2,995 sqft
- Finished area above ground: 2,995
Property
Parking
- Total spaces: 4
- Parking features: Garage Faces Front
- Attached garage spaces: 2
- Uncovered spaces: 2
Features
- Levels: Two
- Stories: 2
Lot
- Size: 7,405 Square Feet
- Dimensions: 75 x 99
Details
- Parcel number: 087010B00700CO
- Special conditions: Standard
Construction
Type & style
- Home type: SingleFamily
- Property subtype: Single Family Residence, Residential
Materials
- Brick
Condition
- New construction: No
- Year built: 2007
Utilities & green energy
- Sewer: Public Sewer
- Water: Public
- Utilities for property: Natural Gas Available, Water Available
Community & HOA
Community
- Subdivision: Monticello
HOA
- Has HOA: No
Location
- Region: Hermitage
Financial & listing details
- Price per square foot: $167/sqft
- Tax assessed value: $539,500
- Annual tax amount: $3,752
- Date on market: 7/3/2026
Estimated market value
Not available
Estimated sales range
Not available
Not available
Price history
| Date | Event | Price |
|---|---|---|
| 7/23/2026 | Price change | $499,900-5.7%$167/sqft |
Source:  RealTracs MLS as distributed by MLS GRID #3259994 Report a problem RealTracs MLS as distributed by MLS GRID #3259994 Report a problem | ||
| 7/3/2026 | Listed for sale | $529,900-16.6%$177/sqft |
Source: RealTracs MLS as distributed by MLS GRID #3259994 Report a problem | ||
| 11/11/2022 | Listing removed | -- |
Source: RealTracs MLS as distributed by MLS GRID #2451601 Report a problem | ||
| 10/22/2022 | Listed for sale | $635,000+56.1%$212/sqft |
Source: RealTracs MLS as distributed by MLS GRID #2451601 Report a problem | ||
| 5/17/2018 | Listing removed | $406,900$136/sqft |
Source: Reliant Realty ERA Powered #1913043 Report a problem | ||
| 3/23/2018 | Listed for sale | $406,900+62%$136/sqft |
Source: Reliant Realty ERA Powered #1913043 Report a problem | ||
| 5/10/2007 | Sold | $251,100$84/sqft |
Source: Public Record Report a problem | ||
Public tax history
| Year | Property taxes | Tax assessment |
|---|---|---|
| 2025 | $3,752 +30.2% | $134,875 +36.7% |
| 2024 | $2,883 | $98,650 |
| 2023 | $2,883 | $98,650 |
| 2022 | $2,883 -1% | $98,650 |
| 2021 | $2,913 +3% | $98,650 +32.2% |
| 2020 | $2,828 +37.5% | $74,650 |
| 2019 | $2,057 | $74,650 |
| 2018 | $2,057 | $74,650 |
| 2017 | $2,057 | $74,650 +39.5% |
| 2016 | $2,057 -2.1% | $53,525 |
| 2015 | $2,100 | $53,525 |
| 2014 | $2,100 | $53,525 |
| 2013 | -- | $53,525 -22% |
| 2012 | -- | $68,650 |
| 2011 | -- | $68,650 |
| 2010 | -- | $68,650 |
| 2009 | -- | $68,650 +7.4% |
| 2008 | -- | $63,925 +102.5% |
| 2007 | -- | $31,575 |
Find assessor info on the county website
Monthly payment
Est. payment
Payment breakdown
Explore the cost of this home by adjusting the details. Changes won't be saved.Climate risks
Neighborhood: 37076
Nearby schools
GreatSchools rating
- 5/10Dodson Elementary SchoolGrades: PK-5Distance: 0.9 mi
- 5/10Dupont Tyler Middle SchoolGrades: 6-8Distance: 1.5 mi
- 3/10McGavock High SchoolGrades: 9-12Distance: 5 mi
Schools provided by the listing agent
- Elementary: Tulip Grove Elementary
- Middle: Donelson Middle
- High: McGavock Comp High School
Source: RealTracs MLS as distributed by MLS GRID. This data may not be complete. We recommend contacting the local school district to confirm school assignments for this home.
- $440,8003 bd2 ba2.2k sqft2137 Christina Ct, Hermitage, TN 37076Off Market
- $474,3003 bd2 ba2.2k sqft2129 Christina Ct, Hermitage, TN 37076Off Market
- $476,7004 bd3 ba2.5k sqft2141 Christina Ct, Hermitage, TN 37076Off Market

- $361,5003 bd2 ba1.5k sqft2136 Christina Ct, Hermitage, TN 37076Off Market
- $478,6004 bd2 ba2.8k sqft2132 Christina Ct, Hermitage, TN 37076Off Market
- $435,1004 bd3 ba1.9k sqft2128 Christina Ct, Hermitage, TN 37076Off Market
- $499,9993 bd3 ba2.2k sqft2140 Christina Ct, Hermitage, TN 37076For Sale
- $---- bd-- ba-- sqft2005 Rachels Spring Rd, Hermitage, TN 37076Off Market
A local agent can set up tours, give advice and negotiate with sellers.
Similar homes
- $500,0004 bd3 ba2.7k sqft309 Rachels Meadow Ct, Hermitage, TN 37076For Sale
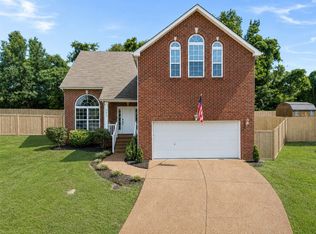
 MLS ID #3260536, Courtney Blalock. RealTracs MLS as distributed by MLS GRID
 - $494,9004 bd3 ba2.3k sqft409 Sunset Ct, Hermitage, TN 37076For Sale
 MLS ID #3243580, SHERRY MULLINS. RealTracs MLS as distributed by MLS GRID
 - $525,0003 bd2 ba2.2k sqft5860 Seven Points Trce, Hermitage, TN 37076For Sale
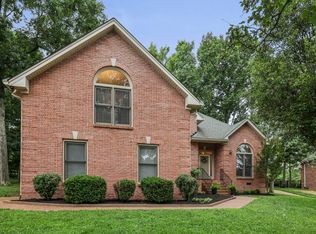 MLS ID #3251772, Gary Ashton. RealTracs MLS as distributed by MLS GRID
 - $559,0004 bd3 ba2.7k sqft2045 Hawks Nest Ct, Hermitage, TN 37076For Sale
 MLS ID #3226071, Jennifer (Jenny) Young. RealTracs MLS as distributed by MLS GRID
 - $525,0003 bd3 ba2.4k sqft2508 River Trail Dr, Hermitage, TN 37076For SaleMLS ID #3260995, Christa Hughes. RealTracs MLS as distributed by MLS GRID
- $499,7995 bd3 ba2.4k sqft1713 Kendall Cove Ln, Mount Juliet, TN 37122For SaleMLS ID #3259662, David Huffaker. RealTracs MLS as distributed by MLS GRID
- $544,9994 bd3 ba3.5k sqft2512 Janalyn Trce, Hermitage, TN 37076For SaleMLS ID #3150075, Shawanda Dodson-Crawford. RealTracs MLS as distributed by MLS GRID
- $485,0003 bd3 ba2.1k sqft132 Windchase Run, Hermitage, TN 37076For SaleMLS ID #3079252, Gary Ashton. RealTracs MLS as distributed by MLS GRID
- $470,0003 bd2 ba2k sqft2909 Cherrybark Ct, Hermitage, TN 37076For SaleMLS ID #3278545, Joey Skibbie. RealTracs MLS as distributed by MLS GRID
- $512,9004 bd3 ba2.5k sqft2601 Windsor Ln, Old Hickory, TN 37138For SaleMLS ID #3242699, Melissa Pyle. RealTracs MLS as distributed by MLS GRID
- $400,0003 bd2 ba1.5k sqft1001 Brookside Woods Blvd, Hermitage, TN 37076For SaleMLS ID #3230487, Josh Anderson. RealTracs MLS as distributed by MLS GRID
- $450,0003 bd3 ba2.1k sqft2115 Ponty Pool Dr, Mount Juliet, TN 37122For SaleMLS ID #3263484, Gary Ashton. RealTracs MLS as distributed by MLS GRID
- $449,9004 bd3 ba2.1k sqft1808 N Bonham Ct, Old Hickory, TN 37138For SaleMLS ID #3243561, Jessica Huggett. RealTracs MLS as distributed by MLS GRID
- $630,0004 bd4 ba4.1k sqft328 Moonwater Ct, Hermitage, TN 37076For SaleMLS ID #3231369, C. Donna Knight. RealTracs MLS as distributed by MLS GRID
- $539,9004 bd4 ba2.9k sqft2521 Edinburgh St, Old Hickory, TN 37138For SaleMLS ID #3182431, Brenda S. Kersey Broker ABR GRI. RealTracs MLS as distributed by MLS GRID
- $742,5004 bd3 ba3.3k sqft4404 Birdseye Ct, Hermitage, TN 37076For SaleMLS ID #3239700, Julie A. Davis. RealTracs MLS as distributed by MLS GRID
- $585,0004 bd4 ba3k sqft1204 Misty Glen Ct, Old Hickory, TN 37138For SaleMLS ID #3175171, Kevin Davis. RealTracs MLS as distributed by MLS GRID
- $499,0004 bd3 ba2.9k sqft5128 Morningwood Ln, Antioch, TN 37013For SaleMLS ID #3269693, Debra Edwards. RealTracs MLS as distributed by MLS GRID
- $490,0003 bd3 ba2.5k sqft2019 Hidden Cove Rd, Mount Juliet, TN 37122For SaleMLS ID #3249027, Caitlin Martin. RealTracs MLS as distributed by MLS GRID
- $569,9004 bd4 ba2.5k sqft3018 Cairns Dr W, Mount Juliet, TN 37122For SaleMLS ID #3182687, Diane Barbee, Broker, GRI. RealTracs MLS as distributed by MLS GRID
