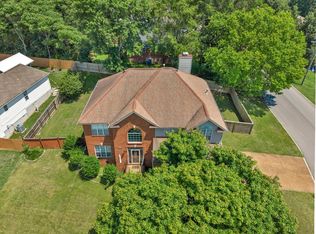
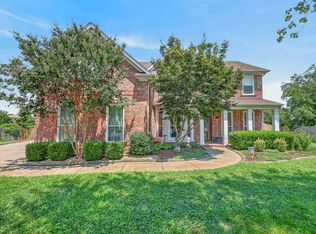
SPECIAL BONUS: SELLER OFFERING $12,000.00 TOWARD BUYER'S CLOSING COSTS/POINTS OR DECORATING ALLOWANCE!!! Located in the highly desirable Hickory Hills community and zoned for sought-after Mt. Juliet schools, this home offers space, versatility, and exceptional outdoor living!
Enjoy neighborhood amenities including a community pool, clubhouse, and playground, all while being conveniently located to everything Mt. Juliet has to offer.
Inside, you’ll find a rare, fully finished basement—perfect for multi-generational living, an in-law suite, recording studio, home theater, or additional living space to suit your needs. Basement also has storm shelter area!
Outdoor living shines with multiple decks ideal for entertaining or relaxing, along with a massive oversized driveway providing ample parking for up to 6 vehicles—a truly hard-to-find feature!
Additional highlights include a roof just 4 years old and a layout designed for both comfort and flexibility.
A unique opportunity offering space, functionality, and lifestyle—don’t miss this one!
Active
Price cut: $5K (7/29)
$539,900
2521 Edinburgh St, Old Hickory, TN 37138
4beds
2,956sqft
Single Family Residence, Residential
Built in 2005
7,840 Square Feet Lot
$-- Zestimate®
$183/sqft
$41/mo HOA
What's special
Rare fully finished basementStorm shelter areaCommunity pool
- 95 days
- 254
- 24
Zillow last checked:
Listing updated:
Listed by:
Brenda S. Kersey Broker ABR GRI 615-300-6500,
White House Realtors 615-672-0302
Source: RealTracs MLS as distributed by MLS GRID,MLS#: 3182431
Facts & features
Interior
Bedrooms & bathrooms
- Bedrooms: 4
- Bathrooms: 4
- Full bathrooms: 3
- 1/2 bathrooms: 1
Bedroom 1
- Features: Suite
- Level: Suite
- Area: 323 Square Feet
- Dimensions: 19x17
Bedroom 2
- Area: 100 Square Feet
- Dimensions: 10x10
Bedroom 3
- Area: 120 Square Feet
- Dimensions: 12x10
Bedroom 4
- Features: Extra Large Closet
- Level: Extra Large Closet
- Area: 220 Square Feet
- Dimensions: 22x10
Primary bathroom
- Features: Double Vanity
- Level: Double Vanity
Dining room
- Area: 90 Square Feet
- Dimensions: 10x9
Kitchen
- Area: 110 Square Feet
- Dimensions: 11x10
Living room
- Area: 364 Square Feet
- Dimensions: 26x14
Other
- Features: Utility Room
- Level: Utility Room
- Area: 48 Square Feet
- Dimensions: 8x6
Other
- Features: Gathering Room
- Level: Gathering Room
- Area: 442 Square Feet
- Dimensions: 26x17
Recreation room
- Features: Basement Level
- Level: Basement Level
- Area: 238 Square Feet
- Dimensions: 17x14
Heating
- Central
Cooling
- Central Air
Appliances
- Included: Electric Oven, Electric Range, Dishwasher, Disposal, Freezer, Microwave, Refrigerator
- Laundry: Electric Dryer Hookup, Washer Hookup
Features
- Ceiling Fan(s), Entrance Foyer, Extra Closets, In-Law Floorplan, Walk-In Closet(s)
- Flooring: Carpet, Wood, Tile
- Basement: Finished,Full
- Number of fireplaces: 1
- Fireplace features: Electric
Interior area
- Total structure area: 2,956
- Total interior livable area: 2,956 sqft
- Finished area above ground: 1,926
- Finished area below ground: 1,030
Property
Parking
- Total spaces: 8
- Parking features: Garage Door Opener, Garage Faces Front
- Attached garage spaces: 2
- Uncovered spaces: 6
Features
- Levels: Three Or More
- Stories: 3
- Patio & porch: Porch, Covered, Deck
- Fencing: Back Yard
Lot
- Size: 7,840 Square Feet
- Dimensions: 65.3 x 120.1 IRR
Details
- Additional structures: Storage
- Parcel number: 074E D 01000 000
- Special conditions: Standard
Construction
Type & style
- Home type: SingleFamily
- Property subtype: Single Family Residence, Residential
Materials
- Brick
Condition
- New construction: No
- Year built: 2005
Utilities & green energy
- Sewer: Public Sewer
- Water: Public
- Utilities for property: Water Available
Community & HOA
Community
- Subdivision: Hickory Hills 10
HOA
- Has HOA: Yes
- Services included: Recreation Facilities
- HOA fee: $123 quarterly
Location
- Region: Old Hickory
Financial & listing details
- Price per square foot: $183/sqft
- Tax assessed value: $322,900
- Annual tax amount: $1,775
- Date on market: 7/8/2026
Estimated market value
Not available
Estimated sales range
Not available
Not available
Price history
| Date | Event | Price |
|---|---|---|
| 7/29/2026 | Price change | $539,900-0.9%$183/sqft |
Source:  RealTracs MLS as distributed by MLS GRID #3182431 Report a problem RealTracs MLS as distributed by MLS GRID #3182431 Report a problem | ||
| 7/8/2026 | Listed for sale | $544,900$184/sqft |
Source: RealTracs MLS as distributed by MLS GRID #3182431 Report a problem | ||
| 6/25/2026 | Contingent | $544,900$184/sqft |
Source: RealTracs MLS as distributed by MLS GRID #3182431 Report a problem | ||
| 5/12/2026 | Price change | $544,900-0.9%$184/sqft |
Source: RealTracs MLS as distributed by MLS GRID #3182431 Report a problem | ||
| 4/25/2026 | Listed for sale | $549,900+23%$186/sqft |
Source: RealTracs MLS as distributed by MLS GRID #3182431 Report a problem | ||
| 7/27/2021 | Sold | $447,000+91.8%$151/sqft |
Source: RealTracs MLS as distributed by MLS GRID #2255433 Report a problem | ||
| 3/31/2008 | Sold | $233,000+18.3%$79/sqft |
Source: Public Record Report a problem | ||
| 10/29/2007 | Sold | $197,000+1131.3%$67/sqft |
Source: Public Record Report a problem | ||
| 10/6/2004 | Sold | $16,000-81.2%$5/sqft |
Source: Public Record Report a problem | ||
| 10/28/2003 | Sold | $85,000$29/sqft |
Source: Public Record Report a problem | ||
Public tax history
| Year | Property taxes | Tax assessment |
|---|---|---|
| 2025 | $1,775 +8.9% | $80,725 |
| 2024 | $1,630 | $80,725 |
| 2023 | $1,630 | $80,725 |
| 2022 | $1,630 | $80,725 |
| 2021 | -- | $80,725 +23.2% |
| 2020 | $1,760 +6.6% | $65,550 |
| 2019 | $1,651 -5.6% | $65,550 +0.6% |
| 2018 | $1,749 +0% | $65,150 |
| 2017 | $1,749 -14.1% | $65,150 |
| 2016 | $2,037 +12.8% | $65,150 |
| 2015 | $1,805 +27.9% | $65,150 +27.9% |
| 2014 | $1,411 | $50,939 |
| 2013 | $1,411 +0% | $50,939 |
| 2012 | $1,411 +2.6% | $50,939 |
| 2011 | $1,376 | $50,939 |
| 2010 | -- | $50,939 -3.5% |
| 2009 | $1,284 +0.1% | $52,771 +0.1% |
| 2008 | $1,283 +9% | $52,723 +11.1% |
| 2007 | $1,177 | $47,458 |
| 2006 | $1,177 | $47,458 |
| 2005 | $1,177 +486.9% | $47,458 +602.9% |
| 2003 | $201 +28.6% | $6,752 +28.6% |
| 2002 | $156 | $5,250 |
| 2001 | -- | $5,250 -75% |
| 2000 | -- | $21,000 |
Find assessor info on the county website
Monthly payment
Est. payment
Payment breakdown
Explore the cost of this home by adjusting the details. Changes won't be saved.Climate risks
Neighborhood: 37138
Nearby schools
Schools provided by the listing agent
- Elementary: Mt. Juliet Elementary
- Middle: Mt. Juliet Middle School
- High: Green Hill High School
Source: RealTracs MLS as distributed by MLS GRID. This data may not be complete. We recommend contacting the local school district to confirm school assignments for this home.


Similar homes
- $497,9004 bd3 ba2.5k sqft2601 Windsor Ln, Old Hickory, TN 37138For Sale
 MLS ID #3242699, Melissa Pyle. RealTracs MLS as distributed by MLS GRID
 - $564,9003 bd3 ba2.7k sqft708 Glenoaks Dr, Mount Juliet, TN 37122For Sale
 MLS ID #3615626, Amanda Simmons. RealTracs MLS as distributed by MLS GRID
 - $599,0005 bd3 ba2.9k sqft1112 Wyntergrace Farm Ct, Old Hickory, TN 37138For Sale
 MLS ID #3314458, Karen Hoff. RealTracs MLS as distributed by MLS GRID
 - $544,9994 bd3 ba3.5k sqft2512 Janalyn Trce, Hermitage, TN 37076For Sale
 MLS ID #3593679, Shawanda Dodson-Crawford. RealTracs MLS as distributed by MLS GRID
 - $515,0003 bd3 ba2.4k sqft2508 River Trail Dr, Hermitage, TN 37076For SaleMLS ID #3619259, Christa Hughes. RealTracs MLS as distributed by MLS GRID
- $479,9995 bd3 ba2.4k sqft1713 Kendall Cove Ln, Mount Juliet, TN 37122For SaleMLS ID #3546110, Baker Reynolds. RealTracs MLS as distributed by MLS GRID
- $550,0003 bd3 ba2.1k sqft3406 Acadia Ln, Mount Juliet, TN 37122For SaleMLS ID #3511220, Jarod Sadler. RealTracs MLS as distributed by MLS GRID
- $499,9004 bd3 ba2.9k sqft2133 Christina Ct, Hermitage, TN 37076For SaleMLS ID #3259994, Jackson Carroll. RealTracs MLS as distributed by MLS GRID
- $549,9994 bd3 ba3.1k sqft105 Lighthouse Cir, Hendersonville, TN 37075For SaleMLS ID #3598166, Jessica A. Sullivan. RealTracs MLS as distributed by MLS GRID
- $524,9003 bd2 ba2.5k sqft1457 Bridgecross Pkwy, Hermitage, TN 37076For SaleMLS ID #3306710, Brent Storey. RealTracs MLS as distributed by MLS GRID
- $699,9004 bd3 ba3k sqft1514 Brookstone Cir, Mount Juliet, TN 37122For SaleMLS ID #3602437, Misty James. RealTracs MLS as distributed by MLS GRID
- $499,9004 bd3 ba2.4k sqft5553 Peninsula Park Lndg, Hermitage, TN 37076For SaleMLS ID #3597158, Debbie Coleman, Broker, ABR, CLHMS, CRS, e-PRO, GRI. RealTracs MLS as distributed by MLS GRID
- $640,0004 bd3 ba3k sqft1409 Johns Meadows Cv, Hermitage, TN 37076For SaleMLS ID #3603099, Anita Tate. RealTracs MLS as distributed by MLS GRID
- $489,9004 bd3 ba2.3k sqft409 Sunset Ct, Hermitage, TN 37076For SaleMLS ID #3243580, SHERRY MULLINS. RealTracs MLS as distributed by MLS GRID
- $475,0004 bd3 ba2.2k sqft8008 Streamside Dr, Mount Juliet, TN 37122For SaleMLS ID #3229532, Bernie Gallerani. RealTracs MLS as distributed by MLS GRID
- $440,0004 bd3 ba2k sqft1444 Saddle Crst, Mount Juliet, TN 37122For SaleMLS ID #3499665, Marcus Heflin. RealTracs MLS as distributed by MLS GRID
- $609,9004 bd2 ba2.7k sqft404 Cobblestone Way, Mount Juliet, TN 37122For SaleMLS ID #3601785, Michael Limbacher. RealTracs MLS as distributed by MLS GRID
- $599,0003 bd3 ba2.6k sqft307 Carole Ln, Mount Juliet, TN 37122For SaleMLS ID #3610710, Judy Stafford GRI, AHWD, ABR. RealTracs MLS as distributed by MLS GRID
- $549,9995 bd3 ba3k sqft155 Brightstar Ct, Gallatin, TN 37066For SaleMLS ID #3264103, Hope S. Hale. RealTracs MLS as distributed by MLS GRID
- $525,0004 bd2 ba2.4k sqft1523 McGavock Pike, Nashville, TN 37216For SaleMLS ID #3505925, Ryan Boggs. RealTracs MLS as distributed by MLS GRID
