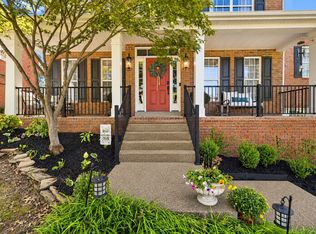
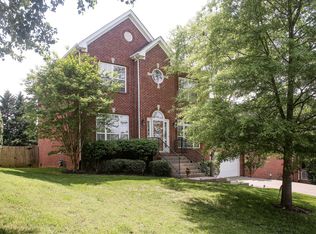
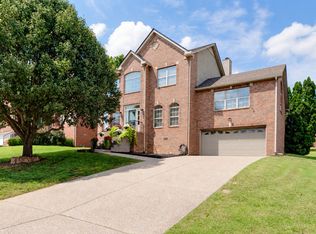
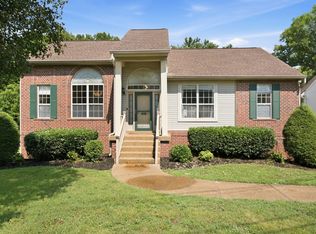
The one you’ve been waiting for is here! This beautifully maintained Phillips Builders home is tucked away on a quiet cul-de-sac and offers the perfect combination of comfort, style, and convenience. Featuring 4 bedrooms, 2.5 baths, and a primary suite on the main level, this turnkey home is ready for its next chapter.
Inside, you’ll find fresh new paint, brand-new plush upgraded carpet, LVP flooring on the main level, vaulted ceilings, and a cozy fireplace that creates an inviting space to relax and gather. Upstairs offers additional bedrooms, a versatile bonus loft, and tons of storage.
Step outside to enjoy the great backyard and deck—perfect for grilling, entertaining, or simply unwinding after a long day. This home has been loved and cared for, and it’s ready for its next owner to build their own incredible memories.
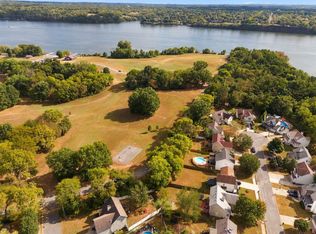
The location? Hendersonville at its best! Enjoy being close to fantastic restaurants, shopping, local dining, and everyday conveniences, while still being approximately 25 miles to Nashville International Airport and just 20 miles to the hot spots of Downtown Nashville.
Missed it the first time? Here’s your second chance. Don’t let this one get away again! Lender incentives available upon request.
Active
$549,999
105 Lighthouse Cir, Hendersonville, TN 37075
4beds
3,134sqft
Single Family Residence, Residential
Built in 2003
8,712 Square Feet Lot
$-- Zestimate®
$175/sqft
$61/mo HOA
What's special
Cozy fireplaceVersatile bonus loftFresh new paintQuiet cul-de-sacTons of storageVaulted ceilingsGreat backyard and deck
- 30 days
- 984
- 131
Likely to sell faster than
Zillow last checked:
Listing updated:
Listed by:
Jessica A. Sullivan 615-428-2770,
simpliHOM 855-856-9466,
Jerry Sullivan 615-596-7441,
simpliHOM
Source: RealTracs MLS as distributed by MLS GRID,MLS#: 3598166
Facts & features
Interior
Bedrooms & bathrooms
- Bedrooms: 4
- Bathrooms: 3
- Full bathrooms: 2
- 1/2 bathrooms: 1
- Main level bedrooms: 1
Bedroom 1
- Features: Suite
- Level: Suite
- Area: 255 Square Feet
- Dimensions: 17x15
Bedroom 2
- Area: 187 Square Feet
- Dimensions: 17x11
Bedroom 3
- Area: 132 Square Feet
- Dimensions: 12x11
Bedroom 4
- Area: 121 Square Feet
- Dimensions: 11x11
Primary bathroom
- Features: Suite
- Level: Suite
Dining room
- Features: Formal
- Level: Formal
- Area: 168 Square Feet
- Dimensions: 14x12
Kitchen
- Features: Eat-in Kitchen
- Level: Eat-in Kitchen
- Area: 192 Square Feet
- Dimensions: 16x12
Living room
- Area: 300 Square Feet
- Dimensions: 20x15
Heating
- Central
Cooling
- Central Air
Appliances
- Included: Electric Oven, Electric Range, Dishwasher, Disposal, Microwave, Refrigerator
- Laundry: Electric Dryer Hookup, Washer Hookup
Features
- Air Filter, Built-in Features, Ceiling Fan(s), Entrance Foyer, Extra Closets, High Ceilings, Open Floorplan, Pantry, Smart Thermostat, Walk-In Closet(s)
- Flooring: Carpet, Luxury Vinyl, Tile
- Basement: Crawl Space
- Number of fireplaces: 1
- Fireplace features: Gas, Living Room
Interior area
- Total structure area: 3,134
- Total interior livable area: 3,134 sqft
- Finished area above ground: 3,134
Property
Parking
- Total spaces: 3
- Parking features: Garage Door Opener, Garage Faces Front, Concrete, Driveway
- Attached garage spaces: 2
- Uncovered spaces: 1
Features
- Levels: One
- Stories: 2
- Patio & porch: Deck
- Pool features: Association
Lot
- Size: 8,712 Square Feet
- Dimensions: 76.67 x 125.86 IRR
- Features: Level
- Topography: Level
Details
- Parcel number: 170E L 01400 000
- Special conditions: Standard
- Other equipment: Air Purifier
Construction
Type & style
- Home type: SingleFamily
- Architectural style: Traditional
- Property subtype: Single Family Residence, Residential
Materials
- Brick, Vinyl Siding
- Roof: Asphalt
Condition
- New construction: No
- Year built: 2003
Utilities & green energy
- Sewer: Public Sewer
- Water: Public
- Utilities for property: Water Available
Community & HOA
Community
- Security: Carbon Monoxide Detector(s), Smoke Detector(s)
- Subdivision: Chesapeake Harbor Se
HOA
- Has HOA: Yes
- Amenities included: Clubhouse, Playground, Pool, Sidewalks, Trail(s)
- HOA fee: $727 annually
- Second HOA fee: $585 one time
Location
- Region: Hendersonville
Financial & listing details
- Price per square foot: $175/sqft
- Tax assessed value: $634,100
- Annual tax amount: $3,185
- Date on market: 9/26/2026
Estimated market value
Not available
Estimated sales range
Not available
Not available
Price history
| Date | Event | Price |
|---|---|---|
| 9/26/2026 | Listed for sale | $549,999+1.9%$175/sqft |
Source:  RealTracs MLS as distributed by MLS GRID #3598166 Report a problem RealTracs MLS as distributed by MLS GRID #3598166 Report a problem | ||
| 8/19/2026 | Listing removed | $539,900$172/sqft |
Source: RealTracs MLS as distributed by MLS GRID #3205415 Report a problem | ||
| 7/21/2026 | Price change | $539,900-1.8%$172/sqft |
Source: RealTracs MLS as distributed by MLS GRID #3205415 Report a problem | ||
| 7/1/2026 | Price change | $549,900-1.8%$175/sqft |
Source: RealTracs MLS as distributed by MLS GRID #3205415 Report a problem | ||
| 6/25/2026 | Price change | $559,900-0.9%$179/sqft |
Source: RealTracs MLS as distributed by MLS GRID #3205415 Report a problem | ||
| 6/18/2026 | Price change | $564,900-0.9%$180/sqft |
Source: RealTracs MLS as distributed by MLS GRID #3205415 Report a problem | ||
| 6/3/2026 | Listed for sale | $569,900+116.7%$182/sqft |
Source: RealTracs MLS as distributed by MLS GRID #3205415 Report a problem | ||
| 8/28/2007 | Sold | $263,000+17.9%$84/sqft |
Source: Public Record Report a problem | ||
| 4/5/2004 | Sold | $223,000+4.7%$71/sqft |
Source: Public Record Report a problem | ||
| 3/11/2003 | Sold | $213,000$68/sqft |
Source: Public Record Report a problem | ||
Public tax history
| Year | Property taxes | Tax assessment |
|---|---|---|
| 2025 | $3,185 | $158,525 |
| 2024 | $3,185 +13.5% | $158,525 +79.1% |
| 2023 | $2,806 -0.3% | $88,500 -75% |
| 2022 | $2,815 +40.6% | $354,000 |
| 2021 | $2,002 | $354,000 |
| 2020 | $2,002 -28.9% | $354,000 |
| 2019 | $2,815 +443.9% | $354,000 +29.6% |
| 2018 | $518 -79.2% | $273,100 |
| 2017 | $2,488 | -- |
| 2016 | $2,488 | -- |
| 2015 | $2,488 +11.4% | -- |
| 2014 | $2,233 +13.4% | -- |
| 2011 | $1,969 -0.6% | $74,176 |
| 2010 | $1,981 | $74,176 |
| 2009 | $1,981 | $74,176 |
| 2008 | -- | $74,176 +6% |
| 2007 | $2,036 -1.4% | $69,957 -1.4% |
| 2006 | $2,065 +0.6% | $70,968 +14.4% |
| 2005 | $2,053 | $62,016 |
| 2004 | $2,053 | $62,016 |
| 2002 | $2,053 | $62,016 |
Find assessor info on the county website
Monthly payment
Est. payment
Payment breakdown
Explore the cost of this home by adjusting the details. Changes won't be saved.Climate risks
Neighborhood: 37075
Nearby schools
Schools provided by the listing agent
- Elementary: Walton Ferry Elementary
- Middle: V G Hawkins Middle School
- High: Hendersonville High School
Source: RealTracs MLS as distributed by MLS GRID. This data may not be complete. We recommend contacting the local school district to confirm school assignments for this home.
- $697,9004 bd3 ba3.2k sqft103 Lighthouse Cir, Hendersonville, TN 37075Off Market

- $590,000-- bd3 ba2.9k sqft107 Lighthouse Cir, Hendersonville, TN 37075Sold
- $624,9004 bd3 ba2.7k sqft119 Chesapeake Harbor Blvd, Hendersonville, TN 37075For Sale
- $516,0003 bd3 ba2.5k sqft117 Chesapeake Harbor Blvd, Hendersonville, TN 37075Off Market
Similar homes
- $534,9003 bd3 ba2.4k sqft127 Coarsey Blvd, Hendersonville, TN 37075For Sale
 MLS ID #3510208, Sharon Swindell. RealTracs MLS as distributed by MLS GRID
 - $515,0004 bd3 ba2.5k sqft159 Waters Edge Ln, Hendersonville, TN 37075For Sale
 MLS ID #3612166, Toby Graves. RealTracs MLS as distributed by MLS GRID
 - $575,0003 bd3 ba2.7k sqft110 Crooked Creek Ct, Hendersonville, TN 37075For Sale
 MLS ID #3621766, Tony Crabtree. RealTracs MLS as distributed by MLS GRID
 - $485,9994 bd3 ba2.3k sqft161 E Hbr, Hendersonville, TN 37075For Sale
 MLS ID #3271048, Bryan Tallent. RealTracs MLS as distributed by MLS GRID
 - $515,0003 bd3 ba2.4k sqft104 Tamaras Ct, Hendersonville, TN 37075For SaleMLS ID #3592658, Brandon Webster. RealTracs MLS as distributed by MLS GRID
- $529,0004 bd4 ba2.6k sqft631 Keeton Ave, Old Hickory, TN 37138For SaleMLS ID #3621708, Aaron Glicken. RealTracs MLS as distributed by MLS GRID
- $529,9004 bd3 ba3.1k sqft1006 Patmore Ln, Hendersonville, TN 37075For SaleMLS ID #3135240, Jack Gaughan. RealTracs MLS as distributed by MLS GRID
- $495,0005 bd3 ba2.9k sqft123 Trail Ridge Way, Hendersonville, TN 37075For SaleMLS ID #3526016, Chelsea Hawkins. RealTracs MLS as distributed by MLS GRID
- $549,0004 bd3 ba2.6k sqft2240 Gilmore Crossing Ln, Nashville, TN 37218For SaleMLS ID #3544093, Kathryn Knighton. RealTracs MLS as distributed by MLS GRID
- $529,0004 bd3 ba2.8k sqft3201 Quiet Tree Grv, Old Hickory, TN 37138For SaleMLS ID #3596940, LaQuesa Mayberry. RealTracs MLS as distributed by MLS GRID
- $624,9003 bd3 ba2.8k sqft1015 Stafford Ct, Hendersonville, TN 37075For SaleMLS ID #3232813, Gayle M. Halvorson. RealTracs MLS as distributed by MLS GRID
- $469,9003 bd3 ba2.4k sqft117 Huntington Pl, Hendersonville, TN 37075For SaleMLS ID #3167466, Gayle M. Halvorson. RealTracs MLS as distributed by MLS GRID
- $499,9004 bd4 ba2.9k sqft2521 Edinburgh St, Old Hickory, TN 37138For SaleMLS ID #3623210, Brenda S. Kersey Broker ABR GRI. RealTracs MLS as distributed by MLS GRID
- $459,9003 bd3 ba2.5k sqft117 Belmont Cir, Hendersonville, TN 37075For SaleMLS ID #3317687, Will Fuqua. RealTracs MLS as distributed by MLS GRID
- $539,0004 bd3 ba2.8k sqft124 Paige Park Ln, Goodlettsville, TN 37072For SaleMLS ID #3610634, Angela Ballou. RealTracs MLS as distributed by MLS GRID
- $649,9004 bd3 ba3.7k sqft145 N Wynridge Way, Goodlettsville, TN 37072For SaleMLS ID #3622815, Franklin Pargh. RealTracs MLS as distributed by MLS GRID
- $469,9003 bd3 ba2.3k sqft121 Cavalier Dr, Hendersonville, TN 37075For SaleMLS ID #3546078, David Watkins. RealTracs MLS as distributed by MLS GRID
- $454,9003 bd3 ba2.4k sqft103 Waterford Way, Hendersonville, TN 37075For SaleMLS ID #3247909, Charlotte Zimmermann. RealTracs MLS as distributed by MLS GRID
- $579,0003 bd3 ba3.3k sqft830 Loretta Dr, Goodlettsville, TN 37072For SaleMLS ID #3546215, Jennie Oilar. RealTracs MLS as distributed by MLS GRID
- $549,9003 bd2 ba2.4k sqft125 N Maple Ridge Ln, Goodlettsville, TN 37072For SaleMLS ID #3262868, Tim Schmid. RealTracs MLS as distributed by MLS GRID
