Impressive well maintained home located in the highly sought-after Bluegrass Landing Neighborhood! Beautiful hardwood floors, high ceilings and fireplace in the formal living room and many windows for natural lighting. Granite countertops w/ bar area & large breakfast nook, formal dining room, primary bedroom suite w/ trey ceiling and large walk in closet. Primary bathroom features double vanity sinks, shower & separate soaking tub. Large bonus room over garage, concrete aggregate driveway and rear screened in porch w/ lots of privacy. Large walk in attic provides great storage and could easily be converted to a flex space. All lawn maintenance is covered in HOA fee. New Roof in 2022, Walking distance to Bluegrass Marina & Country Club, Minutes From Shopping @ The Streets of Indian Lake.
Active
$459,900
117 Belmont Cir, Hendersonville, TN 37075
3beds
2,598sqft
Condominium, Residential
Built in 2004
-- sqft lot
$-- Zestimate®
$177/sqft
$135/mo HOA
What's special
Large breakfast nookLarge walk in closetHigh ceilingsBeautiful hardwood floorsFormal dining room
- 14 days |
- 487 |
- 34 |
Likely to sell faster than
Zillow last checked:
Listing updated:
Listed by:
Will Fuqua 615-806-5237,
Clausen Group REALTORS 615-452-8700
Source: RealTracs MLS as distributed by MLS GRID,MLS#: 3317687
Facts & features
Interior
Bedrooms & bathrooms
- Bedrooms: 3
- Bathrooms: 3
- Full bathrooms: 2
- 1/2 bathrooms: 1
- Main level bedrooms: 1
Bedroom 1
- Features: Walk-In Closet(s)
- Level: Walk-In Closet(s)
Primary bathroom
- Features: Double Vanity
- Level: Double Vanity
Heating
- Central, Natural Gas
Cooling
- Central Air, Electric
Appliances
- Included: Electric Oven, Electric Range, Dishwasher, Disposal, Refrigerator
- Laundry: Gas Dryer Hookup, Washer Hookup
Features
- Flooring: Carpet, Wood
- Basement: Crawl Space
- Fireplace features: Family Room, Gas
Interior area
- Total structure area: 2,598
- Total interior livable area: 2,598 sqft
- Finished area above ground: 2,598
Property
Parking
- Total spaces: 4
- Parking features: Attached, Aggregate
- Attached garage spaces: 2
- Uncovered spaces: 2
Features
- Levels: Two
- Stories: 2
- Patio & porch: Deck, Screened
Lot
- Size: 4,791 Square Feet
- Dimensions: 54.79 x 114.97 IRR
- Features: Level
- Topography: Level
Details
- Parcel number: 159E D 00500 000
- Special conditions: Standard
Construction
Type & style
- Home type: Condo
- Property subtype: Condominium, Residential
- Attached to another structure: Yes
Materials
- Brick
Condition
- New construction: No
- Year built: 2004
Utilities & green energy
- Sewer: Public Sewer
- Water: Public
- Utilities for property: Electricity Available, Natural Gas Available, Water Available, Cable Connected
Community & HOA
Community
- Subdivision: Bluegrass Landing Villas Resub 4 5
HOA
- Has HOA: Yes
- Amenities included: Sidewalks
- Services included: Maintenance Grounds
- HOA fee: $135 monthly
- Second HOA fee: $450 one time
Location
- Region: Hendersonville
Financial & listing details
- Price per square foot: $177/sqft
- Tax assessed value: $485,400
- Annual tax amount: $2,438
- Date on market: 7/31/2026
- Electric utility on property: Yes
Estimated market value
Not available
Estimated sales range
Not available
Not available
Price history
| Date | Event | Price |
|---|---|---|
| 7/31/2026 | Listed for sale | $459,900+113%$177/sqft |
Source:  RealTracs MLS as distributed by MLS GRID #3317687 Report a problem RealTracs MLS as distributed by MLS GRID #3317687 Report a problem | ||
| 7/5/2005 | Sold | $215,900$83/sqft |
Source: Public Record Report a problem | ||
Public tax history
| Year | Property taxes | Tax assessment |
|---|---|---|
| 2025 | $2,438 | $121,350 |
| 2024 | $2,438 +10.1% | $121,350 +73.7% |
| 2023 | $2,215 -0.3% | $69,850 -75% |
| 2022 | $2,222 +40.6% | $279,400 |
| 2021 | $1,580 | $279,400 |
| 2020 | $1,580 -28.9% | $279,400 |
| 2019 | $2,222 +419.5% | $279,400 +23.8% |
| 2018 | $428 -79.7% | $225,700 |
| 2017 | $2,102 | -- |
| 2016 | $2,102 | -- |
| 2015 | $2,102 +22.4% | -- |
| 2014 | $1,717 +18% | -- |
| 2011 | $1,456 -0.6% | $54,843 |
| 2010 | $1,465 | $54,843 |
| 2009 | $1,465 | $54,843 |
| 2008 | -- | $54,843 +1% |
| 2007 | $1,580 | $54,284 |
| 2006 | $1,580 -11.2% | $54,284 +1% |
| 2005 | $1,778 +329.8% | $53,724 +329.8% |
| 2004 | $414 | $12,500 |
| 2002 | $414 | $12,500 |
Find assessor info on the county website
Monthly payment
Est. payment
Payment breakdown
Explore the cost of this home by adjusting the details. Changes won't be saved.Climate risks
Neighborhood: 37075
Nearby schools
GreatSchools rating
- 7/10Nannie Berry Elementary SchoolGrades: PK-5Distance: 1.9 mi
- 8/10Robert E Ellis Middle SchoolGrades: 6-8Distance: 1.8 mi
- 7/10Hendersonville High SchoolGrades: 9-12Distance: 2 mi
Schools provided by the listing agent
- Elementary: Nannie Berry Elementary
- Middle: Robert E Ellis Middle
- High: Hendersonville High School
Source: RealTracs MLS as distributed by MLS GRID. This data may not be complete. We recommend contacting the local school district to confirm school assignments for this home.
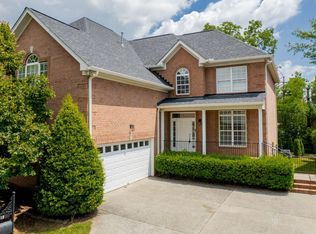
- $445,0003 bd3 ba2.3k sqft119 Belmont Cir, Hendersonville, TN 37075Sold
- $508,500-- bd3 ba2k sqft113 Belmont Cir, Hendersonville, TN 37075Off Market
- $426,700-- bd3 ba2k sqft115 Belmont Cir, Hendersonville, TN 37075Off Market
- $449,9003 bd3 ba2.3k sqft121 Belmont Cir, Hendersonville, TN 37075Off Market
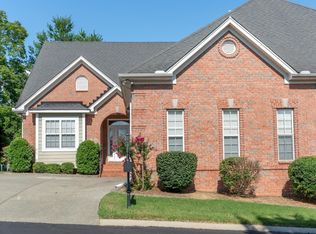
- $448,0003 bd3 ba2.1k sqft110 Belmont Cir, Hendersonville, TN 37075Sold
- $465,700-- bd-- ba-- sqft110 Belmont Cir LOT 15B, Hendersonville, TN 37075Off Market
- $439,0002 bd3 ba2.2k sqft111 Belmont Cir, Hendersonville, TN 37075Sold
- $475,500-- bd3 ba2.7k sqft123 Belmont Cir, Hendersonville, TN 37075Off Market
A local agent can set up tours, give advice and negotiate with sellers.
A local lender can help you make sure your offer is ready when you are.
Similar homes
- $459,9003 bd3 ba2k sqft102 Bartlett Ln, Hendersonville, TN 37075For Sale
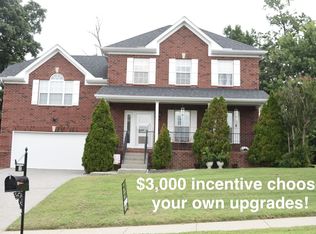
 MLS ID #3255009, Heather Cole Leavitt. RealTracs MLS as distributed by MLS GRID
 - $464,4004 bd3 ba2.3k sqft117 Otter Glenn Dr, Hendersonville, TN 37075For Sale
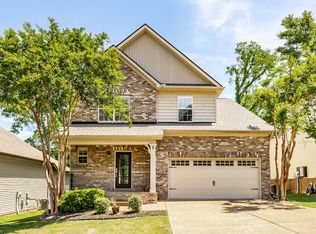 MLS ID #3190762, Justin Tucker. RealTracs MLS as distributed by MLS GRID
 - $505,0003 bd3 ba2.4k sqft103 Waterford Way, Hendersonville, TN 37075For Sale
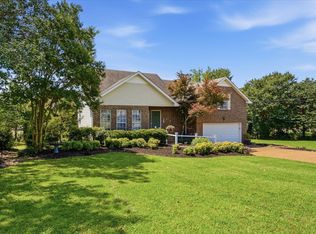 MLS ID #3247909, Charlotte Zimmermann. RealTracs MLS as distributed by MLS GRID
 - $535,0003 bd3 ba2.4k sqft117 Huntington Pl, Hendersonville, TN 37075For Sale
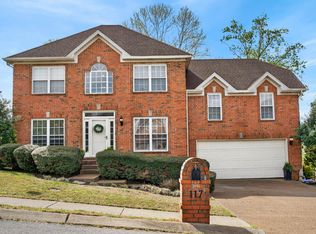 MLS ID #3167466, Gayle M. Halvorson. RealTracs MLS as distributed by MLS GRID
 - $496,5004 bd3 ba2.3k sqft161 E Hbr, Hendersonville, TN 37075For SaleMLS ID #3271048, Bryan Tallent. RealTracs MLS as distributed by MLS GRID
- $479,9003 bd3 ba2.3k sqft121 Cavalier Dr, Hendersonville, TN 37075For SaleMLS ID #3246050, David Watkins. RealTracs MLS as distributed by MLS GRID
- $450,0003 bd3 ba2k sqft567 Glen Echo Dr, Old Hickory, TN 37138For SaleMLS ID #3302331, Ginny Newell. RealTracs MLS as distributed by MLS GRID
- $545,0003 bd2 ba3k sqft3467 New Hope Rd, Hendersonville, TN 37075For SaleMLS ID #3318957, Tony Robinson,E-PRO. RealTracs MLS as distributed by MLS GRID
- $479,9004 bd3 ba2.2k sqft158 Walton Trce S, Hendersonville, TN 37075For SaleMLS ID #3246853, Brian Wiggins. RealTracs MLS as distributed by MLS GRID
- $649,9003 bd3 ba2.5k sqft104 Stoneway, Hendersonville, TN 37075For SaleMLS ID #3261454, Jack Gaughan. RealTracs MLS as distributed by MLS GRID
- $519,9004 bd3 ba3.1k sqft1011 Benwick Rd, Hendersonville, TN 37075For SaleMLS ID #3233938, Chad Scott. RealTracs MLS as distributed by MLS GRID
- $349,9003 bd2 ba1.3k sqft120 Hillwood Dr, Hendersonville, TN 37075For SaleMLS ID #3501338, Diana Brooks. RealTracs MLS as distributed by MLS GRID
- $399,9004 bd2 ba1.9k sqft235 Savely Dr, Hendersonville, TN 37075For SaleMLS ID #3224842, Matt Clausen. RealTracs MLS as distributed by MLS GRID
- $539,0004 bd3 ba3.3k sqft1026 Harmony Ln, Hendersonville, TN 37075For SaleMLS ID #3269979, Katie Wylie. RealTracs MLS as distributed by MLS GRID
- $539,9004 bd3 ba3.1k sqft105 Lighthouse Cir, Hendersonville, TN 37075For SaleMLS ID #3205415, Sheila Funkhouser. RealTracs MLS as distributed by MLS GRID
- $475,0004 bd3 ba2.2k sqft5944 S New Hope Rd, Hermitage, TN 37076For SaleMLS ID #3336333, Matt Crockett. RealTracs MLS as distributed by MLS GRID
- $424,9003 bd3 ba1.8k sqft1804 Brookmeadow Ln, Hermitage, TN 37076For SaleMLS ID #3306568, Missy Davidson. RealTracs MLS as distributed by MLS GRID
- $475,0003 bd2 ba2.1k sqft803 Partridge Cir, Mount Juliet, TN 37122For SaleMLS ID #3314460, Corinne Lincoln. RealTracs MLS as distributed by MLS GRID
- $449,0003 bd3 ba2k sqft5601 Chestnutwood Trl, Hermitage, TN 37076For SaleMLS ID #3246011, Natalie L Marty. RealTracs MLS as distributed by MLS GRID
- $367,9003 bd3 ba2.3k sqft601 Glenn Cir, Madison, TN 37115For SaleMLS ID #3510592, Kerolos Adly. RealTracs MLS as distributed by MLS GRID
