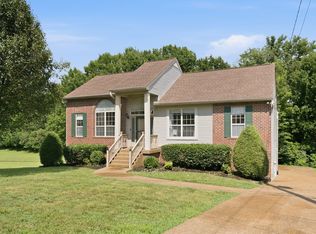
Join us for the Open House Saturday July 25th from 2-4 pm. Beautifully updated home in the highly sought-after Walton Trace community on Hendersonville’s desirable West Lake Peninsula. Ideally located just minutes from premier shopping, dining, parks, top-rated schools, and the recreational opportunities of Old Hickory Lake, with convenient access to Downtown Nashville.
Inside, you’ll find warm wood flooring, updated fixtures, stainless steel kitchen appliances, and a functional layout designed for both everyday living and entertaining. Spacious open-concept living areas create an inviting atmosphere, while thoughtful updates throughout add style and comfort.
Fun fact: Hidden beneath the staircase is a secret room accessed through the cabinet in the piano room—a unique feature that many visitors never discover! It makes an incredible play space for kids, a cozy hideaway, or even a convenient place to shelter during storms.
Step outside to enjoy the gazebo overlooking a private backyard that backs to a peaceful tree line, offering the perfect setting for relaxing or entertaining family and friends. Additional improvements include a newer roof and gutters, providing added value and peace of mind.
Experience the charm, convenience, and exceptional lifestyle this home offers. Hendersonville was recently ranked the #1 place to live in Tennessee by U.S. News & World Report. Don’t miss your opportunity to make this one-of-a-kind home yours!
Active
$479,900
158 Walton Trce S, Hendersonville, TN 37075
4beds
2,200sqft
:
Get pre-qualified$2,846/mo
Single Family Residence, Residential
Built in 2003
9,147 Square Feet Lot
$-- Zestimate®
$218/sqft
$25/mo HOA
What's special
Beautifully updated homeNewer roof and guttersUpdated fixturesStainless steel kitchen appliancesWarm wood flooring
- 32 days |
- 1,495 |
- 135 |
Likely to sell faster than
Zillow last checked:
Listing updated:
Listed by:
Brian Wiggins 615-715-2575,
Benchmark Realty, LLC 615-991-4949
Source: RealTracs MLS as distributed by MLS GRID,MLS#: 3246853
Facts & features
Interior
Bedrooms & bathrooms
- Bedrooms: 4
- Bathrooms: 3
- Full bathrooms: 2
- 1/2 bathrooms: 1
Bedroom 1
- Features: Walk-In Closet(s)
- Level: Walk-In Closet(s)
- Area: 195 Square Feet
- Dimensions: 15x13
Bedroom 2
- Features: Walk-In Closet(s)
- Level: Walk-In Closet(s)
- Area: 110 Square Feet
- Dimensions: 11x10
Bedroom 3
- Area: 121 Square Feet
- Dimensions: 11x11
Bedroom 4
- Area: 100 Square Feet
- Dimensions: 10x10
Den
- Area: 224 Square Feet
- Dimensions: 16x14
Dining room
- Features: Formal
- Level: Formal
- Area: 130 Square Feet
- Dimensions: 10x13
Kitchen
- Features: Pantry
- Level: Pantry
- Area: 130 Square Feet
- Dimensions: 10x13
Living room
- Features: Separate
- Level: Separate
- Area: 130 Square Feet
- Dimensions: 13x10
Heating
- Central, Natural Gas
Cooling
- Central Air, Electric
Appliances
- Included: Electric Oven, Electric Range, Dishwasher, Disposal, Stainless Steel Appliance(s)
Features
- High Speed Internet
- Flooring: Carpet, Wood, Tile
- Basement: Crawl Space
- Number of fireplaces: 1
Interior area
- Total structure area: 2,200
- Total interior livable area: 2,200 sqft
- Finished area above ground: 2,200
Video & virtual tour
Property
Parking
- Total spaces: 2
- Parking features: Attached
- Attached garage spaces: 2
Features
- Levels: Two
- Stories: 2
Lot
- Size: 9,147 Square Feet
- Dimensions: 75 x 128.88
Details
- Parcel number: 170L E 09800 000
- Special conditions: Standard
Construction
Type & style
- Home type: SingleFamily
- Property subtype: Single Family Residence, Residential
Materials
- Brick, Vinyl Siding
Condition
- New construction: No
- Year built: 2003
Utilities & green energy
- Sewer: Public Sewer
- Water: Public
- Utilities for property: Electricity Available, Natural Gas Available, Water Available, Cable Connected
Community & HOA
Community
- Subdivision: Walton Trace Ph 5
HOA
- Has HOA: Yes
- Services included: Maintenance Grounds
- HOA fee: $300 annually
Location
- Region: Hendersonville
Financial & listing details
- Price per square foot: $218/sqft
- Tax assessed value: $462,300
- Annual tax amount: $2,322
- Date on market: 6/22/2026
- Electric utility on property: Yes
Estimated market value
Not available
Estimated sales range
Not available
Not available
Price history
| Date | Event | Price |
|---|---|---|
| 6/27/2026 | Listed for sale | $479,900+134.1%$218/sqft |
Source:  RealTracs MLS as distributed by MLS GRID #3246853 Report a problem RealTracs MLS as distributed by MLS GRID #3246853 Report a problem | ||
| 4/19/2017 | Sold | $205,000+14%$93/sqft |
Source: RealTracs MLS as distributed by MLS GRID #1793025 Report a problem | ||
| 11/22/2016 | Listing removed | -- |
Source: Auction.com Report a problem | ||
| 11/4/2016 | Listed for sale | -- |
Source: Auction.com Report a problem | ||
| 2/27/2004 | Sold | $179,900$82/sqft |
Source: Public Record Report a problem | ||
Public tax history
| Year | Property taxes | Tax assessment |
|---|---|---|
| 2025 | $2,322 | $115,575 |
| 2024 | $2,322 +5.3% | $115,575 +66.2% |
| 2023 | $2,204 -0.3% | $69,525 -75% |
| 2022 | $2,212 +40.7% | $278,100 |
| 2021 | $1,573 | $278,100 |
| 2020 | $1,573 -28.9% | $278,100 |
| 2019 | $2,211 +481.4% | $278,100 +38.6% |
| 2018 | $380 -80% | $200,700 |
| 2017 | $1,897 | -- |
| 2016 | $1,897 | -- |
| 2015 | $1,897 +20.3% | -- |
| 2014 | $1,576 +19.7% | -- |
| 2011 | $1,317 -0.6% | $49,608 |
| 2010 | $1,325 | $49,608 |
| 2009 | $1,325 | $49,608 -8.1% |
| 2008 | -- | $53,992 +9.2% |
| 2007 | $1,439 | $49,453 |
| 2006 | $1,439 +0.5% | $49,453 +14.3% |
| 2005 | $1,432 | $43,250 |
| 2004 | $1,432 +476.7% | $43,250 +476.7% |
| 2002 | $248 | $7,500 |
Find assessor info on the county website
Monthly payment
Est. payment
Payment breakdown
Explore the cost of this home by adjusting the details. Changes won't be saved.Climate risks
Neighborhood: 37075
Nearby schools
GreatSchools rating
- 8/10Walton Ferry Elementary SchoolGrades: K-5Distance: 0.5 mi
- 7/10V G Hawkins Middle SchoolGrades: 6-8Distance: 1.1 mi
- 7/10Hendersonville High SchoolGrades: 9-12Distance: 2.7 mi
Schools provided by the listing agent
- Elementary: Walton Ferry Elementary
- Middle: V G Hawkins Middle School
- High: Hendersonville High School
Source: RealTracs MLS as distributed by MLS GRID. This data may not be complete. We recommend contacting the local school district to confirm school assignments for this home.
- $510,2004 bd3 ba2.4k sqft160 Walton Trce S, Hendersonville, TN 37075Off Market

- $486,5004 bd3 ba2.1k sqft156 Walton Trce S, Hendersonville, TN 37075Off Market

- $484,100-- bd3 ba2.2k sqft162 Walton Trce S, Hendersonville, TN 37075Off Market
- $497,5003 bd3 ba2.4k sqft145 Walton Trce S, Hendersonville, TN 37075Off Market

- $451,600-- bd2 ba2.1k sqft154 Walton Trce S, Hendersonville, TN 37075Off Market
- $497,6004 bd3 ba2.5k sqft147 Walton Trce S, Hendersonville, TN 37075Off Market
- $353,0004 bd3 ba1.3k sqft164 Vulco Dr, Hendersonville, TN 37075Off Market
- $519,100-- bd3 ba2.3k sqft143 Walton Trce S, Hendersonville, TN 37075Off Market
A local agent can set up tours, give advice and negotiate with sellers.
A local lender can help you make sure your offer is ready when you are.
Similar homes
- $499,0004 bd3 ba2.3k sqft161 E Hbr, Hendersonville, TN 37075For Sale
 MLS ID #3271048, Bryan Tallent. RealTracs MLS as distributed by MLS GRID
 - $459,9003 bd3 ba2k sqft102 Bartlett Ln, Hendersonville, TN 37075For Sale
 MLS ID #3255009, Heather Cole Leavitt. RealTracs MLS as distributed by MLS GRID
 - $539,9004 bd3 ba3.1k sqft105 Lighthouse Cir, Hendersonville, TN 37075For Sale
 MLS ID #3205415, Sheila Funkhouser. RealTracs MLS as distributed by MLS GRID
 - $510,0003 bd2 ba2.2k sqft133 Clearview Cir, Hendersonville, TN 37075For Sale
 MLS ID #3246636, Erica Waterbury. RealTracs MLS as distributed by MLS GRID
 - $469,0003 bd2 ba1.9k sqft1012 Rutherford Way, Hendersonville, TN 37075For SaleMLS ID #3233969, JD Young. RealTracs MLS as distributed by MLS GRID
- $479,0003 bd3 ba2k sqft105 Porter Ct, Hendersonville, TN 37075For SaleMLS ID #3187103, Barbara Jean Roberts. RealTracs MLS as distributed by MLS GRID
- $429,9003 bd3 ba1.8k sqft3205 Glentree Ct, Hermitage, TN 37076For SaleMLS ID #3305524, Ben Wilson. RealTracs MLS as distributed by MLS GRID
- $435,0003 bd3 ba1.8k sqft1125 Dawnwood Dr, Old Hickory, TN 37138For SaleMLS ID #3302536, Zach Raymond. RealTracs MLS as distributed by MLS GRID
- $494,0003 bd3 ba2k sqft107 Brant Ln, Hendersonville, TN 37075For SaleMLS ID #3185054, Cathy LaCroix. RealTracs MLS as distributed by MLS GRID
- $497,9004 bd3 ba2.6k sqft709 Saddle Trail Ct, Hermitage, TN 37076For SaleMLS ID #3231849, Mary Perreault. RealTracs MLS as distributed by MLS GRID
- $494,9004 bd3 ba2.3k sqft409 Sunset Ct, Hermitage, TN 37076For SaleMLS ID #3243580, SHERRY MULLINS. RealTracs MLS as distributed by MLS GRID
- $535,0003 bd3 ba2.4k sqft117 Huntington Pl, Hendersonville, TN 37075For SaleMLS ID #3167466, Gayle M. Halvorson. RealTracs MLS as distributed by MLS GRID
- $475,0003 bd3 ba2k sqft132 Dueler Dr, Hermitage, TN 37076For SaleMLS ID #3246680, Lloyd McDonald. RealTracs MLS as distributed by MLS GRID
- $519,9004 bd3 ba3.1k sqft1011 Benwick Rd, Hendersonville, TN 37075For SaleMLS ID #3233938, Chad Scott. RealTracs MLS as distributed by MLS GRID
- $625,0004 bd3 ba3k sqft1038 Island Brook Dr, Hendersonville, TN 37075For SaleMLS ID #3281314, Bernie Gallerani. RealTracs MLS as distributed by MLS GRID
- $459,9004 bd3 ba2.1k sqft1808 N Bonham Ct, Old Hickory, TN 37138For SaleMLS ID #3243561, Jessica Huggett. RealTracs MLS as distributed by MLS GRID
- $475,0004 bd3 ba2.2k sqft8008 Streamside Dr, Mount Juliet, TN 37122For SaleMLS ID #3229532, Bernie Gallerani. RealTracs MLS as distributed by MLS GRID
- $472,5004 bd2 ba1.8k sqft105 Brooklawn Dr, White House, TN 37188For SaleMLS ID #3301845, Andrew McGinnis. RealTracs MLS as distributed by MLS GRID
- $619,9005 bd4 ba3.2k sqft120 Rice Rd, Hendersonville, TN 37075For SaleMLS ID #3165417, Corey Fager. RealTracs MLS as distributed by MLS GRID
- $464,9004 bd2 ba2.6k sqft1006 Cynthia Trl, Goodlettsville, TN 37072For SaleMLS ID #3189628, Russ Crockett. RealTracs MLS as distributed by MLS GRID
