You shouldn't have to choose between a home that feels like a retreat and a location that keeps you connected to everything.
This modern, contemporary single-family home offers over 2,000 square feet of thoughtfully designed living space — including 3 bedrooms plus a flexible bonus room that easily becomes a 4th bedroom, home office, or creative space, and 2.5 baths. Whether you're craving room to spread out or a dedicated space to work and unwind, this home adapts to you.
The heart of the home is the expansive owner's suite — a true sanctuary designed for rest and restoration. The spa-inspired bath is where the stress of the day simply disappears. Granite countertops throughout give the kitchen a polished, timeless feel, while the relaxing outdoor spaces invite you to slow down, breathe, and actually enjoy where you live.
Beyond the front door, Hermitage delivers something rare in today's market: a lifestyle that's both peaceful and practical. Old Hickory Lake and Percy Priest Lake are minutes away. Downtown Nashville is an easy25-minute commute. Everyday conveniences, dining, and shopping are all close by. This is a neighborhood where neighbors still wave, greenways are walkable, and the pace of life feels like it was made for actually living.
Active
Price cut: $5K (7/30)
$470,000
132 Dueler Dr, Hermitage, TN 37076
3beds
2,031sqft
:
Get pre-qualified$2,838/mo
Single Family Residence, Residential
Built in 2018
8,276 Square Feet Lot
$-- Zestimate®
$231/sqft
$35/mo HOA
What's special
- 42 days |
- 143 |
- 4 |
Zillow last checked:
Listing updated:
Listed by:
Lloyd McDonald 615-758-8886,
Keller Williams Realty Mt. Juliet 615-758-8886
Source: RealTracs MLS as distributed by MLS GRID,MLS#: 3246680
Facts & features
Interior
Bedrooms & bathrooms
- Bedrooms: 3
- Bathrooms: 3
- Full bathrooms: 2
- 1/2 bathrooms: 1
Heating
- Heat Pump
Cooling
- Central Air
Appliances
- Included: Electric Oven, Electric Range, Dishwasher, Disposal, Dryer, Microwave, Refrigerator, Stainless Steel Appliance(s), Washer
- Laundry: Electric Dryer Hookup, Washer Hookup
Features
- Ceiling Fan(s), Extra Closets, High Ceilings, Pantry, Walk-In Closet(s), High Speed Internet
- Flooring: Carpet, Laminate, Vinyl
- Basement: None
- Number of fireplaces: 1
- Fireplace features: Great Room, Wood Burning
Interior area
- Total structure area: 2,031
- Total interior livable area: 2,031 sqft
- Finished area above ground: 2,031
Property
Parking
- Total spaces: 4
- Parking features: Garage Door Opener, Garage Faces Front, Concrete, Driveway
- Attached garage spaces: 2
- Uncovered spaces: 2
Features
- Levels: Two
- Stories: 2
- Patio & porch: Porch, Covered, Patio
Lot
- Size: 8,276 Square Feet
- Dimensions: 62 x 109
- Features: Rolling Slope
- Topography: Rolling Slope
Details
- Parcel number: 076010D04300CO
- Special conditions: Standard
Construction
Type & style
- Home type: SingleFamily
- Property subtype: Single Family Residence, Residential
Materials
- Vinyl Siding
- Roof: Asphalt
Condition
- New construction: No
- Year built: 2018
Utilities & green energy
- Sewer: Public Sewer
- Water: Public
- Utilities for property: Water Available, Cable Connected, Underground Utilities
Community & HOA
Community
- Security: Security System, Smoke Detector(s)
- Subdivision: Heritage Hills
HOA
- Has HOA: Yes
- Amenities included: Sidewalks, Underground Utilities
- HOA fee: $35 monthly
- Second HOA fee: $350 one time
Location
- Region: Hermitage
Financial & listing details
- Price per square foot: $231/sqft
- Tax assessed value: $451,200
- Annual tax amount: $3,138
- Date on market: 7/2/2026
Estimated market value
Not available
Estimated sales range
Not available
Not available
Price history
| Date | Event | Price |
|---|---|---|
| 7/30/2026 | Price change | $470,000-1.1%$231/sqft |
Source:  RealTracs MLS as distributed by MLS GRID #3246680 Report a problem RealTracs MLS as distributed by MLS GRID #3246680 Report a problem | ||
| 7/2/2026 | Listed for sale | $475,000+3.3%$234/sqft |
Source: RealTracs MLS as distributed by MLS GRID #3246680 Report a problem | ||
| 8/23/2023 | Sold | $460,000+1.2%$226/sqft |
Source: RealTracs MLS as distributed by MLS GRID #2540849 Report a problem | ||
| 7/28/2023 | Pending sale | $454,400$224/sqft |
Source: RealTracs MLS as distributed by MLS GRID #2540849 Report a problem | ||
| 7/25/2023 | Price change | $454,400-0.1%$224/sqft |
Source: RealTracs MLS as distributed by MLS GRID #2540849 Report a problem | ||
| 7/12/2023 | Price change | $454,999-1.5%$224/sqft |
Source: RealTracs MLS as distributed by MLS GRID #2540849 Report a problem | ||
| 7/9/2023 | Price change | $461,9000%$227/sqft |
Source: RealTracs MLS as distributed by MLS GRID #2540849 Report a problem | ||
| 7/2/2023 | Price change | $461,999-0.6%$227/sqft |
Source: RealTracs MLS as distributed by MLS GRID #2540849 Report a problem | ||
| 6/26/2023 | Listed for sale | $464,999+60.2%$229/sqft |
Source: RealTracs MLS as distributed by MLS GRID #2540849 Report a problem | ||
| 8/28/2018 | Sold | $290,341$143/sqft |
Source: Public Record Report a problem | ||
Public tax history
| Year | Property taxes | Tax assessment |
|---|---|---|
| 2025 | $3,138 +30.4% | $112,800 +36.9% |
| 2024 | $2,407 | $82,375 |
| 2023 | $2,407 | $82,375 |
| 2022 | $2,407 -1% | $82,375 |
| 2021 | $2,433 +8.7% | $82,375 +39.5% |
| 2020 | $2,237 +37.5% | $59,050 |
| 2019 | $1,627 +307.2% | $59,050 +307.2% |
| 2018 | $399 | $14,500 |
Find assessor info on the county website
Monthly payment
Est. payment
Payment breakdown
Explore the cost of this home by adjusting the details. Changes won't be saved.Climate risks
Neighborhood: 37076
Nearby schools
GreatSchools rating
- 4/10Tulip Grove Elementary SchoolGrades: PK-5Distance: 1.8 mi
- 5/10Dupont Tyler Middle SchoolGrades: 6-8Distance: 1.8 mi
- 3/10McGavock High SchoolGrades: 9-12Distance: 5.6 mi
Schools provided by the listing agent
- Elementary: Tulip Grove Elementary
- Middle: DuPont Tyler Middle
- High: McGavock Comp High School
Source: RealTracs MLS as distributed by MLS GRID. This data may not be complete. We recommend contacting the local school district to confirm school assignments for this home.
- $168,4802 bd1 ba648 sqft527 Tulip Grove Rd, Hermitage, TN 37076Sold

- $446,4003 bd2 ba1.8k sqft128 Dueler Dr, Hermitage, TN 37076Off Market
- $384,0003 bd2 ba1.5k sqft136 Dueler Dr, Hermitage, TN 37076Off Market
- $414,6003 bd2 ba1.8k sqft140 Dueler Dr, Hermitage, TN 37076Off Market
- $408,9003 bd2 ba1.6k sqft125 Dueler Dr, Hermitage, TN 37076Off Market
- $444,2003 bd2 ba2k sqft124 Dueler Dr, Hermitage, TN 37076Off Market
- $436,6003 bd2 ba2k sqft121 Dueler Dr, Hermitage, TN 37076Off Market
- $414,1003 bd2 ba1.8k sqft129 Dueler Dr, Hermitage, TN 37076Off Market
A local agent can set up tours, give advice and negotiate with sellers.
Similar homes
- $424,9003 bd3 ba1.8k sqft1804 Brookmeadow Ln, Hermitage, TN 37076For Sale
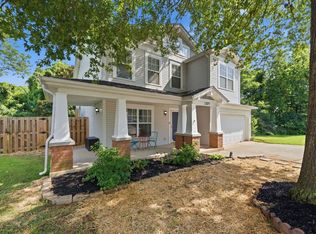
 MLS ID #3306568, Missy Davidson. RealTracs MLS as distributed by MLS GRID
 - $500,0004 bd3 ba2.7k sqft309 Rachels Meadow Ct, Hermitage, TN 37076For Sale
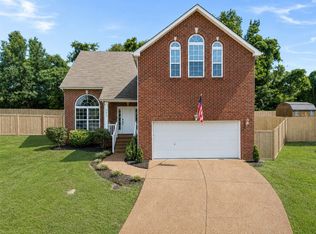 MLS ID #3260536, Courtney Blalock. RealTracs MLS as distributed by MLS GRID
 - $419,9003 bd3 ba1.8k sqft3205 Glentree Ct, Hermitage, TN 37076For Sale
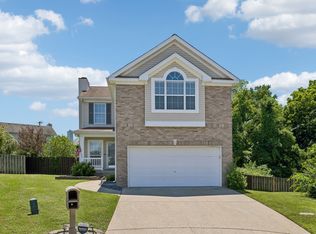 MLS ID #3305524, Ben Wilson. RealTracs MLS as distributed by MLS GRID
 - $475,0003 bd2 ba2.1k sqft803 Partridge Cir, Mount Juliet, TN 37122For Sale
 MLS ID #3314460, Corinne Lincoln. RealTracs MLS as distributed by MLS GRID
 - $449,9004 bd3 ba2.1k sqft1808 N Bonham Ct, Old Hickory, TN 37138For SaleMLS ID #3243561, Jessica Huggett. RealTracs MLS as distributed by MLS GRID
- $525,0003 bd3 ba2.4k sqft2508 River Trail Dr, Hermitage, TN 37076For SaleMLS ID #3260995, Christa Hughes. RealTracs MLS as distributed by MLS GRID
- $475,0004 bd3 ba2.2k sqft8008 Streamside Dr, Mount Juliet, TN 37122For SaleMLS ID #3229532, Bernie Gallerani. RealTracs MLS as distributed by MLS GRID
- $479,9004 bd3 ba2.2k sqft158 Walton Trce S, Hendersonville, TN 37075For SaleMLS ID #3246853, Brian Wiggins. RealTracs MLS as distributed by MLS GRID
- $439,0004 bd3 ba1.9k sqft799 Jaywood Dr, Old Hickory, TN 37138For SaleMLS ID #3312452, Autumn Faughn. RealTracs MLS as distributed by MLS GRID
- $455,0003 bd3 ba2k sqft4116 Longfellow Dr, Nashville, TN 37214For SaleMLS ID #3230966, Josh Anderson. RealTracs MLS as distributed by MLS GRID
- $500,0005 bd3 ba2.4k sqft2100 Billingsham Ct, Mount Juliet, TN 37122For SaleMLS ID #3228641, Dave Townsend. RealTracs MLS as distributed by MLS GRID
- $339,0003 bd2 ba1.1k sqft1111 Wembley Dr, Hermitage, TN 37076For SaleMLS ID #3232068, Erica Greenfield. RealTracs MLS as distributed by MLS GRID
- $550,0004 bd3 ba2.8k sqft3201 Quiet Tree Grv, Old Hickory, TN 37138For SaleMLS ID #3242452, LaQuesa Mayberry. RealTracs MLS as distributed by MLS GRID
- $459,9003 bd3 ba2k sqft102 Bartlett Ln, Hendersonville, TN 37075For SaleMLS ID #3255009, Heather Cole Leavitt. RealTracs MLS as distributed by MLS GRID
- $474,9003 bd2 ba1.7k sqft509 Tims Way Dr, Lebanon, TN 37087For SaleMLS ID #3230760, Kevin Harden. RealTracs MLS as distributed by MLS GRID
- $459,0003 bd2 ba1.9k sqft1012 Rutherford Way, Hendersonville, TN 37075For SaleMLS ID #3233969, JD Young. RealTracs MLS as distributed by MLS GRID
- $489,9003 bd2 ba2.3k sqft821 Northstar Ct, Old Hickory, TN 37138For SaleMLS ID #3255373, Leah Sloan. RealTracs MLS as distributed by MLS GRID
- $535,0004 bd3 ba2.4k sqft84 Nokes Dr, Hendersonville, TN 37075For SaleMLS ID #3500871, Michelle Upchurch. RealTracs MLS as distributed by MLS GRID
- $475,0003 bd2 ba2k sqft513 Larkin Ct, Mount Juliet, TN 37122For SaleMLS ID #3231561, Tara Braun. RealTracs MLS as distributed by MLS GRID
- $539,9004 bd4 ba2.9k sqft2521 Edinburgh St, Old Hickory, TN 37138For SaleMLS ID #3182431, Brenda S. Kersey Broker ABR GRI. RealTracs MLS as distributed by MLS GRID
