Welcome home to this beautifully upgraded 3-bedroom, 2.5-bath home offering 1,862 square feet on the largest lot in the neighborhood, tucked away on a quiet cul-de-sac. The stylish kitchen features quartz countertops, marble backsplash, oversized sink, recessed lighting, and matching appliances.
Enjoy durable flooring throughout with no carpet anywhere in the home. The large bonus room with hardwood floors is perfect for a media room, office, or playroom. The primary suite features a custom tiled garden tub/shower combo and walk-in closet with custom built-in storage.
Step outside to your private backyard oasis with a huge deck, fully fenced yard, enclosed storage shed, fire pit, and stunning new 18’ covered gazebo perfect for entertaining year-round.
Additional features include updated bathrooms, a 2-car garage, upgraded finishes throughout, and minimal traffic in a highly desirable location.
Active
Price cut: $10K (7/30)
$419,900
3205 Glentree Ct, Hermitage, TN 37076
3beds
1,862sqft
:
Get pre-qualified$2,583/mo
Single Family Residence, Residential
Built in 2000
7,405 Square Feet Lot
$-- Zestimate®
$226/sqft
$21/mo HOA
What's special
Updated bathroomsFully fenced yardEnclosed storage shedPrivate backyard oasisQuiet cul-de-sacMarble backsplashStylish kitchen
- 6 days |
- 143 |
- 16 |
Likely to sell faster than
Zillow last checked:
Listing updated:
Listed by:
Ben Wilson 615-338-8280,
Team Wilson Real Estate Partners 615-338-8280,
Blake Berry 615-481-6304,
Team Wilson Real Estate Partners
Source: RealTracs MLS as distributed by MLS GRID,MLS#: 3305524
Facts & features
Interior
Bedrooms & bathrooms
- Bedrooms: 3
- Bathrooms: 3
- Full bathrooms: 2
- 1/2 bathrooms: 1
Bedroom 1
- Area: 154 Square Feet
- Dimensions: 11x14
Bedroom 2
- Area: 110 Square Feet
- Dimensions: 11x10
Bedroom 3
- Area: 100 Square Feet
- Dimensions: 10x10
Dining room
- Area: 84 Square Feet
- Dimensions: 6x14
Kitchen
- Features: Eat-in Kitchen
- Level: Eat-in Kitchen
- Area: 198 Square Feet
- Dimensions: 11x18
Living room
- Area: 224 Square Feet
- Dimensions: 14x16
Recreation room
- Features: Other
- Level: Other
- Area: 380 Square Feet
- Dimensions: 19x20
Heating
- Central, Natural Gas
Cooling
- Central Air, Electric
Appliances
- Included: Electric Oven, Electric Range, Dishwasher, Microwave, Stainless Steel Appliance(s)
Features
- Ceiling Fan(s), Walk-In Closet(s)
- Flooring: Wood, Tile
- Basement: None
- Number of fireplaces: 1
- Fireplace features: Living Room
Interior area
- Total structure area: 1,862
- Total interior livable area: 1,862 sqft
- Finished area above ground: 1,862
Property
Parking
- Total spaces: 2
- Parking features: Garage Door Opener, Garage Faces Front
- Attached garage spaces: 2
Features
- Levels: Two
- Stories: 2
- Patio & porch: Deck, Covered, Porch
- Fencing: Back Yard
Lot
- Size: 7,405 Square Feet
- Dimensions: 28 x 128
Details
- Parcel number: 087010A10800CO
- Special conditions: Standard
Construction
Type & style
- Home type: SingleFamily
- Property subtype: Single Family Residence, Residential
Materials
- Brick, Vinyl Siding
Condition
- New construction: No
- Year built: 2000
Utilities & green energy
- Sewer: Public Sewer
- Water: Public
- Utilities for property: Electricity Available, Natural Gas Available, Water Available
Community & HOA
Community
- Subdivision: Chesney Glen
HOA
- Has HOA: Yes
- HOA fee: $250 annually
Location
- Region: Hermitage
Financial & listing details
- Price per square foot: $226/sqft
- Annual tax amount: $2,608
- Date on market: 7/24/2026
- Electric utility on property: Yes
Estimated market value
Not available
Estimated sales range
Not available
Not available
Price history
| Date | Event | Price |
|---|---|---|
| 7/30/2026 | Price change | $419,900-2.3%$226/sqft |
Source:  RealTracs MLS as distributed by MLS GRID #3305524 Report a problem RealTracs MLS as distributed by MLS GRID #3305524 Report a problem | ||
| 7/24/2026 | Listed for sale | $429,900$231/sqft |
Source: RealTracs MLS as distributed by MLS GRID #3305524 Report a problem | ||
| 7/24/2026 | Listing removed | $429,900$231/sqft |
Source: RealTracs MLS as distributed by MLS GRID #3247881 Report a problem | ||
| 7/20/2026 | Price change | $429,900-1.1%$231/sqft |
Source: RealTracs MLS as distributed by MLS GRID #3247881 Report a problem | ||
| 7/13/2026 | Price change | $434,900-1.1%$234/sqft |
Source: RealTracs MLS as distributed by MLS GRID #3247881 Report a problem | ||
| 6/24/2026 | Listed for sale | $439,900+144.5%$236/sqft |
Source: RealTracs MLS as distributed by MLS GRID #3247881 Report a problem | ||
| 6/22/2015 | Sold | $179,900$97/sqft |
Source: RealTracs MLS as distributed by MLS GRID #1631325 Report a problem | ||
Public tax history
Tax history is unavailable.
Monthly payment
Est. payment
Payment breakdown
Explore the cost of this home by adjusting the details. Changes won't be saved.Climate risks
Neighborhood: Chesney Glen
Nearby schools
GreatSchools rating
- 5/10Dodson Elementary SchoolGrades: PK-5Distance: 1.1 mi
- 5/10Dupont Tyler Middle SchoolGrades: 6-8Distance: 1.8 mi
- 3/10McGavock High SchoolGrades: 9-12Distance: 5.2 mi
Schools provided by the listing agent
- Elementary: Dodson Elementary
- Middle: DuPont Tyler Middle
- High: McGavock Comp High School
Source: RealTracs MLS as distributed by MLS GRID. This data may not be complete. We recommend contacting the local school district to confirm school assignments for this home.
- $388,0003 bd2 ba1.8k sqft3205 Glentree Dr, Hermitage, TN 37076Off Market
- $345,2003 bd2 ba1.6k sqft3209 Glentree Ct, Hermitage, TN 37076Off Market

- $458,6004 bd3 ba2.1k sqft3201 Glentree Ct, Hermitage, TN 37076Off Market
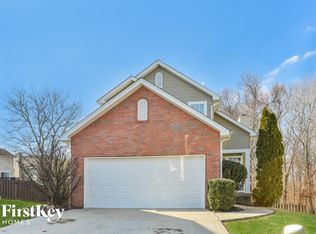
- $434,0004 bd3 ba2.1k sqft3201 Glentree Dr, Hermitage, TN 37076Off Market

- $2,4903 bd3 ba1.8k sqft3508 Glenfalls Dr, Hermitage, TN 37076For Rent
- $333,8003 bd2 ba1.3k sqft3512 Glenfalls Dr, Hermitage, TN 37076Off Market
- $353,0003 bd3 ba1.6k sqft4300 Chesney Glen Dr, Hermitage, TN 37076Off Market
- $333,8003 bd2 ba1.3k sqft3504 Glenfalls Dr, Hermitage, TN 37076Off Market
A local agent can set up tours, give advice and negotiate with sellers.
Similar homes
- $415,0004 bd4 ba2.2k sqft3712 Creston Ct, Hermitage, TN 37076For Sale

 MLS ID #3226566, Courtney Blalock. RealTracs MLS as distributed by MLS GRID
 - $439,0004 bd3 ba1.9k sqft799 Jaywood Dr, Old Hickory, TN 37138For Sale
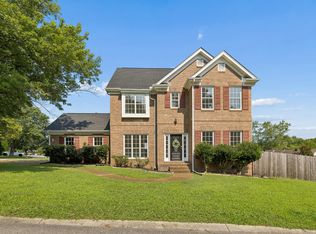 MLS ID #3312452, Autumn Faughn. RealTracs MLS as distributed by MLS GRID
 - $494,9004 bd3 ba2.3k sqft409 Sunset Ct, Hermitage, TN 37076For Sale
 MLS ID #3243580, SHERRY MULLINS. RealTracs MLS as distributed by MLS GRID
 - $470,0003 bd3 ba2k sqft132 Dueler Dr, Hermitage, TN 37076For Sale
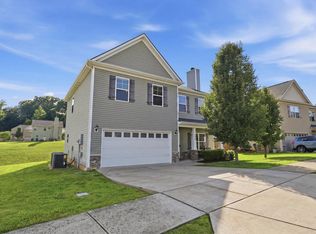 MLS ID #3246680, Lloyd McDonald. RealTracs MLS as distributed by MLS GRID
 - $495,9004 bd3 ba2.6k sqft709 Saddle Trail Ct, Hermitage, TN 37076For SaleMLS ID #3231849, Mary Perreault. RealTracs MLS as distributed by MLS GRID
- $450,0003 bd3 ba1.9k sqft777 Garland Dr, Hermitage, TN 37076For SaleMLS ID #3246900, Chad Smith. RealTracs MLS as distributed by MLS GRID
- $435,0003 bd3 ba1.8k sqft1125 Dawnwood Dr, Old Hickory, TN 37138For SaleMLS ID #3302536, Zach Raymond. RealTracs MLS as distributed by MLS GRID
- $390,0003 bd3 ba1.6k sqft4304 Brackenwood Dr, Old Hickory, TN 37138For SaleMLS ID #3302241, Dondi Tyler. RealTracs MLS as distributed by MLS GRID
- $449,9004 bd3 ba2.1k sqft1808 N Bonham Ct, Old Hickory, TN 37138For SaleMLS ID #3243561, Jessica Huggett. RealTracs MLS as distributed by MLS GRID
- $339,0003 bd2 ba1.1k sqft1111 Wembley Dr, Hermitage, TN 37076For SaleMLS ID #3232068, Erica Greenfield. RealTracs MLS as distributed by MLS GRID
- $409,9004 bd2 ba1.9k sqft229 Grandview Dr, Old Hickory, TN 37138For SaleMLS ID #3213686, Marinela Lautt. RealTracs MLS as distributed by MLS GRID
- $389,9003 bd2 ba2k sqft3020 Harbor Lights Dr, Nashville, TN 37217For SaleMLS ID #3298050, Steven Russell. RealTracs MLS as distributed by MLS GRID
- $419,0004 bd3 ba1.9k sqft622 Oakwood Ter, Mount Juliet, TN 37122For SaleMLS ID #3264321, Tammy Porter. RealTracs MLS as distributed by MLS GRID
- $374,9003 bd3 ba1.7k sqft111 River Bend Rd, Hendersonville, TN 37075For SaleMLS ID #3305378, Jennifer Hatchette. RealTracs MLS as distributed by MLS GRID
- $394,9004 bd2 ba2.1k sqft147 Santa Fe Trl, Mount Juliet, TN 37122For SaleMLS ID #3167757, Vance (Percy) Blade. RealTracs MLS as distributed by MLS GRID
- $399,9003 bd3 ba1.7k sqft4900 Oak Barrel Dr, Antioch, TN 37013For SaleMLS ID #3214309, Karrar Taqi. RealTracs MLS as distributed by MLS GRID
- $399,0003 bd2 ba1.4k sqft2629 Paddle Wheel Dr, Nashville, TN 37214For SaleMLS ID #3224221, Justin Huggins. RealTracs MLS as distributed by MLS GRID
- $479,9004 bd3 ba2.2k sqft158 Walton Trce S, Hendersonville, TN 37075For SaleMLS ID #3246853, Brian Wiggins. RealTracs MLS as distributed by MLS GRID
- $465,0003 bd2 ba1.5k sqft1006 Bradford Park Rd, Mount Juliet, TN 37122For SaleMLS ID #3244578, Christopher Phillips. RealTracs MLS as distributed by MLS GRID
- $385,0003 bd3 ba1.6k sqft4229 Kevinwood Ct, Antioch, TN 37013For SaleMLS ID #3182904, Brittani Love. RealTracs MLS as distributed by MLS GRID
