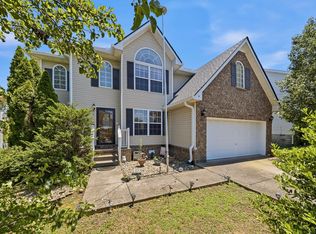
Meticulously maintained and move-in ready! This updated one-level home offers a desirable open-concept floor plan with a split-bedroom layout for added privacy. Featuring 3 bedrooms and 2 full baths, the home has been refreshed with new interior paint and stylish light fixtures. The spacious kitchen comes complete with all appliances, and the washer and dryer remain as well. Step outside to a fully fenced backyard with pavillon and hot tub included perfect for pets, play, or entertaining, plus a 2-car garage and the peace of a quiet cul-de-sac. Ideally located just minutes from Nashville International Airport (BNA), Downtown Nashville, Percy Priest Lake, shopping, dining, and major interstates—this home combines comfort, convenience, and exceptional value.
Under contract - showing
$389,900
3020 Harbor Lights Dr, Nashville, TN 37217
3beds
2,011sqft
Single Family Residence, Residential
Built in 2001
6,098 Square Feet Lot
$-- Zestimate®
$194/sqft
$22/mo HOA
What's special
- 30 days |
- 822 |
- 62 |
Likely to sell faster than
Zillow last checked:
Listing updated:
Listed by:
Steven Russell 615-429-7323,
Reliant Realty ERA Powered 615-859-7150
Source: RealTracs MLS as distributed by MLS GRID,MLS#: 3298050
Facts & features
Interior
Bedrooms & bathrooms
- Bedrooms: 3
- Bathrooms: 2
- Full bathrooms: 2
- Main level bedrooms: 3
Bedroom 1
- Features: Suite
- Level: Suite
- Area: 240 Square Feet
- Dimensions: 16x15
Bedroom 2
- Area: 132 Square Feet
- Dimensions: 12x11
Bedroom 3
- Area: 132 Square Feet
- Dimensions: 12x11
Primary bathroom
- Features: Double Vanity
- Level: Double Vanity
Dining room
- Features: Formal
- Level: Formal
- Area: 180 Square Feet
- Dimensions: 15x12
Kitchen
- Features: Pantry
- Level: Pantry
- Area: 182 Square Feet
- Dimensions: 14x13
Living room
- Area: 272 Square Feet
- Dimensions: 17x16
Recreation room
- Features: Other
- Level: Other
- Area: 400 Square Feet
- Dimensions: 20x20
Heating
- Central, Electric
Cooling
- Central Air, Electric
Appliances
- Included: Electric Oven, Gas Range, Dishwasher, Microwave, Refrigerator, Stainless Steel Appliance(s), Washer
- Laundry: Electric Dryer Hookup, Washer Hookup
Features
- Air Filter, Ceiling Fan(s), Entrance Foyer, Extra Closets, High Ceilings, Open Floorplan, Pantry, Redecorated, High Speed Internet
- Flooring: Carpet, Wood, Laminate, Tile, Vinyl
- Basement: Crawl Space
- Number of fireplaces: 1
- Fireplace features: Living Room, Wood Burning
Interior area
- Total structure area: 2,011
- Total interior livable area: 2,011 sqft
- Finished area above ground: 2,011
Property
Parking
- Total spaces: 2
- Parking features: Garage Faces Front, Aggregate, Driveway
- Attached garage spaces: 2
- Has uncovered spaces: Yes
Features
- Levels: Two
- Stories: 2
- Patio & porch: Deck, Patio, Porch
- Fencing: Back Yard
Lot
- Size: 6,098 Square Feet
- Dimensions: 62 x 108
Details
- Parcel number: 136050A05900CO
- Special conditions: Standard
- Other equipment: Air Purifier
Construction
Type & style
- Home type: SingleFamily
- Property subtype: Single Family Residence, Residential
Materials
- Brick, Vinyl Siding
Condition
- New construction: No
- Year built: 2001
Utilities & green energy
- Sewer: Public Sewer
- Water: None
- Utilities for property: Electricity Available, Cable Connected
Community & HOA
Community
- Security: Smoke Detector(s)
- Subdivision: Bayview Estates
HOA
- Has HOA: Yes
- HOA fee: $22 monthly
Location
- Region: Nashville
Financial & listing details
- Price per square foot: $194/sqft
- Tax assessed value: $400,300
- Annual tax amount: $2,816
- Date on market: 7/20/2026
- Electric utility on property: Yes
Estimated market value
Not available
Estimated sales range
Not available
Not available
Price history
| Date | Event | Price |
|---|---|---|
| 8/1/2026 | Contingent | $389,900$194/sqft |
Source:  RealTracs MLS as distributed by MLS GRID #3298050 Report a problem RealTracs MLS as distributed by MLS GRID #3298050 Report a problem | ||
| 7/24/2026 | Listed for sale | $389,900+25.8%$194/sqft |
Source: RealTracs MLS as distributed by MLS GRID #3298050 Report a problem | ||
| 1/15/2021 | Sold | $310,000+0.6%$154/sqft |
Source: RealTracs MLS as distributed by MLS GRID #2212745 Report a problem | ||
| 12/11/2020 | Pending sale | $308,000$153/sqft |
Source: RE/MAX 1st Choice #2212745 Report a problem | ||
| 12/10/2020 | Listed for sale | $308,000+72.5%$153/sqft |
Source: RE/MAX 1st Choice #2212745 Report a problem | ||
| 6/7/2007 | Sold | $178,500+4.3%$89/sqft |
Source: Public Record Report a problem | ||
| 11/6/2001 | Sold | $171,211$85/sqft |
Source: Public Record Report a problem | ||
Public tax history
| Year | Property taxes | Tax assessment |
|---|---|---|
| 2025 | $2,816 +21.9% | $100,075 +41% |
| 2024 | $2,310 | $71,000 |
| 2023 | $2,310 | $71,000 |
| 2022 | $2,310 -1% | $71,000 |
| 2021 | $2,334 +9.1% | $71,000 +40.1% |
| 2020 | $2,139 +33.8% | $50,675 |
| 2019 | $1,599 | $50,675 |
| 2018 | $1,599 +0% | $50,675 |
| 2017 | $1,599 | $50,675 +19.9% |
| 2016 | $1,599 -16.2% | $42,250 |
| 2015 | $1,908 | $42,250 |
| 2014 | $1,908 | $42,250 |
| 2013 | -- | $42,250 -4.2% |
| 2012 | -- | $44,125 |
| 2011 | -- | $44,125 |
| 2010 | -- | $44,125 |
| 2009 | -- | $44,125 +3.4% |
| 2008 | -- | $42,675 |
| 2007 | -- | $42,675 |
| 2006 | -- | -- |
| 2005 | -- | -- |
| 2004 | -- | -- |
| 2003 | -- | -- |
| 2002 | -- | -- |
| 2001 | -- | -- |
Find assessor info on the county website
Monthly payment
Est. payment
Payment breakdown
Explore the cost of this home by adjusting the details. Changes won't be saved.Climate risks
Neighborhood: 37217
Nearby schools
GreatSchools rating
- 6/10Lakeview Elementary Design CenterGrades: PK-5Distance: 1.1 mi
- 4/10Apollo Middle SchoolGrades: 6-8Distance: 2.7 mi
- 3/10Antioch High SchoolGrades: 9-12Distance: 3.8 mi
Schools provided by the listing agent
- Elementary: Lakeview Elementary School
- Middle: Apollo Middle
- High: Antioch High School
Source: RealTracs MLS as distributed by MLS GRID. This data may not be complete. We recommend contacting the local school district to confirm school assignments for this home.
- $360,8003 bd2 ba1.5k sqft3024 Harbor Lights Dr, Nashville, TN 37217Off Market
- $2,4553 bd2 ba1.8k sqft3221 Demetros Ct, Nashville, TN 37217For Rent
- $362,9003 bd2 ba1.4k sqft3016 Harbor Lights Dr, Nashville, TN 37217Off Market
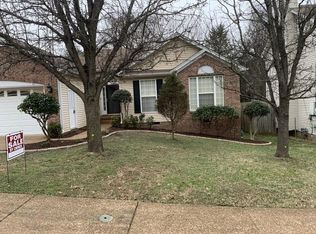
- $351,2003 bd2 ba1.6k sqft3028 Harbor Lights Dr, Nashville, TN 37217Off Market
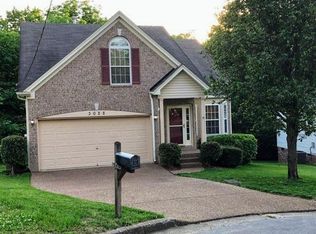
- $412,2003 bd2 ba1.9k sqft3225 Demetros Ct, Nashville, TN 37217Off Market
- $350,0003 bd3 ba2k sqft3017 Harbor Lights Dr, Nashville, TN 37217Sold
- $385,0003 bd2 ba1.9k sqft3021 Harbor Lights Dr, Nashville, TN 37217Sold
- $379,1003 bd2 ba1.8k sqft3217 Demetros Ct, Nashville, TN 37217Off Market
A local agent can set up tours, give advice and negotiate with sellers.
Similar homes
- $389,9003 bd2 ba1.8k sqft411 Watersedge Ln, La Vergne, TN 37086For Sale
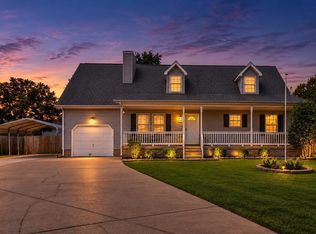
 MLS ID #3512933, Steven Russell. RealTracs MLS as distributed by MLS GRID
 - $340,0003 bd2 ba1.2k sqft2937 Owendale Dr, Antioch, TN 37013For Sale
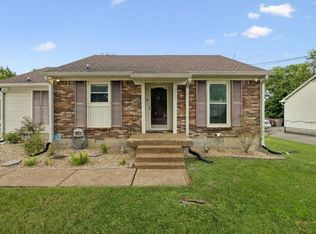 MLS ID #3511028, Erin Krueger. RealTracs MLS as distributed by MLS GRID
 - $418,5004 bd3 ba2.3k sqft212 Grovedale Trce, Antioch, TN 37013For Sale
 MLS ID #3318864, William (Bill) C. Britt. RealTracs MLS as distributed by MLS GRID
 - $379,9003 bd2 ba1.4k sqft112 Vickey Ct, Nashville, TN 37211For Sale
 MLS ID #3272349, Lee Pfund | Broker. RealTracs MLS as distributed by MLS GRID
 - $375,0003 bd3 ba1.9k sqft8209 Ramstone Way, Antioch, TN 37013For SaleMLS ID #3232619, Nadine Choufani. RealTracs MLS as distributed by MLS GRID
- $404,9003 bd3 ba1.8k sqft319 Ella St, Smyrna, TN 37167For SaleMLS ID #3514482, Tim Earls, Broker. RealTracs MLS as distributed by MLS GRID
- $425,0003 bd3 ba1.9k sqft5497 Escalade Dr, Mount Juliet, TN 37122For SaleMLS ID #3312606, Gary Ashton. RealTracs MLS as distributed by MLS GRID
- $465,0004 bd3 ba2.4k sqft1901 Deep Woods Trl, Nashville, TN 37214For SaleMLS ID #3221202, Lisa Stigliano. RealTracs MLS as distributed by MLS GRID
- $359,9003 bd3 ba1.6k sqft5506 Knollcrest Ct, Hermitage, TN 37076For SaleMLS ID #3501158, STACY GEE. RealTracs MLS as distributed by MLS GRID
- $435,0003 bd2 ba2.1k sqft5245 Catspaw Dr, Antioch, TN 37013For SaleMLS ID #3242806, Shanaz Hussain. RealTracs MLS as distributed by MLS GRID
- $295,0002 bd3 ba1.3k sqft2030 Nashboro Blvd, Nashville, TN 37217For SaleMLS ID #3242116, John Turner | Turner Victory Team. RealTracs MLS as distributed by MLS GRID
- $395,0003 bd2 ba1.5k sqft1001 Brookside Woods Blvd, Hermitage, TN 37076For SaleMLS ID #3230487, Josh Anderson. RealTracs MLS as distributed by MLS GRID
- $419,9003 bd3 ba1.8k sqft3205 Glentree Ct, Hermitage, TN 37076For SaleMLS ID #3305524, Ben Wilson. RealTracs MLS as distributed by MLS GRID
- $409,9003 bd3 ba1.8k sqft1804 Brookmeadow Ln, Hermitage, TN 37076For SaleMLS ID #3306568, Missy Davidson. RealTracs MLS as distributed by MLS GRID
- $414,9004 bd3 ba2k sqft2224 Green Trails Dr, Antioch, TN 37013For SaleMLS ID #3269459, Sara Evers. RealTracs MLS as distributed by MLS GRID
- $450,0003 bd3 ba2.1k sqft2115 Ponty Pool Dr, Mount Juliet, TN 37122For SaleMLS ID #3513415, Gary Ashton. RealTracs MLS as distributed by MLS GRID
- $425,0003 bd3 ba1.8k sqft1125 Dawnwood Dr, Old Hickory, TN 37138For SaleMLS ID #3302536, Zach Raymond. RealTracs MLS as distributed by MLS GRID
- $425,0003 bd2 ba1.4k sqft1530 Stonehill Rd, Mount Juliet, TN 37122For SaleMLS ID #3513472, Andy Lusk, SRES. RealTracs MLS as distributed by MLS GRID
- $389,9003 bd3 ba1.6k sqft1412 Beech Grove Way, Nashville, TN 37211For SaleMLS ID #3224752, Josh Anderson. RealTracs MLS as distributed by MLS GRID
- $385,0003 bd2 ba1.3k sqft517 Noel Ln, Smyrna, TN 37167For SaleMLS ID #3314369, Shawnna Simpson. RealTracs MLS as distributed by MLS GRID
