INTENTIONAL PRICE IMPROVEMENT & COMPLETELY MOVE-IN READY! Come see 1125 Dawn Wood Drive, truly one of a kind in today’s market thanks to a tasteful, well-executed renovation that stands above the rest. From the moment you walk in, you’ll feel it—this home is different. Clean, modern, and thoughtfully updated, with luxury vinyl plank flooring flowing seamlessly throughout for a durable, low-maintenance lifestyle that still feels elevated.
The versatile bonus room features a built-in Murphy bed, creating the perfect flex space for guests, a home office, playroom, or media room without sacrificing functionality.
The big-ticket items are already taken care of. With a new roof installed last year and mechanical systems that have been properly maintained and updated, you can move in with confidence and enjoy your home from day one—no projects, no surprises. Even better, the home has been pre-inspected, providing additional peace of mind for its next owner.
Every detail has been completed with intention. No shortcuts. No half-finished updates. Just a home that was renovated the right way and is truly move-in ready.
Located in an established Old Hickory neighborhood, you'll enjoy exceptional convenience with quick access to Nashville International Airport, downtown Nashville, and major interstates. Commuters will appreciate nearby WeGo Star commuter rail stations in Donelson and Hermitage, offering an easy alternative for traveling into downtown. Outdoor enthusiasts will love being just minutes from Old Hickory Lake, with boating, fishing, parks, and recreation close by.
Homes renovated to this level, in this location, don't come around often. If you've been waiting for something that truly stands out from everything else on the market, this is your opportunity.
Active
Price cut: $10K (8/7)
$425,000
1125 Dawnwood Dr, Old Hickory, TN 37138
3beds
1,878sqft
Single Family Residence, Residential
Built in 1992
6,534 Square Feet Lot
$-- Zestimate®
$226/sqft
$11/mo HOA
What's special
Tasteful well-executed renovation
- 34 days |
- 207 |
- 28 |
Zillow last checked:
Listing updated:
Listed by:
Zach Raymond 603-930-2217,
Compass 615-790-7400
Source: RealTracs MLS as distributed by MLS GRID,MLS#: 3302536
Facts & features
Interior
Bedrooms & bathrooms
- Bedrooms: 3
- Bathrooms: 3
- Full bathrooms: 2
- 1/2 bathrooms: 1
Recreation room
- Features: Second Floor
- Level: Second Floor
Heating
- Heat Pump
Cooling
- Central Air
Appliances
- Included: Electric Oven, Dishwasher, Disposal, Microwave, Refrigerator
- Laundry: Electric Dryer Hookup, Washer Hookup
Features
- Flooring: Luxury Vinyl
- Basement: Crawl Space
- Number of fireplaces: 1
Interior area
- Total structure area: 1,878
- Total interior livable area: 1,878 sqft
- Finished area above ground: 1,878
Property
Parking
- Total spaces: 6
- Parking features: Garage Faces Front
- Attached garage spaces: 2
- Uncovered spaces: 4
Features
- Levels: One
- Stories: 2
- Patio & porch: Porch, Covered
- Fencing: Privacy
Lot
- Size: 6,534 Square Feet
- Dimensions: 70 x 103
Details
- Parcel number: 063160B17700CO
- Special conditions: Standard
Construction
Type & style
- Home type: SingleFamily
- Property subtype: Single Family Residence, Residential
Materials
- Brick, Vinyl Siding
- Roof: Asphalt
Condition
- New construction: No
- Year built: 1992
Utilities & green energy
- Sewer: Public Sewer
- Water: Public
- Utilities for property: Water Available
Community & HOA
Community
- Subdivision: Hampton Park
HOA
- Has HOA: Yes
- HOA fee: $132 annually
Location
- Region: Old Hickory
Financial & listing details
- Price per square foot: $226/sqft
- Tax assessed value: $371,400
- Annual tax amount: $2,583
- Date on market: 7/24/2026
Estimated market value
Not available
Estimated sales range
Not available
Not available
Price history
| Date | Event | Price |
|---|---|---|
| 8/7/2026 | Price change | $425,000-2.3%$226/sqft |
Source:  RealTracs MLS as distributed by MLS GRID #3302536 Report a problem RealTracs MLS as distributed by MLS GRID #3302536 Report a problem | ||
| 7/24/2026 | Listed for sale | $435,000$232/sqft |
Source: RealTracs MLS as distributed by MLS GRID #3302536 Report a problem | ||
| 7/20/2026 | Listing removed | $435,000$232/sqft |
Source: RealTracs MLS as distributed by MLS GRID #3183432 Report a problem | ||
| 6/20/2026 | Listed for sale | $435,000$232/sqft |
Source: RealTracs MLS as distributed by MLS GRID #3183432 Report a problem | ||
| 6/11/2026 | Contingent | $435,000$232/sqft |
Source: RealTracs MLS as distributed by MLS GRID #3183432 Report a problem | ||
| 5/1/2026 | Listed for sale | $435,000+17.3%$232/sqft |
Source: RealTracs MLS as distributed by MLS GRID #3183432 Report a problem | ||
| 10/14/2022 | Sold | $371,000-1.1%$198/sqft |
Source: RealTracs MLS as distributed by MLS GRID #2424188 Report a problem | ||
| 10/1/2022 | Pending sale | $375,000$200/sqft |
Source: RealTracs MLS as distributed by MLS GRID #2424188 Report a problem | ||
| 9/13/2022 | Contingent | $375,000$200/sqft |
Source: RealTracs MLS as distributed by MLS GRID #2424188 Report a problem | ||
| 9/9/2022 | Price change | $375,000-8.5%$200/sqft |
Source: RealTracs MLS as distributed by MLS GRID #2424188 Report a problem | ||
| 9/6/2022 | Price change | $410,000-3.5%$218/sqft |
Source: RealTracs MLS as distributed by MLS GRID #2424188 Report a problem | ||
| 8/19/2022 | Pending sale | $425,000$226/sqft |
Source: RealTracs MLS as distributed by MLS GRID #2424188 Report a problem | ||
| 8/12/2022 | Contingent | $425,000$226/sqft |
Source: RealTracs MLS as distributed by MLS GRID #2424188 Report a problem | ||
| 8/7/2022 | Price change | $425,000-2.3%$226/sqft |
Source: RealTracs MLS as distributed by MLS GRID #2424188 Report a problem | ||
| 8/6/2022 | Listed for sale | $435,000$232/sqft |
Source: RealTracs MLS as distributed by MLS GRID #2424188 Report a problem | ||
Public tax history
| Year | Property taxes | Tax assessment |
|---|---|---|
| 2025 | $2,583 +21.1% | $92,850 +27.1% |
| 2024 | $2,134 | $73,025 |
| 2023 | $2,134 | $73,025 |
| 2022 | $2,134 -1% | $73,025 |
| 2021 | $2,156 +6.3% | $73,025 +36.3% |
| 2020 | $2,029 +37.5% | $53,575 |
| 2019 | $1,476 -10.9% | $53,575 -10.9% |
| 2018 | $1,657 | $60,150 |
| 2017 | -- | $60,150 +35.6% |
| 2016 | $1,657 -4.8% | $44,350 |
| 2015 | $1,740 | $44,350 |
| 2014 | $1,740 | $44,350 |
| 2013 | -- | $44,350 -4.9% |
| 2012 | -- | $46,625 |
| 2011 | -- | $46,625 |
| 2010 | -- | $46,625 |
| 2009 | -- | $46,625 +8.7% |
| 2008 | -- | $42,900 |
| 2007 | -- | $42,900 |
| 2006 | -- | -- |
| 2005 | -- | -- |
| 2004 | -- | -- |
| 2003 | -- | -- |
| 2002 | -- | -- |
| 2001 | -- | -- |
| 2000 | -- | -- |
Find assessor info on the county website
Monthly payment
Est. payment
Payment breakdown
Explore the cost of this home by adjusting the details. Changes won't be saved.Climate risks
Neighborhood: 37138
Nearby schools
GreatSchools rating
- 6/10Andrew Jackson Elementary SchoolGrades: PK-5Distance: 1.1 mi
- 5/10Dupont Hadley Middle SchoolGrades: 6-8Distance: 2.6 mi
- 3/10McGavock High SchoolGrades: 9-12Distance: 3.6 mi
Schools provided by the listing agent
- Elementary: Andrew Jackson Elementary
- Middle: DuPont Hadley Middle
- High: McGavock Comp High School
Source: RealTracs MLS as distributed by MLS GRID. This data may not be complete. We recommend contacting the local school district to confirm school assignments for this home.
- $393,2004 bd3 ba1.7k sqft1129 Dawnwood Dr, Old Hickory, TN 37138Off Market
- $399,8003 bd3 ba1.8k sqft1012 Tonyawood Dr, Old Hickory, TN 37138Off Market

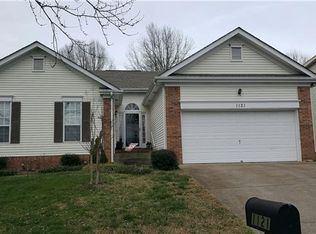
- $363,5003 bd2 ba1.4k sqft1121 Dawnwood Dr, Old Hickory, TN 37138Off Market
- $402,0003 bd3 ba2.1k sqft1016 Tonyawood Dr, Old Hickory, TN 37138Off Market

- $358,2003 bd2 ba1.4k sqft1117 Dawnwood Dr, Old Hickory, TN 37138Off Market
- $401,5003 bd2 ba1.9k sqft1008 Tonyawood Dr, Old Hickory, TN 37138Off Market
- $458,9003 bd3 ba2.1k sqft1152 Dawnwood Dr, Old Hickory, TN 37138Off Market
- $369,0003 bd2 ba1.4k sqft1148 Dawnwood Dr, Old Hickory, TN 37138Sold
A local agent can set up tours, give advice and negotiate with sellers.
A local lender can help you make sure your offer is ready when you are.
Similar homes
- $400,0003 bd3 ba1.8k sqft1804 Brookmeadow Ln, Hermitage, TN 37076For Sale

 MLS ID #3306568, Missy Davidson. RealTracs MLS as distributed by MLS GRID
 - $439,9003 bd2 ba1.9k sqft101 Hillside Dr, Old Hickory, TN 37138For Sale
 MLS ID #3247139, Caitlin Luszczek. RealTracs MLS as distributed by MLS GRID
 - $449,9004 bd3 ba2.1k sqft1808 N Bonham Ct, Old Hickory, TN 37138For Sale
 MLS ID #3243561, Jessica Huggett. RealTracs MLS as distributed by MLS GRID
 - $390,0003 bd1 ba1.6k sqft318 Jacksonian Dr, Hermitage, TN 37076For Sale
 MLS ID #3320541, Ben Wilson. RealTracs MLS as distributed by MLS GRID
 - $414,9003 bd3 ba1.8k sqft3205 Glentree Ct, Hermitage, TN 37076For SaleMLS ID #3305524, Ben Wilson. RealTracs MLS as distributed by MLS GRID
- $485,0004 bd3 ba2.1k sqft3200 W Yorkshire Ct, Old Hickory, TN 37138For SaleMLS ID #3224246, Elyssia Sharrow. RealTracs MLS as distributed by MLS GRID
- $315,0003 bd2 ba1.6k sqft2920A Lebanon Pike, Nashville, TN 37214For SaleMLS ID #3308997, John Landing. RealTracs MLS as distributed by MLS GRID
- $499,9004 bd3 ba2.5k sqft2601 Windsor Ln, Old Hickory, TN 37138For SaleMLS ID #3242699, Melissa Pyle. RealTracs MLS as distributed by MLS GRID
- $--3 bd2 ba1.1k sqft113 Smith Springs Ct, Nashville, TN 37217AuctionAuction.com 2
- $399,0003 bd2 ba1.4k sqft2629 Paddle Wheel Dr, Nashville, TN 37214For SaleMLS ID #3224221, Justin Huggins. RealTracs MLS as distributed by MLS GRID
- $425,0002 bd2 ba1.3k sqft544 Maplewood Ln, Nashville, TN 37216For SaleMLS ID #3306352, Michele Mazzu. RealTracs MLS as distributed by MLS GRID
- $425,0003 bd2 ba1.4k sqft1530 Stonehill Rd, Mount Juliet, TN 37122For SaleMLS ID #3513472, Andy Lusk, SRES. RealTracs MLS as distributed by MLS GRID
- $370,0003 bd2 ba1.8k sqft3317 Milbridge Dr, Antioch, TN 37013For SaleMLS ID #3248038, Toni Thomas. RealTracs MLS as distributed by MLS GRID
- $435,0003 bd3 ba1.8k sqft732 Preservation Way, Nashville, TN 37207For SaleMLS ID #3513070, Danny McCall. RealTracs MLS as distributed by MLS GRID
- $409,9003 bd2 ba1.4k sqft5004 W Durrett Dr, Nashville, TN 37211For SaleMLS ID #3520303, J. Daniel Long. RealTracs MLS as distributed by MLS GRID
- $449,9003 bd3 ba2k sqft107 Camden Ct N, Hendersonville, TN 37075For SaleMLS ID #3286037, Patty Johnston, Broker. RealTracs MLS as distributed by MLS GRID
- $419,0004 bd3 ba1.9k sqft622 Oakwood Ter, Mount Juliet, TN 37122For SaleMLS ID #3264321, Tammy Porter. RealTracs MLS as distributed by MLS GRID
- $415,0003 bd2 ba1.9k sqft3320 Milbridge Dr, Antioch, TN 37013For SaleMLS ID #3510672, Alex Mindaga. RealTracs MLS as distributed by MLS GRID
- $465,0004 bd3 ba2.4k sqft1901 Deep Woods Trl, Nashville, TN 37214For SaleMLS ID #3221202, Lisa Stigliano. RealTracs MLS as distributed by MLS GRID
- $419,9003 bd2 ba1.2k sqft4408 Taylor Rd, Nashville, TN 37211For SaleMLS ID #3318859, Abigail Hale. RealTracs MLS as distributed by MLS GRID
