Beautiful all one level 4 bedroom, 3 bath home nestled on almost one acre lot (.96) located near Old Hickory Lake. Perfectly situated on a quiet dead-end street, this property offers both privacy and convenience with no HOA. New paint throughout and new efficient natural gas hvac unit. Property allows for backyard chickens and includes a hoop house and raised planter boxes in the garden. Large 25 x 13 Insulated storage shed with air conditioner and dehumidifier remains. Shed could be used as a music studio or office. Located in popular school district - Lakeview Elementary, Mt. Juliet Middle and Green Hill High School.
Active
$419,000
622 Oakwood Ter, Mount Juliet, TN 37122
4beds
1,991sqft
Single Family Residence, Residential
Built in 1974
0.96 Acres Lot
$-- Zestimate®
$210/sqft
$-- HOA
What's special
New paint throughout
- 62 days
- 858
- 51
Likely to sell faster than
Zillow last checked:
Listing updated:
Listed by:
Tammy Porter 615-390-2929,
Onward Real Estate 615-234-5181
Source: RealTracs MLS as distributed by MLS GRID,MLS#: 3264321
Facts & features
Interior
Bedrooms & bathrooms
- Bedrooms: 4
- Bathrooms: 3
- Full bathrooms: 3
- Main level bedrooms: 4
Bedroom 1
- Features: Full Bath
- Level: Full Bath
- Area: 180 Square Feet
- Dimensions: 15x12
Bedroom 2
- Features: Bath
- Level: Bath
- Area: 120 Square Feet
- Dimensions: 12x10
Bedroom 3
- Area: 154 Square Feet
- Dimensions: 14x11
Bedroom 4
- Area: 169 Square Feet
- Dimensions: 13x13
Primary bathroom
- Features: Primary Bedroom
- Level: Primary Bedroom
Kitchen
- Features: Eat-in Kitchen
- Level: Eat-in Kitchen
- Area: 190 Square Feet
- Dimensions: 19x10
Living room
- Features: Great Room
- Level: Great Room
- Area: 442 Square Feet
- Dimensions: 26x17
Other
- Features: Utility Room
- Level: Utility Room
Heating
- Central, Natural Gas
Cooling
- Ceiling Fan(s), Central Air
Appliances
- Included: Electric Oven, Electric Range, Dishwasher, Microwave, Refrigerator, Stainless Steel Appliance(s)
- Laundry: Electric Dryer Hookup, Washer Hookup
Features
- Flooring: Carpet, Laminate, Tile, Vinyl
- Basement: Crawl Space
- Number of fireplaces: 1
- Fireplace features: Great Room
Interior area
- Total structure area: 1,991
- Total interior livable area: 1,991 sqft
- Finished area above ground: 1,991
Property
Features
- Levels: One
- Stories: 1
- Patio & porch: Porch, Covered, Patio
Lot
- Size: 0.96 Acres
- Dimensions: 140 x 287.0 IRR
- Features: Level
- Topography: Level
Details
- Parcel number: 031C D 01400 000
- Special conditions: Standard
Construction
Type & style
- Home type: SingleFamily
- Property subtype: Single Family Residence, Residential
Materials
- Wood Siding
Condition
- New construction: No
- Year built: 1974
Utilities & green energy
- Sewer: Septic Tank
- Water: Public
- Utilities for property: Natural Gas Available, Water Available
Community & HOA
Community
- Subdivision: Valley Brook Est
HOA
- Has HOA: No
Location
- Region: Mount Juliet
Financial & listing details
- Price per square foot: $210/sqft
- Tax assessed value: $246,200
- Annual tax amount: $1,175
- Date on market: 7/9/2026
Estimated market value
Not available
Estimated sales range
Not available
Not available
Price history
| Date | Event | Price |
|---|---|---|
| 7/9/2026 | Listed for sale | $419,000$210/sqft |
Source:  RealTracs MLS as distributed by MLS GRID #3264321 Report a problem RealTracs MLS as distributed by MLS GRID #3264321 Report a problem | ||
| 7/9/2026 | Listing removed | $419,000$210/sqft |
Source: RealTracs MLS as distributed by MLS GRID #3169267 Report a problem | ||
| 7/8/2026 | Price change | $419,000-1.4%$210/sqft |
Source: RealTracs MLS as distributed by MLS GRID #3169267 Report a problem | ||
| 6/15/2026 | Listed for sale | $425,000-1.2%$213/sqft |
Source: RealTracs MLS as distributed by MLS GRID #3169267 Report a problem | ||
| 6/9/2026 | Contingent | $430,000$216/sqft |
Source: RealTracs MLS as distributed by MLS GRID #3169267 Report a problem | ||
| 5/19/2026 | Price change | $430,000-4.4%$216/sqft |
Source: RealTracs MLS as distributed by MLS GRID #3169267 Report a problem | ||
| 4/7/2026 | Listed for sale | $449,900-8.2%$226/sqft |
Source: RealTracs MLS as distributed by MLS GRID #3169267 Report a problem | ||
| 4/7/2026 | Listing removed | $489,900$246/sqft |
Source: RealTracs MLS as distributed by MLS GRID #3061731 Report a problem | ||
| 3/26/2026 | Price change | $489,900-2%$246/sqft |
Source: RealTracs MLS as distributed by MLS GRID #3061731 Report a problem | ||
| 12/15/2025 | Listed for sale | $499,900-4.8%$251/sqft |
Source: RealTracs MLS as distributed by MLS GRID #3061731 Report a problem | ||
| 11/4/2025 | Listing removed | $524,900$264/sqft |
Source: RealTracs MLS as distributed by MLS GRID #3002070 Report a problem | ||
| 10/14/2025 | Price change | $524,900-1.9%$264/sqft |
Source: RealTracs MLS as distributed by MLS GRID #3002070 Report a problem | ||
| 9/26/2025 | Listed for sale | $535,000+50.7%$269/sqft |
Source: RealTracs MLS as distributed by MLS GRID #3002070 Report a problem | ||
| 10/1/2021 | Sold | $354,900+69.1%$178/sqft |
Source: RealTracs MLS as distributed by MLS GRID #2279078 Report a problem | ||
| 8/12/2015 | Sold | $209,900+16.7%$105/sqft |
Source: RealTracs MLS as distributed by MLS GRID #1635132 Report a problem | ||
| 9/29/2009 | Sold | $179,900$90/sqft |
Source: Public Record Report a problem | ||
| 8/27/2009 | Listed for sale | $179,900$90/sqft |
Source: Bob Parks Realty, LLC #1112282 Report a problem | ||
Public tax history
| Year | Property taxes | Tax assessment |
|---|---|---|
| 2025 | $1,175 | $61,550 |
| 2024 | $1,175 | $61,550 |
| 2023 | $1,175 | $61,550 |
| 2022 | $1,175 | $61,550 |
| 2021 | -- | $61,550 +61.3% |
| 2020 | $961 | $38,150 |
| 2019 | $961 | $38,150 |
| 2018 | $961 0% | $38,150 |
| 2017 | $961 +0% | $38,150 |
| 2016 | $961 -2% | $38,150 |
| 2015 | $981 +21.4% | $38,150 +21.4% |
| 2014 | $808 | $31,437 |
| 2013 | $808 +0% | $31,437 |
| 2012 | $808 +2.8% | $31,437 |
| 2011 | $786 | $31,437 -1.1% |
| 2010 | -- | $31,772 -4.2% |
| 2009 | $807 | $33,161 |
| 2008 | $807 +9.9% | $33,161 +12.1% |
| 2007 | $734 | $29,594 |
| 2006 | $734 | $29,594 |
| 2005 | $734 -16.5% | $29,594 |
| 2003 | $879 +6.8% | $29,594 +6.8% |
| 2002 | $823 | $27,717 |
| 2001 | -- | $27,717 -75% |
| 2000 | -- | $110,867 |
Find assessor info on the county website
Monthly payment
Est. payment
Payment breakdown
Explore the cost of this home by adjusting the details. Changes won't be saved.Climate risks
Neighborhood: 37122
Nearby schools
Schools provided by the listing agent
- Elementary: Lakeview Elementary School
- Middle: Mt. Juliet Middle School
- High: Green Hill High School
Source: RealTracs MLS as distributed by MLS GRID. This data may not be complete. We recommend contacting the local school district to confirm school assignments for this home.

Similar homes
- $439,5004 bd2 ba2k sqft100 Windward Dr, Mount Juliet, TN 37122For Sale
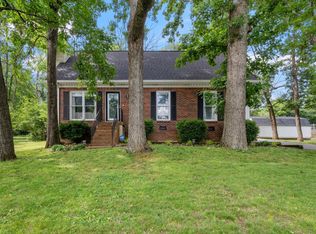
 MLS ID #3232865, Jarod Dotson. RealTracs MLS as distributed by MLS GRID
 - $394,9004 bd2 ba2.1k sqft147 Santa Fe Trl, Mount Juliet, TN 37122For Sale
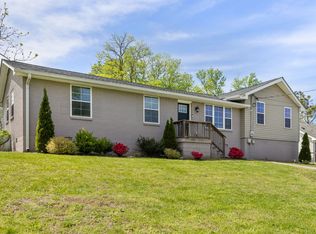 MLS ID #3167757, Vance (Percy) Blade. RealTracs MLS as distributed by MLS GRID
 - $520,8983 bd2 ba1.8k sqft2024 Hunters Pl, Mount Juliet, TN 37122For Sale
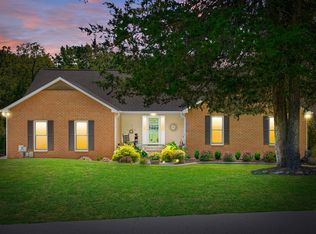 MLS ID #3514197, Tina Dorow. RealTracs MLS as distributed by MLS GRID
 - $574,9003 bd3 ba2.7k sqft708 Glenoaks Dr, Mount Juliet, TN 37122For Sale
 MLS ID #3336419, Amanda Simmons. RealTracs MLS as distributed by MLS GRID
 - $350,0003 bd2 ba1.1k sqft176 Lucy Dr, Mount Juliet, TN 37122For SaleMLS ID #3512924, Bobby Hill. RealTracs MLS as distributed by MLS GRID
- $425,0004 bd2 ba2.8k sqft116 Pitts Ave, Old Hickory, TN 37138For SaleMLS ID #3231293, Michele Mazzu. RealTracs MLS as distributed by MLS GRID
- $495,0004 bd3 ba2.3k sqft4817 Morgan Dr, Old Hickory, TN 37138For SaleMLS ID #3542495, Thomas Lin. RealTracs MLS as distributed by MLS GRID
- $435,0003 bd2 ba1.7k sqft131 Rebecca Dr, Hendersonville, TN 37075For SaleMLS ID #3305721, Morgan Hall. RealTracs MLS as distributed by MLS GRID
- $419,9004 bd3 ba2.2k sqft4848 Whittier Dr, Old Hickory, TN 37138For SaleMLS ID #3229963, Kelli Falconberry. RealTracs MLS as distributed by MLS GRID
- $425,0003 bd2 ba1.4k sqft1530 Stonehill Rd, Mount Juliet, TN 37122For SaleMLS ID #3513472, Andy Lusk, SRES. RealTracs MLS as distributed by MLS GRID
- $475,0003 bd3 ba2.1k sqft199 Vintage Cir, Hendersonville, TN 37075For SaleMLS ID #3530030, Lori Cloud. RealTracs MLS as distributed by MLS GRID
- $445,0004 bd2 ba1.8k sqft303 Weldon Dr, Hermitage, TN 37076For SaleMLS ID #3528865, Jason Crosslin. RealTracs MLS as distributed by MLS GRID
- $493,0004 bd2 ba1.9k sqft148 Allen Dr, Hendersonville, TN 37075For SaleMLS ID #3530212, Brent Lewis Hastings. RealTracs MLS as distributed by MLS GRID
- $499,9003 bd4 ba2.4k sqft636 Shelley Dr, Mount Juliet, TN 37122For SaleMLS ID #3519126, Jake Bonner. RealTracs MLS as distributed by MLS GRID
- $390,0003 bd2 ba1.8k sqft108 Savely Dr, Hendersonville, TN 37075For SaleMLS ID #3319012, Brittany Nicole Bratcher. RealTracs MLS as distributed by MLS GRID
- $449,8004 bd3 ba2.1k sqft1808 N Bonham Ct, Old Hickory, TN 37138For SaleMLS ID #3243561, Jessica Huggett. RealTracs MLS as distributed by MLS GRID
- $500,0004 bd3 ba2.1k sqft110 Donna Dr, Hendersonville, TN 37075For SaleMLS ID #3500856, Darla Nickens Hunley, SRS ABR C2ex Clhms GRI Pmn PSA Rene SFR. RealTracs MLS as distributed by MLS GRID
- $415,0004 bd3 ba1.7k sqft214 Oakdale Dr, White House, TN 37188For SaleMLS ID #3526451, William (Bill) C. Britt. RealTracs MLS as distributed by MLS GRID
- $464,9004 bd2 ba2.5k sqft1006 Cynthia Trl, Goodlettsville, TN 37072For SaleMLS ID #3347200, Lori Rowton-Walker. RealTracs MLS as distributed by MLS GRID
- $390,0003 bd3 ba1.8k sqft4916 Shadowlawn Dr, Hermitage, TN 37076For SaleMLS ID #3224289, Eddie Poole. RealTracs MLS as distributed by MLS GRID
