Beautifully renovated one level home in the heart of Hermitage! Thoughtfully updated inside and out, this move-in-ready property offers an inviting open floor plan, hardwood flooring, granite countertops, stainless-steel appliances, and comfortable living spaces designed for everyday enjoyment and entertaining. Step outside to your own private backyard retreat featuring a swimming pool that is perfect for relaxing, hosting friends, and enjoying Tennessee summers. A rare three car detached garage and workshop provides exceptional space for vehicles, tools, hobbies, storage, or a home based business. Recent exterior improvements, including new gutter guards, add convenience and help reduce ongoing maintenance. With extensive interior and exterior renovations, a versatile garage/workshop, and a pool, this exceptional Hermitage property offers the space, upgrades, and lifestyle buyers have been searching for. Conveniently located near shopping, dining, recreation, Nashville International Airport, and downtown Nashville.
Active
Price cut: $5.1K (10/21)
$439,900
303 Weldon Dr, Hermitage, TN 37076
4beds
1,816sqft
Single Family Residence, Residential
Built in 1964
0.3 Acres Lot
$-- Zestimate®
$242/sqft
$-- HOA
What's special
- 53 days
- 983
- 129
Likely to sell faster than
Zillow last checked:
Listing updated:
Listed by:
Jason Crosslin 615-403-4421,
The Crosslin Team 615-450-2011
Source: RealTracs MLS as distributed by MLS GRID,MLS#: 3528865
Facts & features
Interior
Bedrooms & bathrooms
- Bedrooms: 4
- Bathrooms: 2
- Full bathrooms: 1
- 1/2 bathrooms: 1
- Main level bedrooms: 4
Bedroom 1
- Features: Half Bath
- Level: Half Bath
- Area: 154 Square Feet
- Dimensions: 14x11
Bedroom 2
- Area: 132 Square Feet
- Dimensions: 12x11
Bedroom 3
- Area: 110 Square Feet
- Dimensions: 10x11
Bedroom 4
- Features: Walk-In Closet(s)
- Level: Walk-In Closet(s)
- Area: 247 Square Feet
- Dimensions: 19x13
Primary bathroom
- Features: Primary Bedroom
- Level: Primary Bedroom
Den
- Features: Separate
- Level: Separate
- Area: 180 Square Feet
- Dimensions: 15x12
Dining room
- Features: Combination
- Level: Combination
- Area: 90 Square Feet
- Dimensions: 10x9
Kitchen
- Area: 130 Square Feet
- Dimensions: 13x10
Living room
- Features: Separate
- Level: Separate
- Area: 176 Square Feet
- Dimensions: 16x11
Heating
- Central
Cooling
- Central Air
Appliances
- Included: Electric Range, Dishwasher, ENERGY STAR Qualified Appliances, Ice Maker, Microwave, Refrigerator, Stainless Steel Appliance(s)
- Laundry: Electric Dryer Hookup, Washer Hookup
Features
- High Speed Internet, Kitchen Island
- Flooring: Wood, Tile
- Basement: Crawl Space
- Number of fireplaces: 1
- Fireplace features: Insert, Electric
Interior area
- Total structure area: 1,816
- Total interior livable area: 1,816 sqft
- Finished area above ground: 1,816
Property
Parking
- Total spaces: 3
- Parking features: Garage Door Opener, Detached
- Garage spaces: 3
Features
- Levels: One
- Stories: 1
- Patio & porch: Patio, Covered, Porch
- Has private pool: Yes
- Pool features: In Ground
- Fencing: Full
Lot
- Size: 0.3 Acres
- Dimensions: 88 x 135
- Features: Level, Private
- Topography: Level,Private
Details
- Parcel number: 07510013400
- Special conditions: Standard
Construction
Type & style
- Home type: SingleFamily
- Architectural style: Ranch
- Property subtype: Single Family Residence, Residential
Materials
- Brick
- Roof: Asphalt
Condition
- New construction: No
- Year built: 1964
Utilities & green energy
- Sewer: Public Sewer
- Water: Public
- Utilities for property: Water Available, Cable Connected
Green energy
- Energy efficient items: Insulation, Water Heater, Windows
- Water conservation: Dual Flush Toilets
Community & HOA
Community
- Security: Carbon Monoxide Detector(s), Smoke Detector(s)
- Subdivision: Hermitage Estates
HOA
- Has HOA: No
Location
- Region: Hermitage
Financial & listing details
- Price per square foot: $242/sqft
- Tax assessed value: $417,900
- Annual tax amount: $2,906
- Date on market: 8/28/2026
Estimated market value
Not available
Estimated sales range
Not available
Not available
Price history
| Date | Event | Price |
|---|---|---|
| 10/21/2026 | Price change | $439,900-1.1%$242/sqft |
Source:  RealTracs MLS as distributed by MLS GRID #3528865 Report a problem RealTracs MLS as distributed by MLS GRID #3528865 Report a problem | ||
| 8/29/2026 | Listed for sale | $445,000+66.7%$245/sqft |
Source: RealTracs MLS as distributed by MLS GRID #3528865 Report a problem | ||
| 1/31/2018 | Sold | $267,000-1.1%$147/sqft |
Source: RealTracs MLS as distributed by MLS GRID #1870248 Report a problem | ||
| 10/29/2017 | Listing removed | $269,900$149/sqft |
Source: Berkshire Hathaway HomeServices Woodmont Realty #1870248 Report a problem | ||
| 10/8/2017 | Listed for sale | $269,900+10.2%$149/sqft |
Source: Berkshire Hathaway HomeServices Woodmont Realty #1870248 Report a problem | ||
| 2/27/2017 | Sold | $245,000+44.2%$135/sqft |
Source: RealTracs MLS as distributed by MLS GRID #1791937 Report a problem | ||
| 8/29/2009 | Listing removed | $169,900$94/sqft |
Source: TheDailyClassifieds.Com #1066215 Report a problem | ||
| 6/6/2009 | Price change | $169,900-2.9%$94/sqft |
Source: TheDailyClassifieds.Com #1066215 Report a problem | ||
| 3/31/2009 | Listed for sale | $174,900+10.7%$96/sqft |
Source: TheDailyClassifieds.Com #1066215 Report a problem | ||
| 7/2/2008 | Sold | $158,000+10.5%$87/sqft |
Source: Public Record Report a problem | ||
| 10/17/2003 | Sold | $143,000$79/sqft |
Source: Public Record Report a problem | ||
Public tax history
| Year | Property taxes | Tax assessment |
|---|---|---|
| 2025 | $2,906 +41.7% | $104,475 +48.9% |
| 2024 | $2,051 | $70,175 |
| 2023 | $2,051 | $70,175 |
| 2022 | $2,051 -1.1% | $70,175 |
| 2021 | $2,072 +1.6% | $70,175 +30.4% |
| 2020 | $2,039 +37.5% | $53,825 |
| 2019 | $1,483 | $53,825 |
| 2018 | $1,483 | $53,825 |
| 2017 | $1,483 | $53,825 +25.6% |
| 2016 | $1,483 -11.8% | $42,850 |
| 2015 | $1,681 | $42,850 |
| 2014 | $1,681 | $42,850 |
| 2013 | -- | $42,850 -0.2% |
| 2012 | -- | $42,925 |
| 2011 | -- | $42,925 |
| 2010 | -- | $42,925 |
| 2009 | -- | $42,925 +12.1% |
| 2008 | -- | $38,300 |
| 2007 | -- | $38,300 |
| 2006 | -- | -- |
| 2005 | -- | -- |
| 2004 | -- | -- |
| 2003 | -- | -- |
| 2002 | -- | -- |
| 2001 | -- | -- |
| 2000 | -- | -- |
Find assessor info on the county website
Monthly payment
Est. payment
Payment breakdown
Explore the cost of this home by adjusting the details. Changes won't be saved.Climate risks
Neighborhood: Heritage Estates
Nearby schools
Schools provided by the listing agent
- Elementary: Tulip Grove Elementary
- Middle: DuPont Tyler Middle
- High: McGavock Comp High School
Source: RealTracs MLS as distributed by MLS GRID. This data may not be complete. We recommend contacting the local school district to confirm school assignments for this home.

Similar homes
- $449,9995 bd3 ba2.4k sqft166 Bonnafield Dr, Hermitage, TN 37076For Sale

 MLS ID #3528836, Kayla Williams. RealTracs MLS as distributed by MLS GRID
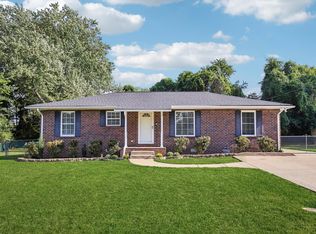
 - $389,9003 bd2 ba1.3k sqft419 Harwell Ct, Hermitage, TN 37076For Sale
 MLS ID #3545009, Lindsey Farmer. RealTracs MLS as distributed by MLS GRID
 - $383,9004 bd2 ba1.5k sqft227 Bonnaridge Dr, Hermitage, TN 37076For Sale
 MLS ID #3242039, Ann McConnell. RealTracs MLS as distributed by MLS GRID
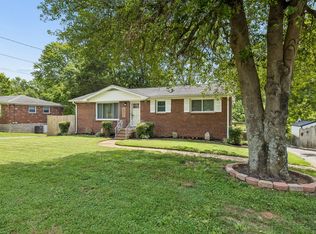
 - $385,0003 bd1 ba1.6k sqft318 Jacksonian Dr, Hermitage, TN 37076For Sale
 MLS ID #3602408, Ben Wilson. RealTracs MLS as distributed by MLS GRID
 - $439,9003 bd2 ba1.8k sqft2801 Capella Ct, Nashville, TN 37214For SaleMLS ID #3619882, Maggie Edwards. RealTracs MLS as distributed by MLS GRID
- $370,0003 bd1 ba1.5k sqft5018 Bonnahill Dr, Hermitage, TN 37076For SaleMLS ID #3335770, Kristin Sanchez. RealTracs MLS as distributed by MLS GRID
- $465,0003 bd2 ba1.9k sqft4013 Cumberland Ave, Old Hickory, TN 37138For SaleMLS ID #3620045, Michael Bird. RealTracs MLS as distributed by MLS GRID
- $410,0004 bd3 ba2.2k sqft4848 Whittier Dr, Old Hickory, TN 37138For SaleMLS ID #3229963, Kelli Falconberry. RealTracs MLS as distributed by MLS GRID
- $439,0003 bd2 ba1.4k sqft3021 Blackwood Dr, Nashville, TN 37214For SaleMLS ID #3594160, Fady Girgis. RealTracs MLS as distributed by MLS GRID
- $434,9003 bd2 ba1.9k sqft101 Hillside Dr, Old Hickory, TN 37138For SaleMLS ID #3247139, Caitlin Luszczek. RealTracs MLS as distributed by MLS GRID
- $430,0003 bd2 ba1.7k sqft131 Rebecca Dr, Hendersonville, TN 37075For SaleMLS ID #3305721, Morgan Hall. RealTracs MLS as distributed by MLS GRID
- $460,0004 bd3 ba1.7k sqft148 Colonial Dr, Hendersonville, TN 37075For SaleMLS ID #3601464, Chuck Callahan. RealTracs MLS as distributed by MLS GRID
- $389,9993 bd1 ba1.3k sqft2636 Woodberry Dr, Nashville, TN 37214For SaleMLS ID #3621285, Franky Rivera. RealTracs MLS as distributed by MLS GRID
- $472,0004 bd3 ba1.9k sqft1163 Fitzpatrick Rd, Nashville, TN 37214For SaleMLS ID #3525865, Sherrie Hudson. RealTracs MLS as distributed by MLS GRID
- $469,9004 bd2 ba1.9k sqft148 Allen Dr, Hendersonville, TN 37075For SaleMLS ID #3530212, Brent Lewis Hastings. RealTracs MLS as distributed by MLS GRID
- $415,0003 bd3 ba1.8k sqft1125 Dawnwood Dr, Old Hickory, TN 37138For SaleMLS ID #3302536, Zach Raymond. RealTracs MLS as distributed by MLS GRID
- $437,9003 bd2 ba1.5k sqft900 Vantrease Rd, Madison, TN 37115For SaleMLS ID #3599211, Karen Hoff. RealTracs MLS as distributed by MLS GRID
- $419,9954 bd3 ba2.6k sqft3840 Lake Aire Dr, Nashville, TN 37217For SaleMLS ID #3542450, Christian Sedelmyer. RealTracs MLS as distributed by MLS GRID
- $400,0003 bd3 ba1.8k sqft3337 Falls Creek Dr, Nashville, TN 37214For SaleMLS ID #3592039, Windy Mitchell. RealTracs MLS as distributed by MLS GRID
- $439,0003 bd2 ba1.6k sqft3118 Lake Park Dr, Nashville, TN 37211For SaleMLS ID #3527315, Lupe Lagunas. RealTracs MLS as distributed by MLS GRID
