Skip main navigation
Active
  • $493,000

    148 Allen Dr, Hendersonville, TN 37075

    4beds
    1,913sqft
    : 
    $2,928/mo
    Get pre-qualified
    Single Family Residence, Residential
    Built in 1974
    0.38 Acres Lot
    $-- Zestimate®
    $258/sqft
    $-- HOA

    What's special

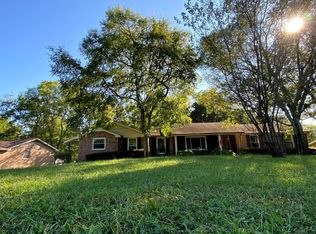
    Sparkling poolFully fenced yardBackyard retreatEasy-flowing floor planInviting one-level brick ranchBeautiful brick fireplace
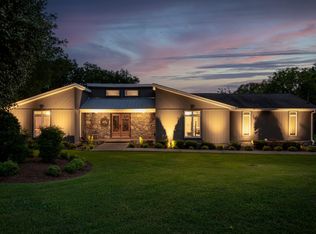
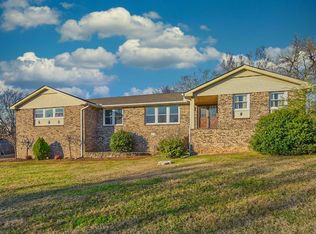
    Multimillion dollar lake community! Located in the heart of a famous celebrity peninsula and one of the top school districts in the state! This is a super amazing buy for this beautifully done house. Tired of living shoulder to shoulder with your neighbors? You found your dream home. This is the Hendersonville home you’ve been waiting for! Set in a fantastic location near Indian Lake and Old Hickory Lake, this inviting one-level brick ranch offers the space, flexibility, and outdoor living that are so hard to find. With 4 bedrooms, 2 full baths, a 2-car garage, and an easy-flowing floor plan, there’s room for everyone to live comfortably and entertain with ease when you have company. The living room’s vaulted ceiling and beautiful brick fireplace create a warm and welcoming centerpiece for the home, while the kitchen opens naturally to the main living areas and has a huge window overlooking the back patio/pool area. Step outside and discover your own backyard retreat, complete with a sparkling pool and fully fenced yard—perfect for relaxing, entertaining, and making memories all summer long. The oversized heated and cooled garage with epoxy flooring is an incredible bonus, offering far more than just parking and storage. Add the convenience of nearby shopping, dining, parks, walking trails, Old Hickory Lake, and an easy commute to Nashville, and this home truly checks the boxes. Come see why 148 Allen Dr could be the one you’ve been waiting to call home! Compare this to anything similar on the market anywhere in the greater Nashville area. This is a very rare find.
    9 days
    1,957
    141

    Likely to sell faster than

    Zillow last checked:

    Listing updated:

    Listed by:

    Brent Lewis Hastings 615-294-0035,

    Network Properties, LLC 615-590-4209

    Source: RealTracs MLS as distributed by MLS GRID,MLS#: 3530212MLS Logo

      Facts & features

      Interior

      Bedrooms & bathrooms
      • Bedrooms: 4
      • Bathrooms: 2
      • Full bathrooms: 2
      • Main level bedrooms: 4
      Bedroom 1
      • Features: Walk-In Closet(s)
      • Level: Walk-In Closet(s)
      • Area: 182 Square Feet
      • Dimensions: 13x14
      Bedroom 2
      • Area: 110 Square Feet
      • Dimensions: 11x10
      Bedroom 3
      • Area: 121 Square Feet
      • Dimensions: 11x11
      Bedroom 4
      • Area: 110 Square Feet
      • Dimensions: 11x10
      Primary bathroom
      • Features: Primary Bedroom
      • Level: Primary Bedroom
      Den
      • Features: Separate
      • Level: Separate
      • Area: 252 Square Feet
      • Dimensions: 21x12
      Dining room
      • Features: Formal
      • Level: Formal
      • Area: 110 Square Feet
      • Dimensions: 11x10
      Kitchen
      • Area: 150 Square Feet
      • Dimensions: 15x10
      Living room
      • Features: Great Room
      • Level: Great Room
      • Area: 322 Square Feet
      • Dimensions: 23x14
      Heating
      • Central, Electric
      Cooling
      • Central Air, Electric
      Appliances
      • Included: Built-In Electric Oven, Cooktop, Dishwasher, Microwave, Refrigerator
      • Laundry: Electric Dryer Hookup, Washer Hookup
      Features
      • Ceiling Fan(s), Entrance Foyer, Walk-In Closet(s), Kitchen Island
      • Flooring: Carpet, Tile, Vinyl
      • Basement: Crawl Space,None
      • Number of fireplaces: 1
      • Fireplace features: Great Room
      Interior area
      • Total structure area: 1,913
      • Total interior livable area: 1,913 sqft
      • Finished area above ground: 1,913

      Property

      Parking
      • Total spaces: 2
      • Parking features: Garage Faces Rear
      • Attached garage spaces: 2
      Features
      • Levels: One
      • Stories: 1
      • Patio & porch: Deck, Covered
      • Has private pool: Yes
      • Pool features: Above Ground
      • Fencing: Privacy
      Lot
      • Size: 0.38 Acres
      • Dimensions: 137 x 160.7 IRR
      • Features: Level
      • Topography: Level
      Details
      • Additional structures: Storage
      • Parcel number: 164B H 00700 000
      • Special conditions: Standard

      Construction

      Type & style
      • Home type: SingleFamily
      • Architectural style: Ranch
      • Property subtype: Single Family Residence, Residential
      Materials
      • Brick, Wood Siding
      • Roof: Shingle
      Condition
      • New construction: No
      • Year built: 1974

      Utilities & green energy

      • Sewer: Public Sewer
      • Water: Public
      • Utilities for property: Electricity Available, Water Available

      Community & HOA

      Community
      • Subdivision: Maple Row Estates Sec 7
      HOA
      • Has HOA: No
      Location
      • Region: Hendersonville

      Financial & listing details

      • Price per square foot: $258/sqft
      • Tax assessed value: $401,400
      • Annual tax amount: $2,016
      • Date on market: 9/1/2026
      • Electric utility on property: Yes

        Estimated market value

        Not available

        Estimated sales range

        Not available

        Not available

        Price history

        DateEventPrice
        9/1/2026Listed for sale$493,000-5.1%$258/sqft
        Source: RealTracs MLS as distributed by MLS GRID #3530212 Report a problem
        7/1/2025Listing removed$519,500$272/sqft
        Source: RealTracs MLS as distributed by MLS GRID #2774392 Report a problem
        1/3/2025Listed for sale$519,500-0.1%$272/sqft
        Source: RealTracs MLS as distributed by MLS GRID #2774392 Report a problem
        10/22/2024Listing removed$520,000-1%$272/sqft
        Source: RealTracs MLS as distributed by MLS GRID #2654561 Report a problem
        9/30/2024Listed for sale$525,000+26.5%$274/sqft
        Source: RealTracs MLS as distributed by MLS GRID #2654561 Report a problem
        12/19/2022Sold$415,000-3.5%$217/sqft
        Source: RealTracs MLS as distributed by MLS GRID #2455357 Report a problem
        11/11/2022Contingent$429,900$225/sqft
        Source: RealTracs MLS as distributed by MLS GRID #2455357 Report a problem
        11/3/2022Listed for sale$429,900+177.4%$225/sqft
        Source: RealTracs MLS as distributed by MLS GRID #2455357 Report a problem
        3/24/2021Listing removed--
        Source: Owner Report a problem
        1/10/2020Listing removed$1,675$1/sqft
        Source: Owner Report a problem
        1/5/2020Price change$1,675-15.2%$1/sqft
        Source: Owner Report a problem
        1/3/2020Listed for rent$1,975$1/sqft
        Source: Owner Report a problem
        5/19/2010Sold$155,000-16%$81/sqft
        Source: Public Record Report a problem
        1/23/2010Price change$184,500-7.1%$96/sqft
        Source: Pam Teller #1139798 Report a problem
        12/15/2009Listed for sale$198,500-5.5%$104/sqft
        Source: Keller Williams Realty #1139798 Report a problem
        11/13/2007Sold$210,000$110/sqft
        Source: Public Record Report a problem

        Public tax history

        YearProperty taxesTax assessment
        2025$2,016 $100,350
        2024$2,016 +29.8%$100,350 +104.8%
        2023$1,554 -0.3%$49,000 -75%
        2022$1,558 +40.6%$196,000
        2021$1,108 $196,000
        2020$1,108 -28.9%$196,000
        2019$1,559 +465.7%$196,000 +34.8%
        2018$276 -81%$145,400
        2017$1,448 --
        2016$1,448 --
        2015$1,448 +14.7%--
        2014$1,263 +25.7%--
        2011$1,004 -0.6%$37,839
        2010$1,011 $37,839
        2009$1,011 $37,839 -8.9%
        2008-- $41,514 +17.3%
        2007$1,030 $35,387
        2006$1,030 +0.8%$35,387 +14.6%
        2005$1,022 $30,868
        2004$1,022 $30,868
        2002$1,022 $30,868 +1.9%
        2001-- $30,295 -75%
        2000-- $121,178
        Find assessor info on the county website

        Monthly payment

        Est. payment

        Payment breakdown

        Explore the cost of this home by adjusting the details. Changes won't be saved.
        All calculations are estimates and provided by Zillow, Inc. for informational purposes only. Actual amounts may vary.
        HOA fees may include property taxes on listings classified as Co-Ops. Contact the listing agent and/or owner for fee details.
        See how much you could borrow to make a competitive offer.

        Climate risks

        Neighborhood: 37075

        Getting around

        18 / 100
        Car-Dependent
        16 / 100
        Somewhat Bikeable

        Nearby schools

        GreatSchools rating
        Schools provided by the listing agent
        • Elementary: Nannie Berry Elementary
        • Middle: Robert E Ellis Middle
        • High: Hendersonville High School

        Source: RealTracs MLS as distributed by MLS GRID. This data may not be complete. We recommend contacting the local school district to confirm school assignments for this home.

        A local agent can set up tours, give advice and negotiate with sellers.

        A local lender can help you make sure your offer is ready when you are.

        Browse local experts