Conveniently located near dining, boating, golf, and all that Nashville has to offer, this home combines location, functionality, and opportunity all in one - just 9 miles from Downtown Nashville and only 1.4 miles from the marina, tucked beside the desirable Old Hickory Country Club area. Offering space, flexibility, and potential, this property is ready for its next owner to make it their own with personal touches and updates. Inside, you’ll find a warm and inviting layout with natural light, and multiple living spaces perfect for entertaining or relaxing. The finished downstairs area is fully heated and cooled and offers incredible versatility — ideal for a media room, game room, guest suite, home business, or potential rental income opportunity. The converted garage workshop is a true standout feature and a MUST SEE for hobbyists, entrepreneurs, or anyone needing extra workspace. Step outside to enjoy the spacious deck and backyard setup, perfect for gatherings, grilling, or enjoying peaceful evenings at home.Tankless Water Heater (2025)
Landscaping (2024)
Ceiling Fans (2023)
Carport Addition (2022)
Windows (2018)
HVAC (2016). Use preferred Lender: Brett Wilmer - Cross Country Mortgage for a lender paid 1 year rate buydown.
Active
Price cut: $5K (8/30)
$470,000
1611 Merritt St, Old Hickory, TN 37138
3beds
1,700sqft
Single Family Residence, Residential
Built in 1974
0.26 Acres Lot
$-- Zestimate®
$276/sqft
$-- HOA
What's special
- 142 days
- 115
- 8
Zillow last checked:
Listing updated:
Listed by:
Diane Arroyo, PSA. 629-201-0421,
simpliHOM 855-856-9466
Source: RealTracs MLS as distributed by MLS GRID,MLS#: 3215929
Facts & features
Interior
Bedrooms & bathrooms
- Bedrooms: 3
- Bathrooms: 3
- Full bathrooms: 2
- 1/2 bathrooms: 1
- Main level bedrooms: 3
Heating
- Central
Cooling
- Central Air
Appliances
- Included: Electric Oven, Range, Dishwasher, Refrigerator
Features
- Flooring: Laminate, Other, Vinyl
- Basement: Finished
Interior area
- Total structure area: 1,700
- Total interior livable area: 1,700 sqft
- Finished area above ground: 1,700
Property
Parking
- Total spaces: 1
- Parking features: Garage Faces Rear
- Attached garage spaces: 1
Features
- Levels: One
- Stories: 2
Lot
- Size: 0.26 Acres
- Dimensions: 80 x 147
Details
- Parcel number: 05302008700
- Special conditions: Standard
Construction
Type & style
- Home type: SingleFamily
- Property subtype: Single Family Residence, Residential
Materials
- Brick, Vinyl Siding
- Roof: Asphalt
Condition
- New construction: No
- Year built: 1974
Utilities & green energy
- Sewer: Public Sewer
- Water: Public
- Utilities for property: Water Available
Community & HOA
Community
- Subdivision: Fairway View
HOA
- Has HOA: No
Location
- Region: Old Hickory
Financial & listing details
- Price per square foot: $276/sqft
- Tax assessed value: $343,800
- Annual tax amount: $2,391
- Date on market: 5/21/2026
Estimated market value
Not available
Estimated sales range
Not available
Not available
Price history
| Date | Event | Price |
|---|---|---|
| 8/30/2026 | Price change | $470,000-1.1%$276/sqft |
Source:  RealTracs MLS as distributed by MLS GRID #3215929 Report a problem RealTracs MLS as distributed by MLS GRID #3215929 Report a problem | ||
| 7/30/2026 | Price change | $475,000-2.1%$279/sqft |
Source: RealTracs MLS as distributed by MLS GRID #3215929 Report a problem | ||
| 6/27/2026 | Price change | $485,000-1%$285/sqft |
Source: RealTracs MLS as distributed by MLS GRID #3215929 Report a problem | ||
| 6/9/2026 | Price change | $490,000-2%$288/sqft |
Source: RealTracs MLS as distributed by MLS GRID #3215929 Report a problem | ||
| 5/21/2026 | Listed for sale | $500,000+385.4%$294/sqft |
Source: RealTracs MLS as distributed by MLS GRID #3215929 Report a problem | ||
| 7/6/2001 | Sold | $103,000$61/sqft |
Source: Public Record Report a problem | ||
Public tax history
| Year | Property taxes | Tax assessment |
|---|---|---|
| 2025 | $2,391 +37.9% | $85,950 +44.8% |
| 2024 | $1,734 | $59,350 |
| 2023 | $1,734 | $59,350 |
| 2022 | $1,734 -1% | $59,350 |
| 2021 | $1,753 +12.6% | $59,350 +44.5% |
| 2020 | $1,556 +37.5% | $41,075 |
| 2019 | $1,132 | $41,075 |
| 2018 | $1,132 | $41,075 |
| 2017 | $1,132 | $41,075 +24.2% |
| 2016 | $1,132 -12.8% | $33,075 |
| 2015 | $1,298 | $33,075 |
| 2014 | $1,298 | $33,075 |
| 2013 | -- | $33,075 -8.6% |
| 2012 | -- | $36,200 |
| 2011 | -- | $36,200 |
| 2010 | -- | $36,200 |
| 2009 | -- | $36,200 +17.7% |
| 2008 | -- | $30,750 |
| 2007 | -- | $30,750 |
| 2006 | -- | -- |
| 2005 | -- | -- |
| 2004 | -- | -- |
| 2003 | -- | -- |
| 2002 | -- | -- |
| 2001 | -- | -- |
| 2000 | -- | -- |
Find assessor info on the county website
Monthly payment
Est. payment
Payment breakdown
Explore the cost of this home by adjusting the details. Changes won't be saved.Climate risks
Neighborhood: Fairway View
Nearby schools
Schools provided by the listing agent
- Elementary: DuPont Elementary
- Middle: DuPont Hadley Middle
- High: McGavock Comp High School
Source: RealTracs MLS as distributed by MLS GRID. This data may not be complete. We recommend contacting the local school district to confirm school assignments for this home.
Similar homes
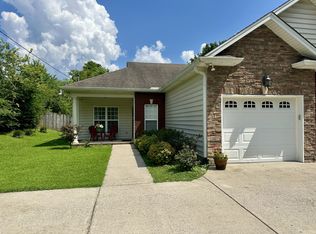
- $495,0004 bd3 ba2.3k sqft4817 Morgan Dr, Old Hickory, TN 37138For Sale
 MLS ID #3542495, Thomas Lin. RealTracs MLS as distributed by MLS GRID
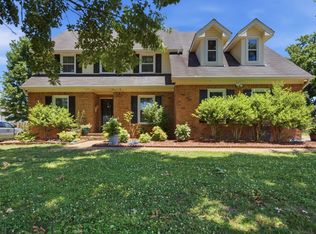
 - $450,0003 bd3 ba2k sqft101 Dana Dr, Hendersonville, TN 37075For Sale
 MLS ID #3531456, Khristian Schlemmer. RealTracs MLS as distributed by MLS GRID
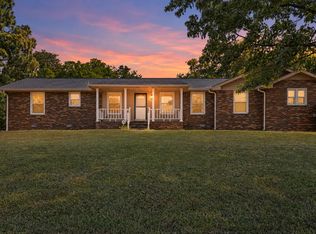
 - $474,9003 bd2 ba1.8k sqft437 Cornish Dr, Nashville, TN 37207For Sale
 MLS ID #3512853, Andrew Dicker. RealTracs MLS as distributed by MLS GRID
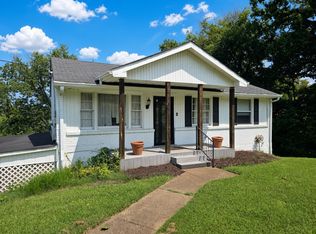
 - $465,0003 bd3 ba2.3k sqft154B Spring Valley Rd, Nashville, TN 37214For Sale
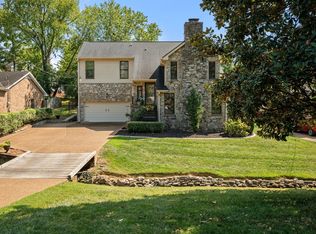 MLS ID #3270541, Michele "Birdie" Batson. RealTracs MLS as distributed by MLS GRID
 - $425,0003 bd3 ba1.9k sqft111 Paxton Dr, Hendersonville, TN 37075For SaleMLS ID #3319047, Christian DeStefanis. RealTracs MLS as distributed by MLS GRID
- $445,0004 bd2 ba1.8k sqft303 Weldon Dr, Hermitage, TN 37076For SaleMLS ID #3528865, Jason Crosslin. RealTracs MLS as distributed by MLS GRID
- $355,0003 bd2 ba1.2k sqft4884 Whittier Dr, Old Hickory, TN 37138For SaleMLS ID #3513811, Sharon Wayman. RealTracs MLS as distributed by MLS GRID
- $420,0003 bd3 ba1.8k sqft3337 Falls Creek Dr, Nashville, TN 37214For SaleMLS ID #3592039, Windy Mitchell. RealTracs MLS as distributed by MLS GRID
- $479,9004 bd2 ba1.9k sqft148 Allen Dr, Hendersonville, TN 37075For SaleMLS ID #3530212, Brent Lewis Hastings. RealTracs MLS as distributed by MLS GRID
- $385,0003 bd1 ba1.6k sqft318 Jacksonian Dr, Hermitage, TN 37076For SaleMLS ID #3602408, Ben Wilson. RealTracs MLS as distributed by MLS GRID
- $449,9003 bd3 ba2k sqft107 Camden Ct N, Hendersonville, TN 37075For SaleMLS ID #3286037, Patty Johnston, Broker. RealTracs MLS as distributed by MLS GRID
- $360,0003 bd2 ba1.2k sqft319 Maple St, Madison, TN 37115For SaleMLS ID #3615420, Jenilee Anthony. RealTracs MLS as distributed by MLS GRID
- $474,9993 bd2 ba1.4k sqft833 Leeville Rd, Lebanon, TN 37090For SaleMLS ID #3602657, Madeline Mota. RealTracs MLS as distributed by MLS GRID
- $464,9004 bd2 ba2.1k sqft609 Clifton Dr, Goodlettsville, TN 37072For SaleMLS ID #3506104, Wylie Chapman. RealTracs MLS as distributed by MLS GRID
- $399,0003 bd2 ba1.4k sqft2629 Paddle Wheel Dr, Nashville, TN 37214For SaleMLS ID #3224221, Justin Huggins. RealTracs MLS as distributed by MLS GRID
- $419,0004 bd3 ba1.9k sqft622 Oakwood Ter, Mount Juliet, TN 37122For SaleMLS ID #3264321, Tammy Porter. RealTracs MLS as distributed by MLS GRID
- $370,0003 bd1 ba1.5k sqft5018 Bonnahill Dr, Hermitage, TN 37076For SaleMLS ID #3335770, Kristin Sanchez. RealTracs MLS as distributed by MLS GRID
- $479,9003 bd3 ba2.4k sqft311 Orchard Park Dr, White House, TN 37188For SaleMLS ID #3229122, David Huffaker. RealTracs MLS as distributed by MLS GRID
- $395,0004 bd2 ba2.1k sqft1223 Westchester Dr, Nashville, TN 37207For SaleMLS ID #3253539, Eddie Poole. RealTracs MLS as distributed by MLS GRID
- $429,5003 bd2 ba2k sqft1019 Primrose Dr, Greenbrier, TN 37073For SaleMLS ID #3610786, Brenda Campbell. RealTracs MLS as distributed by MLS GRID
