Welcome to 319 Maple! Built in 2017 with the charm of a classic bungalow. This true 3-bedroom, 2-bath home features real hardwood floors throughout, charming archways, and a spacious primary suite with a private en-suite bath. A thoughtful, functional layout offers an open kitchen and living area, stainless steel appliances, and great storage throughout. Outside, enjoy a private fenced backyard and long driveway. The perfect combination of newer construction, classic character, and everyday functionality!
Active
$360,000
319 Maple St, Madison, TN 37115
3beds
1,255sqft
Single Family Residence, Residential
Built in 2017
7,405 Square Feet Lot
$-- Zestimate®
$287/sqft
$-- HOA
What's special
Thoughtful functional layoutPrivate fenced backyardLong drivewayStainless steel appliancesCharming archwaysGreat storage throughoutReal hardwood floors throughout
- 10 days
- 311
- 53
Likely to sell faster than
Zillow last checked:
Listing updated:
Listed by:
Jenilee Anthony 817-228-9124,
Compass RE 615-475-5616
Source: RealTracs MLS as distributed by MLS GRID,MLS#: 3615420
Facts & features
Interior
Bedrooms & bathrooms
- Bedrooms: 3
- Bathrooms: 2
- Full bathrooms: 2
- Main level bedrooms: 3
Primary bathroom
- Features: Double Vanity
- Level: Double Vanity
Heating
- Central, Electric
Cooling
- Central Air, Electric
Appliances
- Included: Electric Oven, Oven, Cooktop, Electric Range, Range, Dishwasher, Disposal, Microwave, Refrigerator, Stainless Steel Appliance(s)
- Laundry: Electric Dryer Hookup, Washer Hookup
Features
- Ceiling Fan(s), Extra Closets, Open Floorplan, Pantry
- Flooring: Wood, Tile
- Basement: Crawl Space
Interior area
- Total structure area: 1,255
- Total interior livable area: 1,255 sqft
- Finished area above ground: 1,255
Property
Parking
- Total spaces: 3
- Parking features: Concrete, Driveway
- Uncovered spaces: 3
Features
- Levels: One
- Stories: 1
- Patio & porch: Porch, Covered
Lot
- Size: 7,405 Square Feet
- Dimensions: 50 x 150
Details
- Parcel number: 04313010400
- Special conditions: Standard
Construction
Type & style
- Home type: SingleFamily
- Architectural style: Cottage
- Property subtype: Single Family Residence, Residential
Materials
- Fiber Cement
- Roof: Shingle
Condition
- New construction: No
- Year built: 2017
Utilities & green energy
- Sewer: Public Sewer
- Water: Public
- Utilities for property: Electricity Available, Water Available
Community & HOA
Community
- Subdivision: Forest Park
HOA
- Has HOA: No
Location
- Region: Madison
Financial & listing details
- Price per square foot: $287/sqft
- Tax assessed value: $319,000
- Annual tax amount: $2,244
- Date on market: 10/9/2026
- Electric utility on property: Yes
Estimated market value
Not available
Estimated sales range
Not available
Not available
Price history
| Date | Event | Price |
|---|---|---|
| 10/9/2026 | Listed for sale | $360,000-9.7%$287/sqft |
Source:  RealTracs MLS as distributed by MLS GRID #3615420 Report a problem | ||
| 11/15/2024 | Listing removed | $398,500$318/sqft |
Source: RealTracs MLS as distributed by MLS GRID #2665436 Report a problem | ||
| 9/26/2024 | Price change | $398,500-0.3%$318/sqft |
Source: RealTracs MLS as distributed by MLS GRID #2665436 Report a problem | ||
| 8/19/2024 | Price change | $399,500-2.3%$318/sqft |
Source: RealTracs MLS as distributed by MLS GRID #2665436 Report a problem | ||
| 7/26/2024 | Price change | $409,000-0.2%$326/sqft |
Source: RealTracs MLS as distributed by MLS GRID #2665436 Report a problem | ||
| 7/8/2024 | Price change | $409,900-1.2%$327/sqft |
Source: RealTracs MLS as distributed by MLS GRID #2665436 Report a problem | ||
| 6/11/2024 | Listed for sale | $414,900+6.1%$331/sqft |
Source: RealTracs MLS as distributed by MLS GRID #2665436 Report a problem | ||
| 7/15/2022 | Sold | $391,000+4.3%$312/sqft |
Source: RealTracs MLS as distributed by MLS GRID #2400804 Report a problem | ||
| 6/25/2022 | Pending sale | $375,000$299/sqft |
Source: RealTracs MLS as distributed by MLS GRID #2400804 Report a problem | ||
| 6/23/2022 | Listed for sale | $375,000+78.7%$299/sqft |
Source: RealTracs MLS as distributed by MLS GRID #2400804 Report a problem | ||
| 8/11/2017 | Sold | $209,900+949.5%$167/sqft |
Source: RealTracs MLS as distributed by MLS GRID #1840004 Report a problem | ||
| 1/30/2017 | Sold | $20,000$16/sqft |
Source: Public Record Report a problem | ||
Public tax history
| Year | Property taxes | Tax assessment |
|---|---|---|
| 2025 | $2,244 +13.2% | $79,750 +31% |
| 2024 | $1,982 | $60,900 |
| 2023 | $1,982 | $60,900 |
| 2022 | $1,982 -1% | $60,900 |
| 2021 | $2,002 +19.2% | $60,900 +53% |
| 2020 | $1,680 +33.8% | $39,800 |
| 2019 | $1,256 | $39,800 |
| 2018 | $1,256 | $39,800 +3880% |
| 2017 | $1,256 +218.8% | $1,000 +33.3% |
| 2016 | $394 | $750 |
| 2015 | -- | -- |
| 2014 | -- | -- |
| 2013 | -- | $750 -40% |
| 2012 | -- | $1,250 |
| 2011 | -- | $1,250 |
| 2010 | -- | $1,250 |
| 2009 | -- | $1,250 +31.6% |
| 2008 | -- | $950 |
| 2007 | -- | $950 |
| 2006 | -- | -- |
| 2005 | -- | -- |
| 2004 | -- | -- |
| 2003 | -- | -- |
| 2002 | -- | -- |
| 2001 | -- | -- |
| 2000 | -- | -- |
Find assessor info on the county website
Monthly payment
Est. payment
Payment breakdown
Explore the cost of this home by adjusting the details. Changes won't be saved.Climate risks
Neighborhood: Heron Walk
Nearby schools
Schools provided by the listing agent
- Elementary: Stratton Elementary
- Middle: Madison Middle
- High: Hunters Lane Comp High School
Source: RealTracs MLS as distributed by MLS GRID. This data may not be complete. We recommend contacting the local school district to confirm school assignments for this home.


Similar homes
- $329,0003 bd1 ba1k sqft321 Hickory St, Madison, TN 37115For Sale
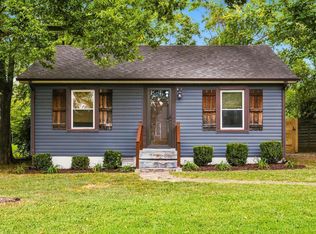
 MLS ID #3611871, Caleb Gamblin. RealTracs MLS as distributed by MLS GRID
- $359,0003 bd2 ba1.3k sqft208 East Ave, Goodlettsville, TN 37072For Sale
 MLS ID #3619939, Jenilee Anthony. RealTracs MLS as distributed by MLS GRID
- $314,9002 bd1 ba943 sqft637 Carmel Ave, Madison, TN 37115For Sale
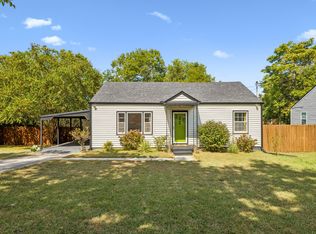 MLS ID #3593764, Shelby Mischke. RealTracs MLS as distributed by MLS GRID
- $437,9003 bd2 ba1.5k sqft900 Vantrease Rd, Madison, TN 37115For Sale
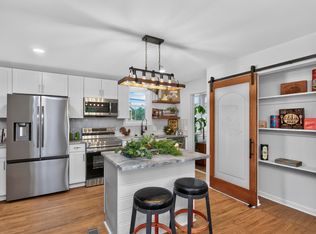 MLS ID #3599211, Karen Hoff. RealTracs MLS as distributed by MLS GRID
- $365,0003 bd2 ba1.2k sqft2952 Hillhurst Dr, Nashville, TN 37207For SaleMLS ID #3528598, Melissa Parmer. RealTracs MLS as distributed by MLS GRID
- $280,0002 bd1 ba850 sqft856 Gallavista Ave, Madison, TN 37115For SaleMLS ID #3304537, Gary Ashton. RealTracs MLS as distributed by MLS GRID
- $439,9992 bd2 ba1.3k sqft301 Northside Dr, Madison, TN 37115For SaleMLS ID #3242650, Mariann Sall. RealTracs MLS as distributed by MLS GRID
- $370,0003 bd2 ba989 sqft207 Theodore Rd, Nashville, TN 37214For SaleMLS ID #3335275, Gary Ashton. RealTracs MLS as distributed by MLS GRID
- $399,9003 bd2 ba1.3k sqft457 Ewing Ln, Nashville, TN 37207For SaleMLS ID #3319846, Brian Milton Vance. RealTracs MLS as distributed by MLS GRID
- $379,0005 bd2 ba1.7k sqft4413 Falling Leaf Ln, Nashville, TN 37207For SaleMLS ID #3541454, Lindsey Farmer. RealTracs MLS as distributed by MLS GRID
- $370,0003 bd1 ba1.5k sqft5018 Bonnahill Dr, Hermitage, TN 37076For SaleMLS ID #3335770, Kristin Sanchez. RealTracs MLS as distributed by MLS GRID
- $364,9993 bd3 ba1.5k sqft430A Hadleys Bend Blvd, Old Hickory, TN 37138For SaleMLS ID #3244620, Tina King. RealTracs MLS as distributed by MLS GRID
- $395,0004 bd2 ba1.1k sqft127 Vulco Dr, Hendersonville, TN 37075For SaleMLS ID #3544373, Shasta Smith. RealTracs MLS as distributed by MLS GRID
- $385,0003 bd1 ba1.6k sqft318 Jacksonian Dr, Hermitage, TN 37076For SaleMLS ID #3602408, Ben Wilson. RealTracs MLS as distributed by MLS GRID
- $379,9503 bd2 ba1.2k sqft709 Woodbrier Ct, Hermitage, TN 37076For SaleMLS ID #3543962, Tony Leal. RealTracs MLS as distributed by MLS GRID
- $325,0002 bd2 ba1k sqft114 Brookside Dr, Hendersonville, TN 37075For SaleMLS ID #3615104, Luke Maas. RealTracs MLS as distributed by MLS GRID
- $350,0003 bd2 ba1.1k sqft1732 21st Ave N, Nashville, TN 37208For SaleMLS ID #3542065, Madeline Wolff. RealTracs MLS as distributed by MLS GRID
- $383,9004 bd2 ba1.5k sqft227 Bonnaridge Dr, Hermitage, TN 37076For SaleMLS ID #3242039, Ann McConnell. RealTracs MLS as distributed by MLS GRID
- $344,9003 bd2 ba1k sqft3408 Bruner Ct, Nashville, TN 37211For SaleMLS ID #3508235, Gary Ashton. RealTracs MLS as distributed by MLS GRID
- $339,9003 bd2 ba1.2k sqft565 Michele Dr, Antioch, TN 37013For SaleMLS ID #3191381, Alex Mindaga. RealTracs MLS as distributed by MLS GRID
