Welcome to 856 Gallavista Ave in the heart of Madison! This charming 2-bedroom, 1-bath home is truly move-in ready. Step inside to a bright and inviting living space featuring new light fixtures and stainless steel appliances. Major system updates completed in 2017 include the roof, windows, HVAC system, and water heater, giving buyers added confidence for years to come. Outside, enjoy a fully fenced backyard—perfect for pets, entertaining, gardening, or relaxing. Two storage sheds remain with the property, providing ample space for lawn equipment, tools, and extra storage. Additional upgrades include water softener, reverse osmosis water filtration system, and a sealed crawl space with a radon mitigation system, offering enhanced efficiency, water quality, and peace of mind. Conveniently located just minutes from downtown Nashville, shopping, dining, and parks, this well-maintained Madison home is the perfect blend of comfort, convenience, and thoughtful updates. Up to 1% lender credit on the loan amount when buyer uses Seller's Preferred Lender.
Active
$280,000
856 Gallavista Ave, Madison, TN 37115
2beds
850sqft
Single Family Residence, Residential
Built in 1953
0.26 Acres Lot
$-- Zestimate®
$329/sqft
$-- HOA
What's special
- 85 days
- 301
- 33
Zillow last checked:
Listing updated:
Listed by:
Gary Ashton 615-301-1650,
The Ashton Real Estate Group of RE/MAX Advantage 615-301-1631,
Shaun Sternklar 615-437-4420,
The Ashton Real Estate Group of RE/MAX Advantage
Source: RealTracs MLS as distributed by MLS GRID,MLS#: 3304537
Facts & features
Interior
Bedrooms & bathrooms
- Bedrooms: 2
- Bathrooms: 1
- Full bathrooms: 1
- Main level bedrooms: 2
Bedroom 1
- Area: 121 Square Feet
- Dimensions: 11x11
Bedroom 2
- Area: 90 Square Feet
- Dimensions: 10x9
Dining room
- Area: 81 Square Feet
- Dimensions: 9x9
Kitchen
- Area: 108 Square Feet
- Dimensions: 12x9
Living room
- Area: 192 Square Feet
- Dimensions: 16x12
Heating
- Central, Electric
Cooling
- Central Air, Electric
Appliances
- Included: Electric Oven, Electric Range, Dishwasher, Microwave, Refrigerator
- Laundry: Electric Dryer Hookup, Washer Hookup
Features
- Ceiling Fan(s)
- Flooring: Laminate, Tile
- Basement: Crawl Space,None
Interior area
- Total structure area: 850
- Total interior livable area: 850 sqft
- Finished area above ground: 850
Video & virtual tour
Property
Parking
- Parking features: Gravel
Features
- Levels: One
- Stories: 1
- Patio & porch: Deck
- Fencing: Back Yard
Lot
- Size: 0.26 Acres
- Dimensions: 50 x 220
- Features: Level
- Topography: Level
Details
- Parcel number: 05205000800
- Special conditions: Standard
Construction
Type & style
- Home type: SingleFamily
- Architectural style: Cottage
- Property subtype: Single Family Residence, Residential
Materials
- Brick
- Roof: Shingle
Condition
- New construction: No
- Year built: 1953
Utilities & green energy
- Sewer: Public Sewer
- Water: Public
- Utilities for property: Electricity Available, Water Available
Community & HOA
Community
- Security: Fire Alarm, Smoke Detector(s)
- Subdivision: Power & Roth Madison Park
HOA
- Has HOA: No
Location
- Region: Madison
Financial & listing details
- Price per square foot: $329/sqft
- Tax assessed value: $269,500
- Annual tax amount: $1,896
- Date on market: 7/24/2026
- Electric utility on property: Yes
Estimated market value
Not available
Estimated sales range
Not available
Not available
Price history
| Date | Event | Price |
|---|---|---|
| 7/24/2026 | Listed for sale | $280,000+5.7%$329/sqft |
Source:  RealTracs MLS as distributed by MLS GRID #3304537 Report a problem RealTracs MLS as distributed by MLS GRID #3304537 Report a problem | ||
| 5/20/2024 | Sold | $265,000-5.4%$312/sqft |
Source: RealTracs MLS as distributed by MLS GRID #2623648 Report a problem | ||
| 5/1/2024 | Contingent | $280,000$329/sqft |
Source: RealTracs MLS as distributed by MLS GRID #2623648 Report a problem | ||
| 4/18/2024 | Listed for sale | $280,000-5.1%$329/sqft |
Source: RealTracs MLS as distributed by MLS GRID #2623648 Report a problem | ||
| 4/12/2024 | Contingent | $295,000$347/sqft |
Source: RealTracs MLS as distributed by MLS GRID #2623648 Report a problem | ||
| 3/21/2024 | Listed for sale | $295,000$347/sqft |
Source: RealTracs MLS as distributed by MLS GRID #2623648 Report a problem | ||
| 3/2/2024 | Contingent | $295,000$347/sqft |
Source: RealTracs MLS as distributed by MLS GRID #2623648 Report a problem | ||
| 2/27/2024 | Listed for sale | $295,000+74.7%$347/sqft |
Source: RealTracs MLS as distributed by MLS GRID #2623648 Report a problem | ||
| 12/30/2017 | Listing removed | $1,350$2/sqft |
Source: Pilkerton Realtors #1878003 Report a problem | ||
| 11/4/2017 | Listed for rent | $1,350$2/sqft |
Source: Pilkerton Realtors #1878003 Report a problem | ||
| 10/23/2017 | Sold | $168,900-0.6%$199/sqft |
Source: RealTracs MLS as distributed by MLS GRID #1863892 Report a problem | ||
| 9/15/2017 | Listed for sale | $169,900-71%$200/sqft |
Source: Pilkerton Realtors #1863892 Report a problem | ||
| 1/25/2017 | Sold | $585,000+550.7%$688/sqft |
Source: Public Record Report a problem | ||
| 1/7/2017 | Pending sale | $89,900$106/sqft |
Source: Hodges and Fooshee Realty Inc. #1788736 Report a problem | ||
| 12/23/2016 | Listed for sale | $89,900+27.7%$106/sqft |
Source: Hodges and Fooshee Realty Inc. #1788736 Report a problem | ||
| 12/20/2016 | Sold | $70,400+17.5%$83/sqft |
Source: Public Record Report a problem | ||
| 4/28/1997 | Sold | $59,900$70/sqft |
Source: Public Record Report a problem | ||
Public tax history
| Year | Property taxes | Tax assessment |
|---|---|---|
| 2025 | $1,896 +11.2% | $67,375 +28.6% |
| 2024 | $1,704 | $52,375 |
| 2023 | $1,704 | $52,375 |
| 2022 | $1,704 -1% | $52,375 |
| 2021 | $1,722 +14.8% | $52,375 +47.4% |
| 2020 | $1,500 +33.8% | $35,525 |
| 2019 | $1,121 | $35,525 |
| 2018 | $1,121 | $35,525 +64.1% |
| 2017 | -- | $21,650 +23% |
| 2016 | -- | $17,600 |
| 2015 | $691 | $17,600 |
| 2014 | $691 | $17,600 |
| 2013 | -- | $17,600 -0.7% |
| 2012 | -- | $17,725 |
| 2011 | -- | $17,725 |
| 2010 | -- | $17,725 |
| 2009 | -- | $17,725 +3.5% |
| 2008 | -- | $17,125 |
| 2007 | -- | $17,125 |
| 2006 | -- | -- |
| 2005 | -- | -- |
| 2004 | -- | -- |
| 2003 | -- | -- |
| 2002 | -- | -- |
| 2001 | -- | -- |
| 2000 | -- | -- |
Find assessor info on the county website
Monthly payment
Est. payment
Payment breakdown
Explore the cost of this home by adjusting the details. Changes won't be saved.Climate risks
Neighborhood: Heron Walk
Nearby schools
Schools provided by the listing agent
- Elementary: Stratton Elementary
- Middle: Madison Middle
- High: Hunters Lane Comp High School
Source: RealTracs MLS as distributed by MLS GRID. This data may not be complete. We recommend contacting the local school district to confirm school assignments for this home.
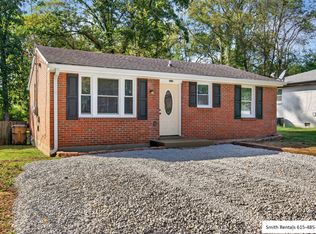
Similar homes
- $282,0002 bd1 ba823 sqft747 Oakdell Ave, Madison, TN 37115For Sale
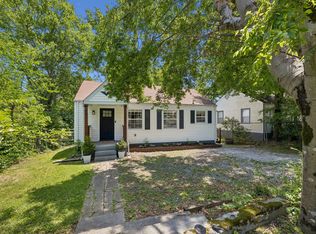
 MLS ID #3216952, Trish Hamilton. RealTracs MLS as distributed by MLS GRID
 - $300,0002 bd1 ba800 sqft631 Blackstone Ave, Madison, TN 37115For Sale
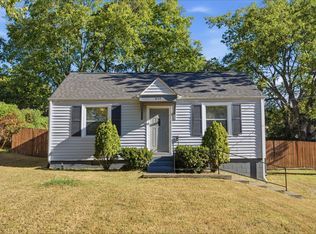 MLS ID #3610208, Emilee Warner. RealTracs MLS as distributed by MLS GRID
 - $329,0003 bd1 ba1k sqft321 Hickory St, Madison, TN 37115For Sale
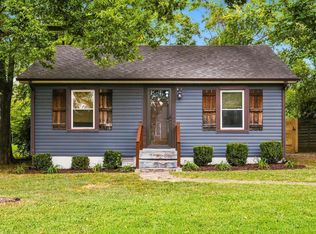 MLS ID #3611871, Caleb Gamblin. RealTracs MLS as distributed by MLS GRID
 - $360,0003 bd2 ba1.2k sqft319 Maple St, Madison, TN 37115For Sale
 MLS ID #3615420, Jenilee Anthony. RealTracs MLS as distributed by MLS GRID
 - $324,9993 bd2 ba1.1k sqft809 N Dupont Ave, Madison, TN 37115For SaleMLS ID #3239858, Ashley Morrison. RealTracs MLS as distributed by MLS GRID
- $264,9002 bd2 ba1.1k sqft101 Ellington Pl, Madison, TN 37115For SaleMLS ID #3181408, Shelby Mischke. RealTracs MLS as distributed by MLS GRID
- $--3 bd2 ba1.2k sqft1455 Dividing Ridge Rd, Goodlettsville, TN 37072AuctionMLS ID #3621552, Matthew Carman. RealTracs MLS as distributed by MLS GRID
- $399,0002 bd1 ba924 sqft608 Creative Way, Madison, TN 37115For SaleMLS ID #3610974, Alexandra Moga. RealTracs MLS as distributed by MLS GRID
- $314,0003 bd1 ba1k sqft211 Friendship Dr, Goodlettsville, TN 37072For SaleMLS ID #3320242, Sarah Beth Paul. RealTracs MLS as distributed by MLS GRID
- $292,5003 bd1 ba1k sqft1205 Fuller St, Old Hickory, TN 37138For SaleMLS ID #3232920, John Zupancic. RealTracs MLS as distributed by MLS GRID
- $295,0003 bd1 ba927 sqft927 Goodbar Dr, Nashville, TN 37217For SaleMLS ID #3251170, Drew Vaughan. RealTracs MLS as distributed by MLS GRID
- $330,0002 bd1 ba768 sqft510 Norton Ave, Nashville, TN 37207For SaleMLS ID #3260705, Gary Ashton. RealTracs MLS as distributed by MLS GRID
- $314,9002 bd1 ba875 sqft3140 Crosswood Dr, Nashville, TN 37214For SaleMLS ID #3592355, Vince Coletti. RealTracs MLS as distributed by MLS GRID
- $319,0002 bd1 ba825 sqft195 Graylynn Dr, Nashville, TN 37214For SaleMLS ID #3335291, Sarah Butler. RealTracs MLS as distributed by MLS GRID
- $385,0003 bd1 ba1.2k sqft2009 Lebanon Pike, Nashville, TN 37210For SaleMLS ID #3619155, Daniel Flahaven. RealTracs MLS as distributed by MLS GRID
- $350,0003 bd1 ba888 sqft902 Virginia Ave, Nashville, TN 37216For SaleMLS ID #3223704, Katina Thornton. RealTracs MLS as distributed by MLS GRID
- $275,0002 bd2 ba1k sqft3332 Lakeside Pl, Hermitage, TN 37076For SaleMLS ID #3314566, Ardelan Mateen. RealTracs MLS as distributed by MLS GRID
- $344,9003 bd2 ba1.1k sqft1436 Tempany Ct, Nashville, TN 37207For SaleMLS ID #3519011, William (Bill) C. Britt. RealTracs MLS as distributed by MLS GRID
- $350,0003 bd2 ba1.2k sqft103 Ryburn Ct, Old Hickory, TN 37138For SaleMLS ID #3610313, Randy Lawyer. RealTracs MLS as distributed by MLS GRID
- $239,0003 bd2 ba1.2k sqft1348 Bellshire Terrace Dr, Nashville, TN 37207For SaleMLS ID #3165670, Elizabeth Story. RealTracs MLS as distributed by MLS GRID
